






















Imagine living in this gorgeously breezy and sun-kissed townhome in the highly-desirable neighborhood of north Wilshire Boulevard, where you can enjoy the best of Santa Monica living. This 2 Bedroom, 2.5 Baths home features a LOFT + downstairs bonus DEN that is all perfected by its corner unit location and its ample… access to numerous outdoor spaces (over 500 sq. ft of outdoor space!). The living area connects to a wrap-around covered patio and features an open and large kitchen space with high-end Bosch appliances, caesarstone counters, and pantry built-ins. The owners' suite boasts 20 ft ceilings, with access to the rooftop deck and a third-level loft. The owner's suite showcases a double-vanity bathroom with its own skylight and private patio. The second bedroom has its own private bathroom and can serve as an excellent guest room or kids' room. The loft space and downstairs bonus area offer incredible opportunities to set up as your home office, yoga/gym/meditation/craft/play room, each with easy access to the outdoors and with mountain, palm tree, and city views from both inside the loft area and the rooftop deck. The convenience and value-add of having your side-by-side washer/dryer next to the bedrooms upstairs and the 2 car direct access garage are incredible. This special home falls in the coveted Franklin and Lincoln school district and is situated on a quiet tree-lined street, minutes walk away from UCLA Santa Monica Medical Center, Santa Monica Seafood Market, and all the incredible coffee shops, restaurants, and shops on Wilshire Boulevard and Montana Ave. ! Great Bonus: the HOA has approved and paid for a wonderful exterior upgrade including new painting, replacing balcony railing, and landscaping! Now you can thank your lucky stars that you've found your home!
Find The Perfect Home
'VIP' Listing Search
Whenever a listing hits the market that matches your criteria you will be immediately notified.
Join The ListSimilar Listings
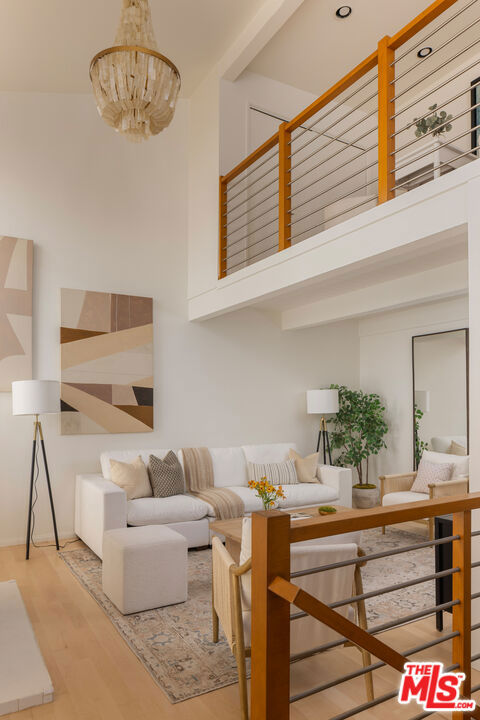 Active$1,849,000934 2nd Street, 3
Santa Monica, CA 904032 bd · 2.5 ba · 1,394 sq ft · built 1973
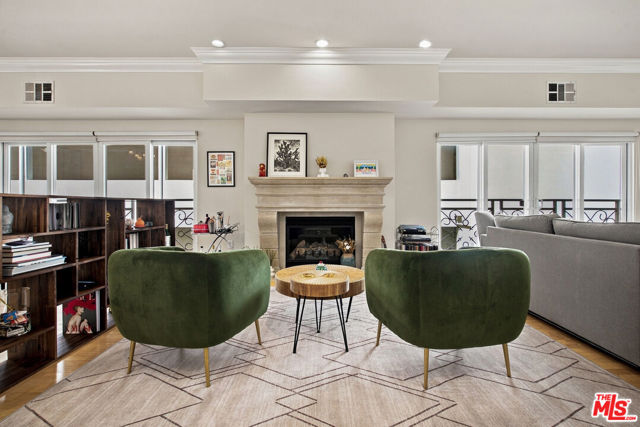 Active$1,490,00011840 Dorothy Street, 302
Los Angeles, CA 900493 bd · 3 ba · 1,947 sq ft · built 2001
 Active$1,325,000652 Navy Street
Santa Monica, CA 904052 bd · 1 ba · 608 sq ft · built 1923
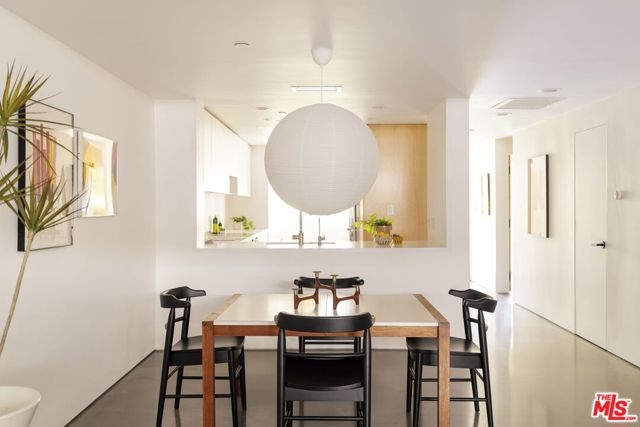 Active$1,375,0002950 Neilson Way, 209
Santa Monica, CA 904052 bd · 2 ba · 1,305 sq ft · built 1981
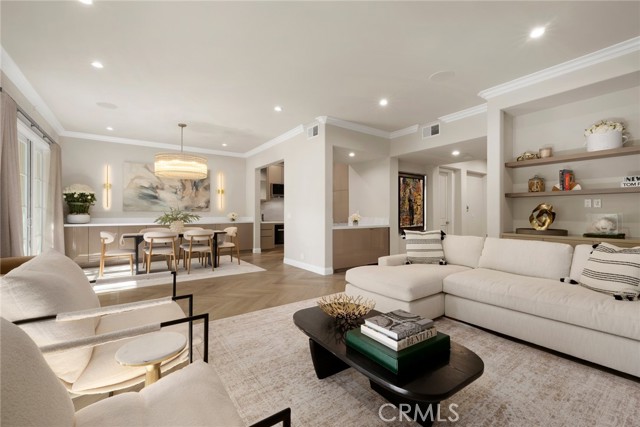 Active$2,195,00011500 San Vicente, 202
Los Angeles, CA 900493 bd · 3.25 ba · 2,412 sq ft · built 1994
 Active$1,525,000740 Haverford Avenue
Pacific Palisades, CA 90272