
Back to map
Search Listings›21833 De La Luz Avenue
SaveShare
ActiveResidential Lease
21833 De La Luz Avenue photo 121833 De La Luz Avenue photo 221833 De La Luz Avenue photo 321833 De La Luz Avenue photo 421833 De La Luz Avenue photo 521833 De La Luz Avenue photo 621833 De La Luz Avenue photo 721833 De La Luz Avenue photo 821833 De La Luz Avenue photo 921833 De La Luz Avenue photo 1021833 De La Luz Avenue photo 1121833 De La Luz Avenue photo 1221833 De La Luz Avenue photo 1321833 De La Luz Avenue photo 1421833 De La Luz Avenue photo 1521833 De La Luz Avenue photo 1621833 De La Luz Avenue photo 1721833 De La Luz Avenue photo 1821833 De La Luz Avenue photo 1921833 De La Luz Avenue photo 2021833 De La Luz Avenue photo 2121833 De La Luz Avenue photo 2221833 De La Luz Avenue photo 2321833 De La Luz Avenue photo 2421833 De La Luz Avenue photo 2521833 De La Luz Avenue photo 2621833 De La Luz Avenue photo 2721833 De La Luz Avenue photo 2821833 De La Luz Avenue photo 2921833 De La Luz Avenue photo 3021833 De La Luz Avenue photo 3121833 De La Luz Avenue photo 3221833 De La Luz Avenue photo 3321833 De La Luz Avenue photo 3421833 De La Luz Avenue photo 3521833 De La Luz Avenue photo 3621833 De La Luz Avenue photo 3721833 De La Luz Avenue photo 3821833 De La Luz Avenue photo 39

21833 De La Luz Avenue

Woodland Hills, CA 91364
Beds5
Baths4
Square Ft.2,742
$5,500
Listing provided by Jimmy Heckenberg, Rodeo Realty · Co-listed by Patrick Sullivan

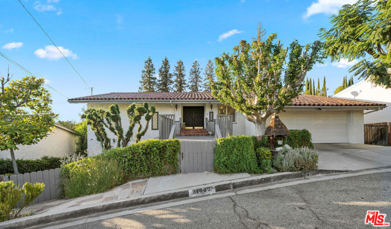
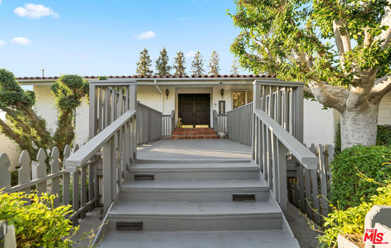
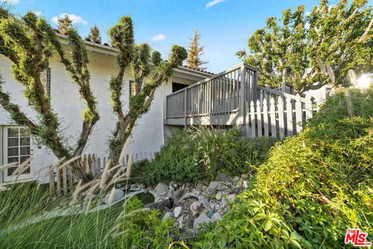
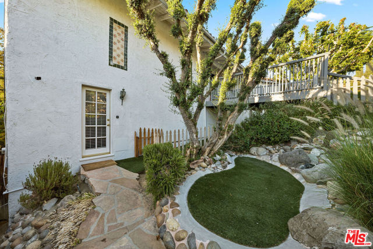
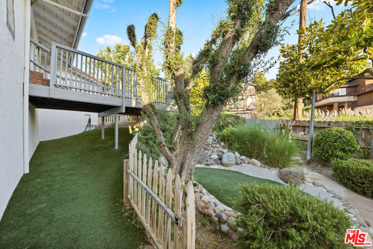
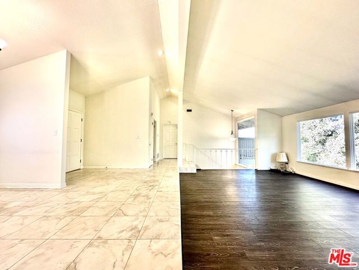
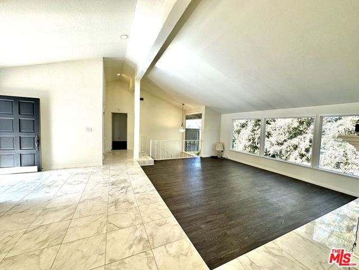
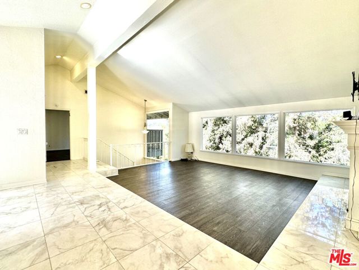
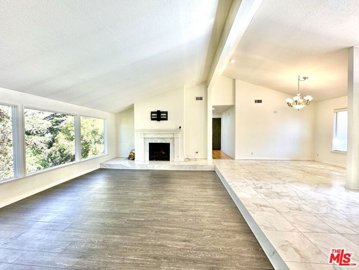
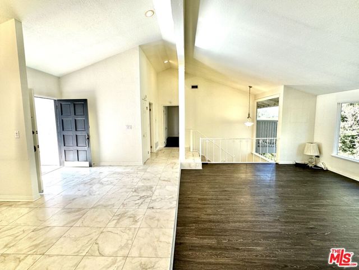
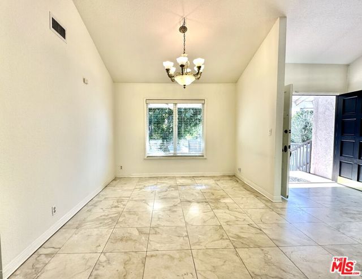
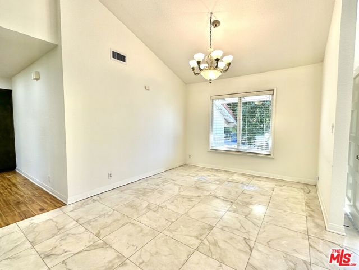
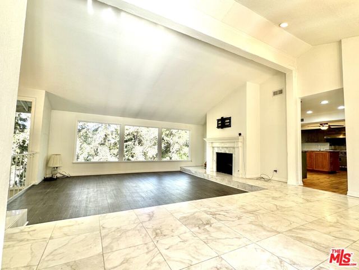
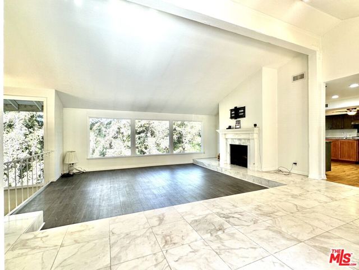
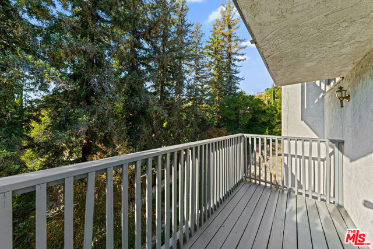
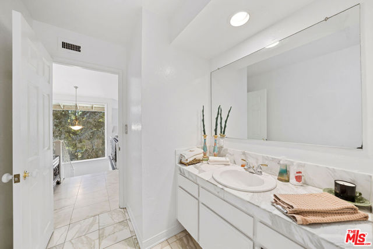
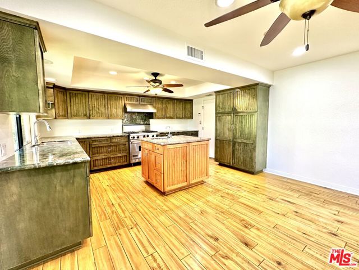
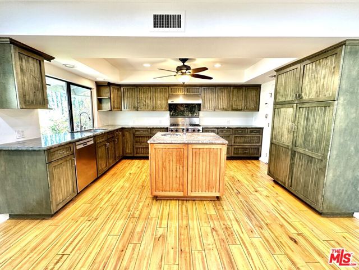
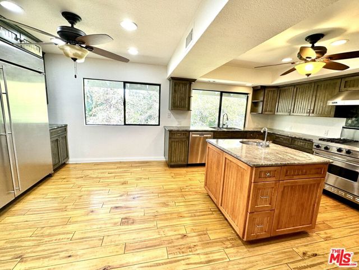
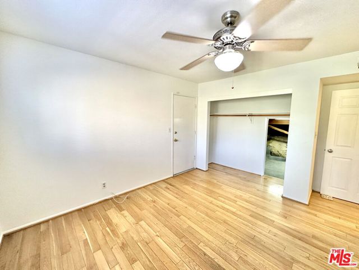
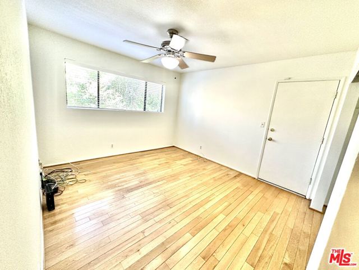
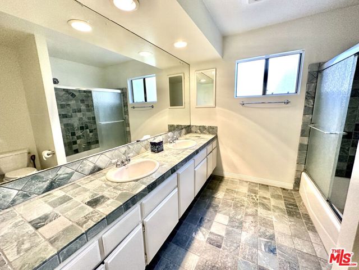
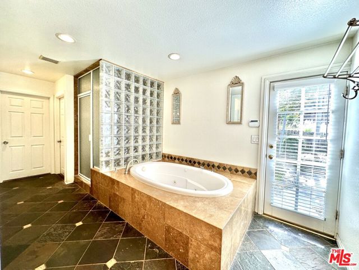
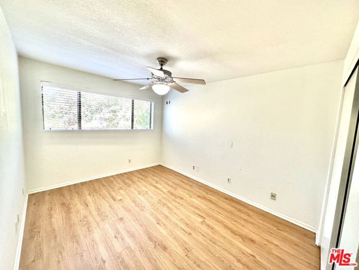
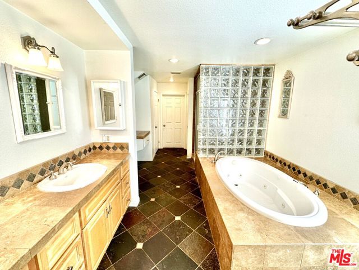
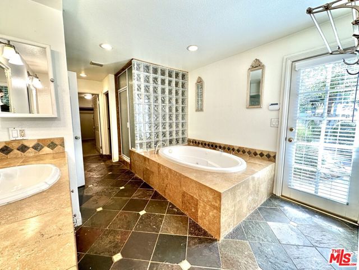
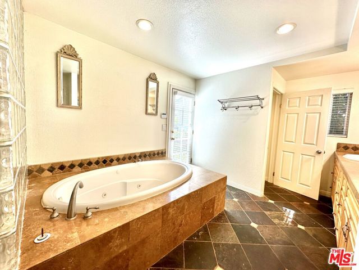
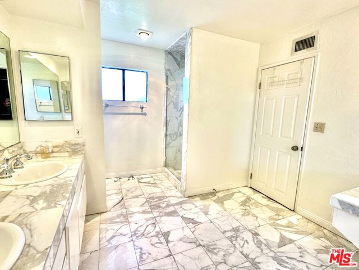
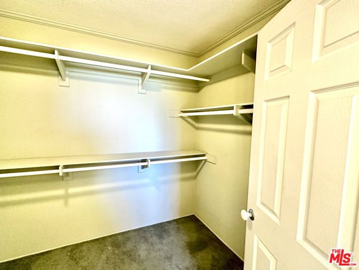
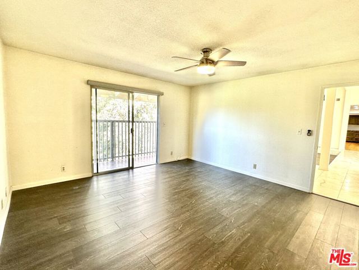
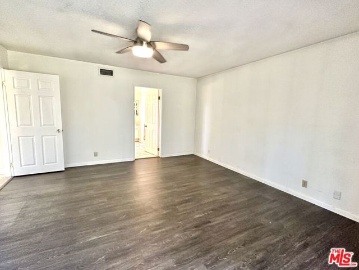
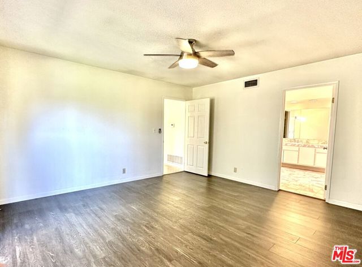
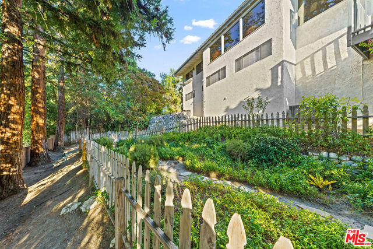
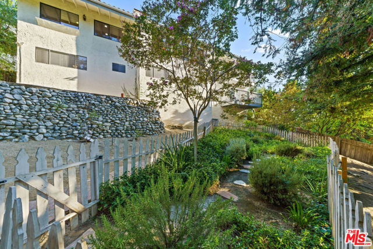
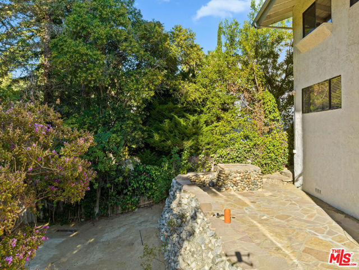
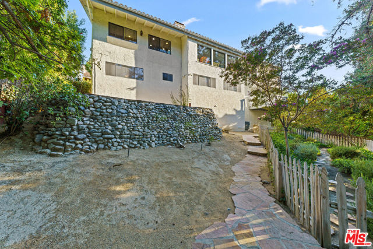
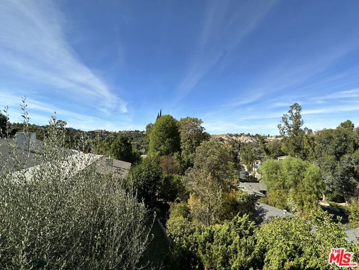
A spacious, stunning, private multistory home tucked away in the quiet neighborhood of Woodland Hills! This 5 bedroom, 4 bathroom home comes with large picturesque windows throughout, that overlook tall mature redwoods and allow for natural light to flood the home! The family room has a stunning fireplace and vaulted… ceilings! The floorplan easily flows into an oversized kitchen, featuring a Viking range, Bosch dishwasher, and huge built-in freezer and refrigerator. There is one large primary bedroom suite located on the upstairs level and comes with a full bathroom and balcony.This could be a perfect guest room or an ideal work-from-home office! Downstairs has a 2nd primary suite with a full bathroom that comes complete with a steam shower, jetted tub, walk-in linen closet, and door to the front garden, with a balcony overlooking the back yard! Home also features a 1200 sq ft unfinished basement level. Available ASAP!

Listing Snapshot
Days online1454
Last updatedApr 29, 2026
Property typeSingle Family Residence
Beds5
Full baths4
Square ft.2,742
Lot size0.14 Acres
Year built1976
MLS number00-22209989
Additional Details
Bedrooms
Beds Total: 5
Bathrooms
Baths Total: 4,Baths Full: 4,Baths Half: 0
Building
Year Built: 1976,Building Area Total: 2742,Living Area: 2742,Stories Total: 2,Common Walls: No Common Walls
Lot
Lot Size Acres: 0.14,Lot Size Square Feet: 6186,View: City Lights
Interior
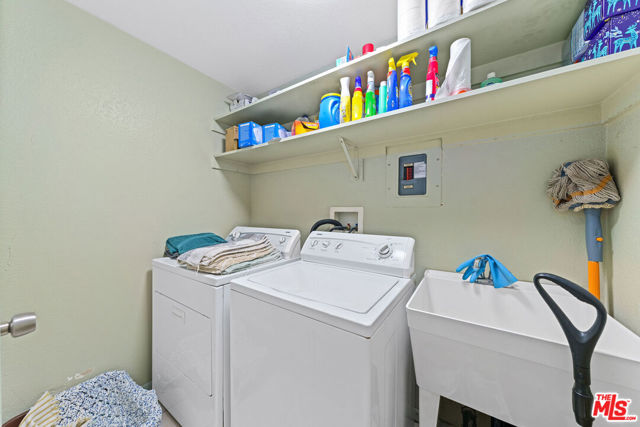
Flooring: Tile,Wood,Fireplace Features: Gas Starter,Living Room,Kitchen Appliances: Dishwasher,Microwave,Refrigerator,Laundry Features: Dryer Included,Individual Room,Washer Included
Parking
Parking Features: Garage - Two Door,Garage - Three Door,Driveway
Cooling
Cooling: Central Air
Heating
Heating: Central
Lease terms
Pets Allowed: Call

Find The Perfect Home

'VIP' Listing Search

Whenever a listing hits the market that matches your criteria you will be immediately notified.

Join The List

Similar Listings

Listing information © 2026 The MLS (via the CSMAR data share). All rights reserved. Information deemed reliable but not guaranteed. IDX information is provided exclusively for consumers’ personal, non-commercial use.
(818) 307-3792 Text