
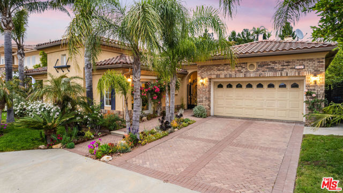
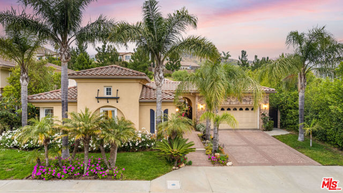
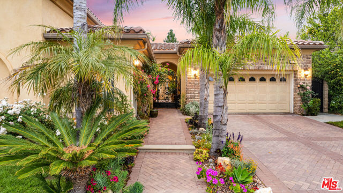
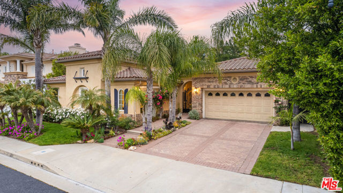
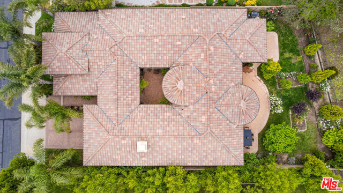
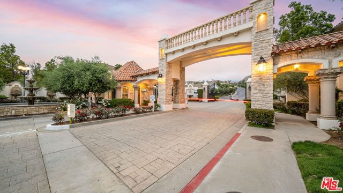
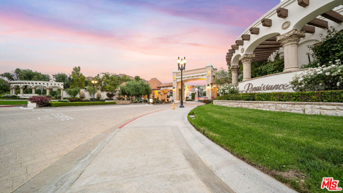
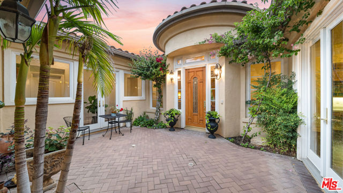
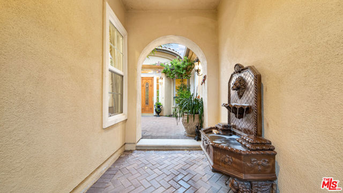
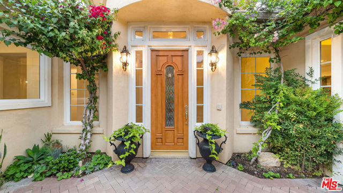
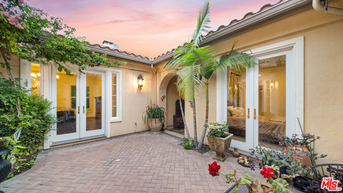
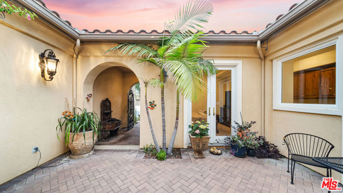
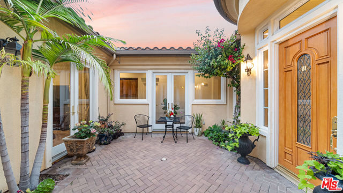
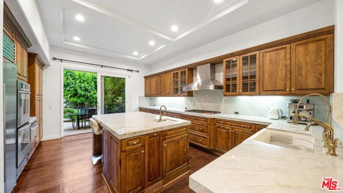
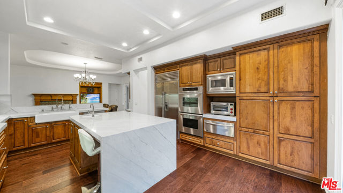
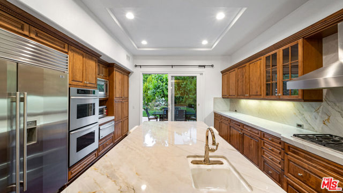
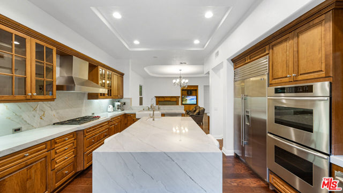
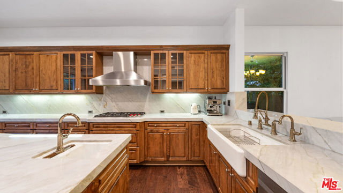
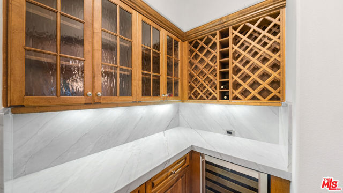
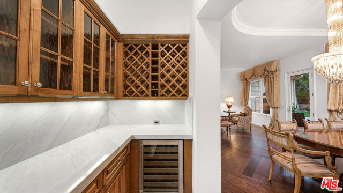
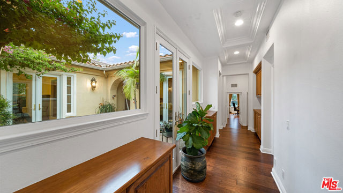
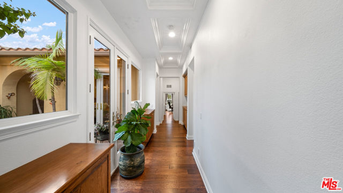
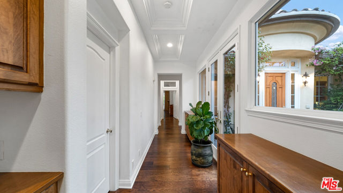
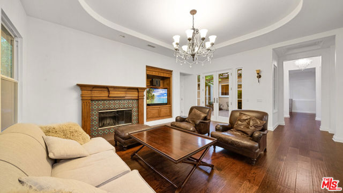
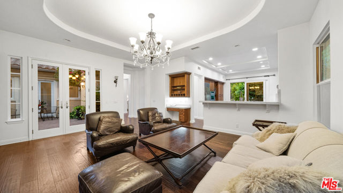
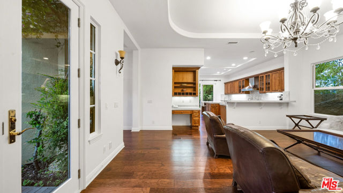
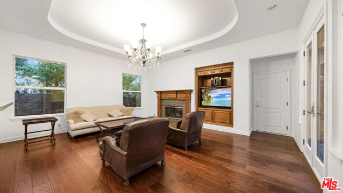
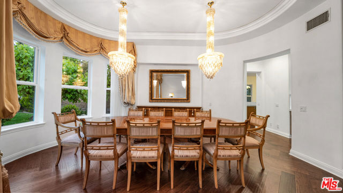
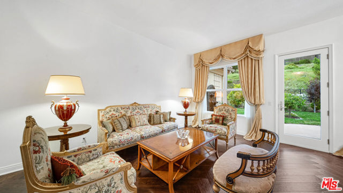
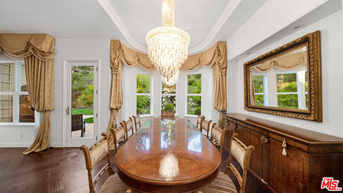
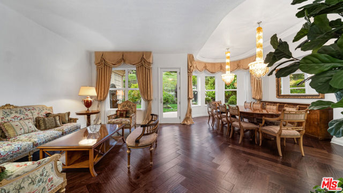
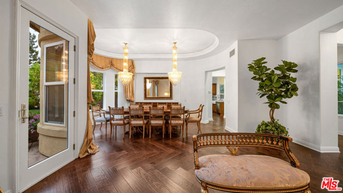
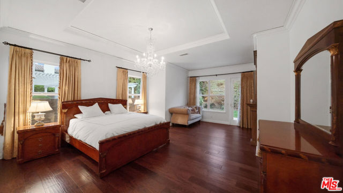
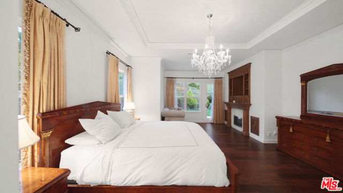
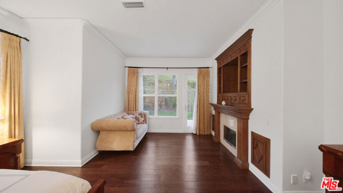
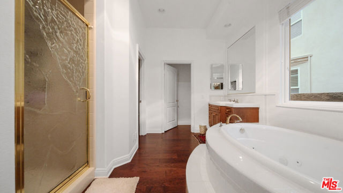
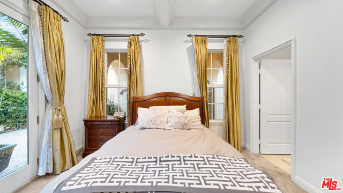
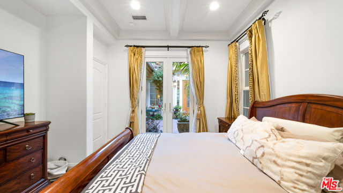
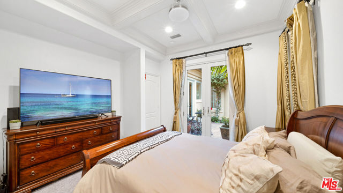
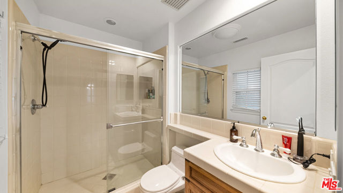
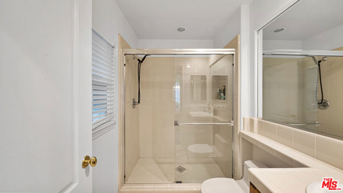
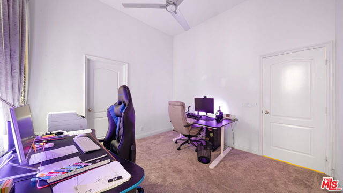
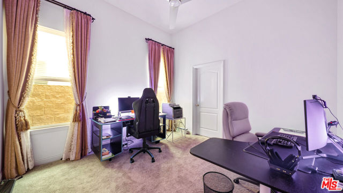
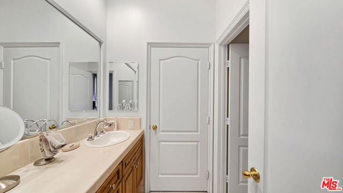
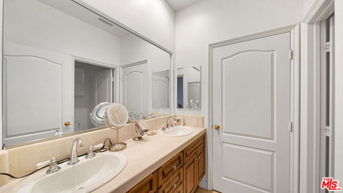
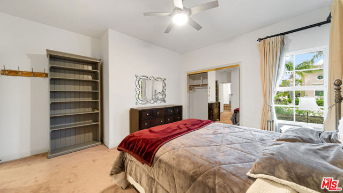
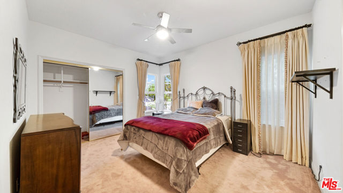
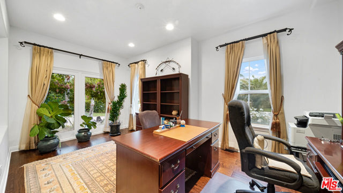
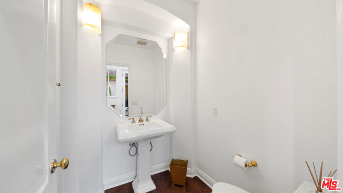
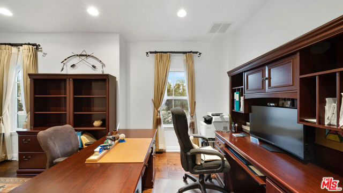
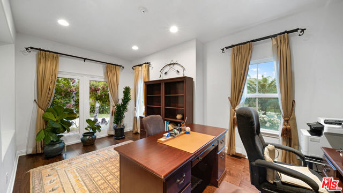
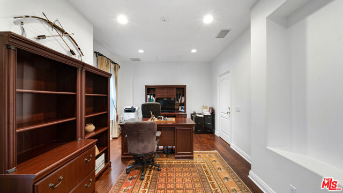
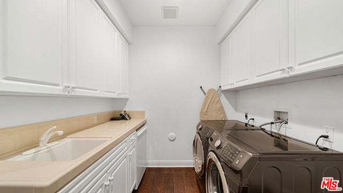
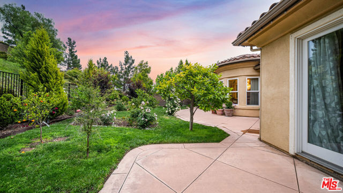
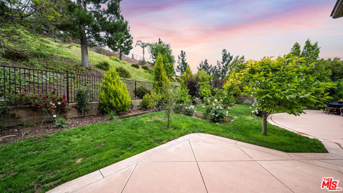
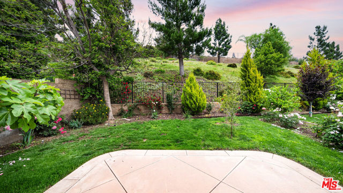
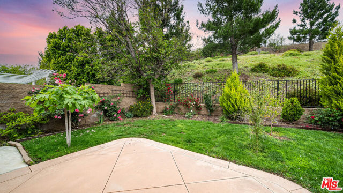
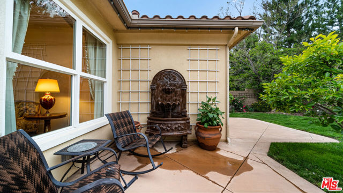
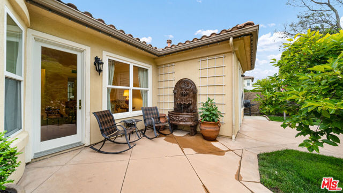
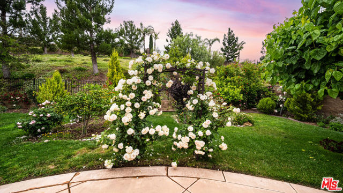
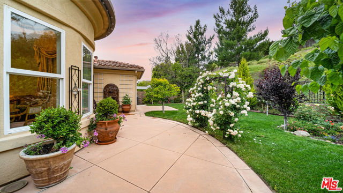
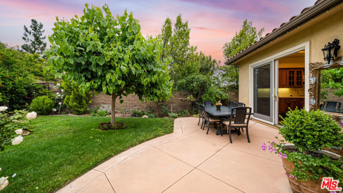
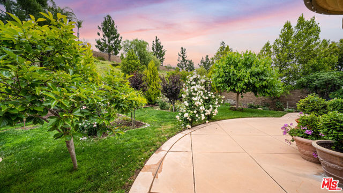
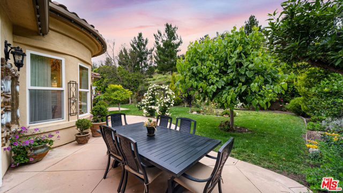
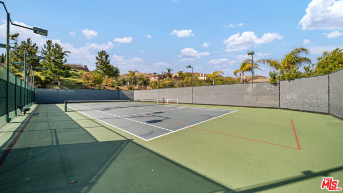
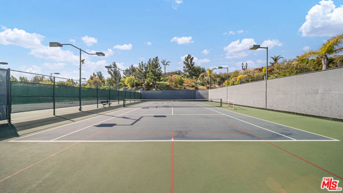
THE BEST PRICE IN RENAISSANCE! Set within the 24-hr Guard-Gated Renaissance community at Porter Ranch. This magnificent SINGLE LEVEL 4 Bedroom (Plus a bonus room) 4 Bathroom home is the perfect setting for your next move! A Tuscan style property with an elegant courtyard entry. The luxurious remodeled kitchen boasts… all new stainless-steel appliances, 3 quarter inch thick Quartzite countertops with elegant backsplash, built-in custom Sub-Zero Fridge, ample space for storage, and a gorgeous center island. Heirborne style engineered hardwood floors, multiple elegant chandeliers throughout the home, a separate Formal dining room and adjacent living room with beautiful glass doors leading you to the tranquil rear yard. The quant family room offers coffered ceilings, with a media center, elegant fireplace, tons of natural light and is adjacent to the eat-in Peninsula Breakfast Bar. The Primary bedroom offers a private retreat with 2nd fireplace, Built-in wood cabinets/entertainment center, 12 FT high ceilings. An easy transition into the primary bath with the dual walk-in closets & vanities and standing shower & tub. Dual pane windows throughout, recessed lighting and ceiling fans, a brand new water softener system, and central vacuum system. The yard offers multiple fruit trees, lots of colorful rose bushes, AMPLE PRIVACY WITH NO SIDE OR REAR NEAR NEIGHBORS. This home is truly in one of the best locations within the Renaissance community! Multiple Tennis courts, 24-hour guard gate access, and community is meticulously maintained. Walking distance to Award winning K-8 Porter Ranch Community School. Near Sierra Canyon Private School! Close to the brand-new Vineyards shopping center, Whole Foods, AMC theaters, New 50- acre Porter Ranch Park and easy access to the 118 Freeway. CLICK ON THE VIRTUAL TOUR LINK FOR A FULL VIDEO OF THIS HOME.
Find The Perfect Home
'VIP' Listing Search
Whenever a listing hits the market that matches your criteria you will be immediately notified.
Join The ListSimilar Listings
 Active$1,350,00019714 Romar Street
Chatsworth, CA 913114 bd · 3 ba · 2,623 sq ft · built 1967
 Active$1,649,00011149 Chimineas Avenue
Porter Ranch, CA 913264 bd · 4 ba · 2,537 sq ft · built 1957
 Active$1,235,00018408 Tribune Street
Porter Ranch, CA 913264 bd · 3 ba · 1,917 sq ft · built 1959
 Active$1,499,90017819 Tulsa Street
Granada Hills, CA 913443 bd · 3 ba · 2,449 sq ft · built 1951
 Active$1,350,00012500 Mclennan Avenue
Granada Hills, CA 913444 bd · 3 ba · 2,548 sq ft · built 1967
 Active$1,999,9998633 Zelzah
Northridge, CA 913256 bd · 5.5 ba · 3,828 sq ft · built 1939