













































Designed meticulously by Dennis Gibbens Architects, this stunning masterpiece epitomizes California indoor/outdoor living while sparing no detail in luxury and modern amenities. Through the secure front gate is a beautiful and spacious grassy yard, a covered patio with built-in heaters and a sparkling pool & spa.The… main level has floor to ceiling glass windows, radiant heated floors and stacking sliding doors seamlessly connecting the indoor area with the outdoor living and dining patios. Designed for ultimate entertaining, the formal living and dining rooms boast double height ceilings and a beautiful curved staircase. An open functional kitchen with premium appliances, a convenient butlers pantry and a striking limestone island flows into the breakfast and family room complete with custom built-ins for high-designed thoughtful storage. A second staircase leads up to three large bedroom suites and a laundry room. The stunning primary suite with a private hallway lined with custom cabinets and skylights opens to the tranquil bedroom with walls of glass and a striking ceiling feature. A beautiful marble bathroom and a large walk in closet completes this luxurious retreat. An upstairs gallery with a glass enclosed office leads to a chic media room complete with beverage center and powder room. The detached pool house is fully equipped with a kitchenette and beautiful bathroom with walk-in shower giving your guests full seclusion. Notable extras include a two car large garage with an electric car charger, solar panels and electrical and AV closets. Live the best Venice lifestyle with easy access to Abbot Kinney, shopping, dining and the beach.
Find The Perfect Home
'VIP' Listing Search
Whenever a listing hits the market that matches your criteria you will be immediately notified.
Join The ListSimilar Listings
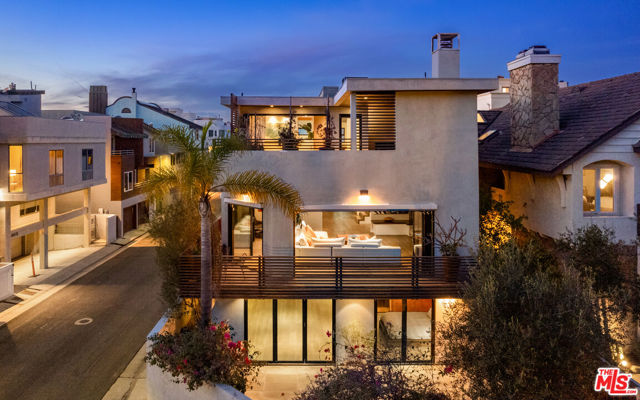 Active$4,599,9954616 Roma Court
Marina del Rey, CA 902924 bd · 4.5 ba · 4,167 sq ft · built 1983
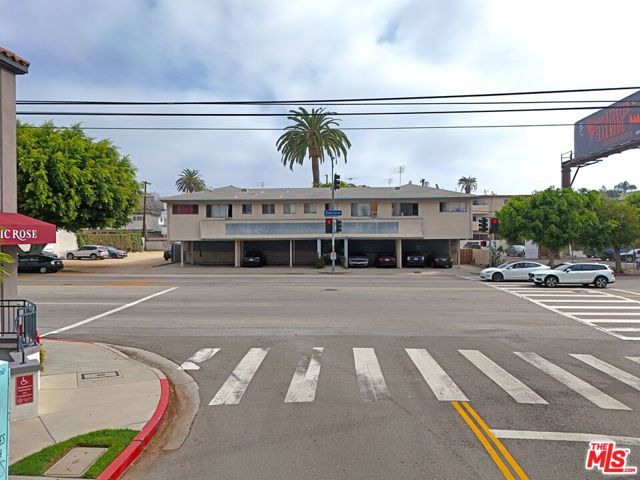 Active$5,800,0003340 Overland Avenue
Los Angeles, CA 9003413,324 sq ft · built 1959
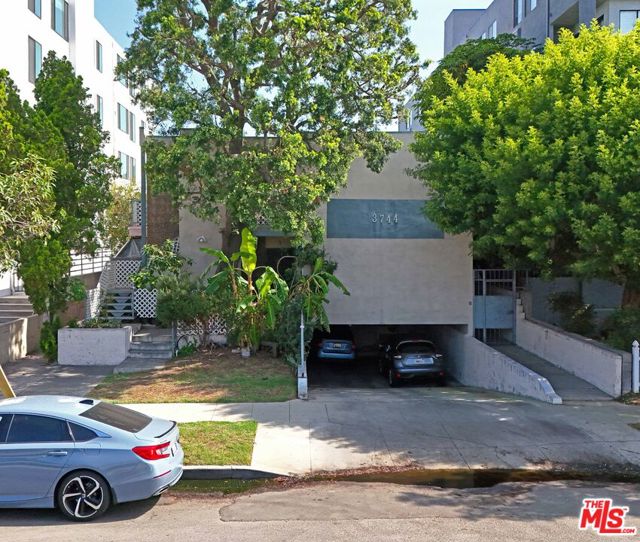 Active$3,725,0003744 Keystone Avenue
Los Angeles, CA 9003410,461 sq ft · built 1966
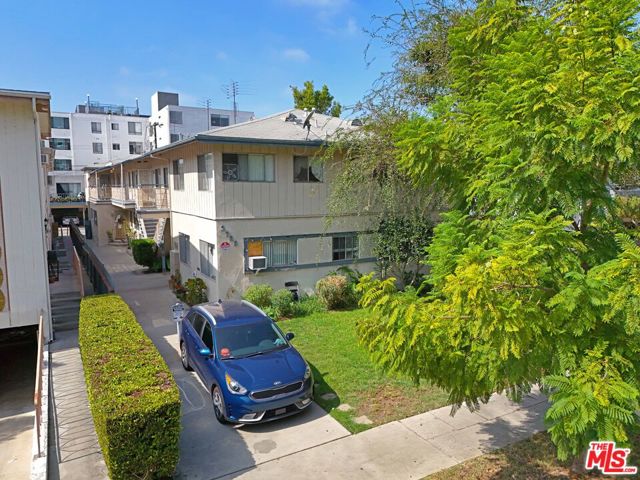 Active$3,300,0003739 Mentone Avenue
Los Angeles, CA 900347,363 sq ft · built 1958
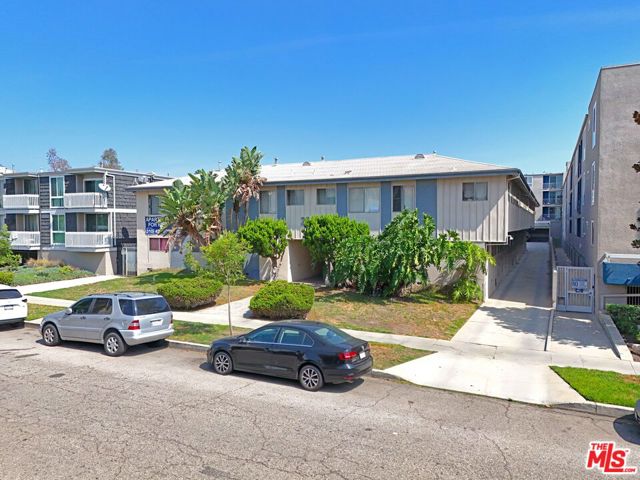 Active$5,625,0003760 Jasmine Avenue
Los Angeles, CA 9003417,702 sq ft · built 1961
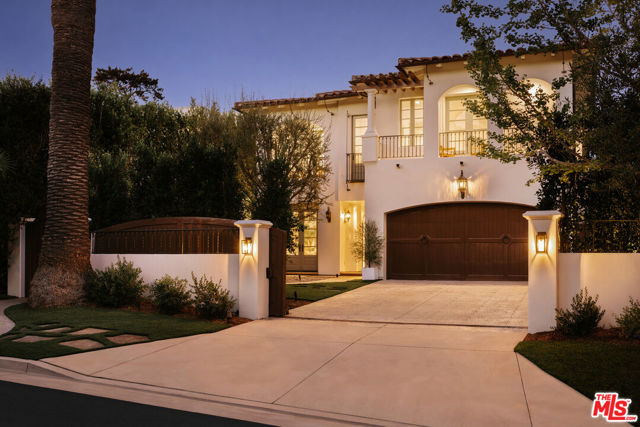 Active$7,698,000120 South Anita Avenue
Los Angeles, CA 900495 bd · 5.5 ba · 5,283 sq ft · built 2005