
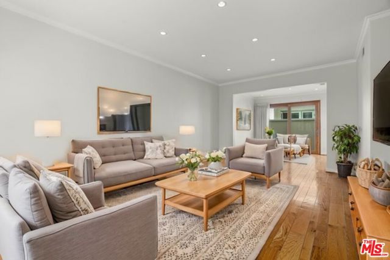
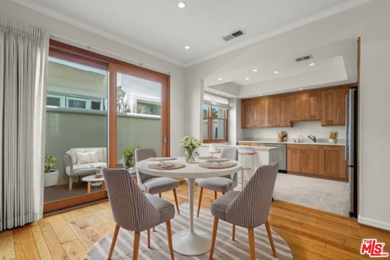
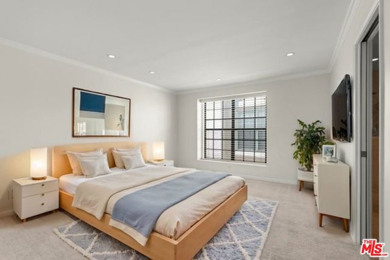
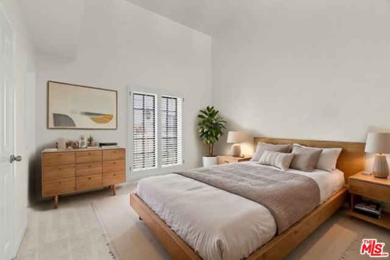
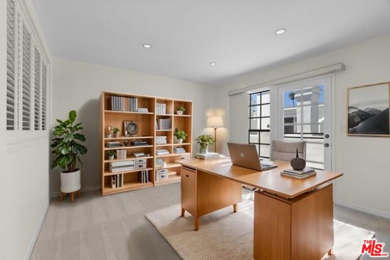
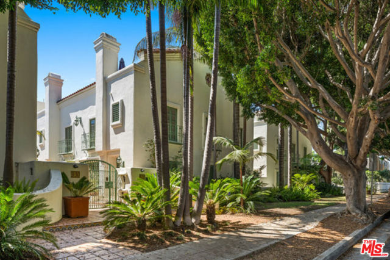
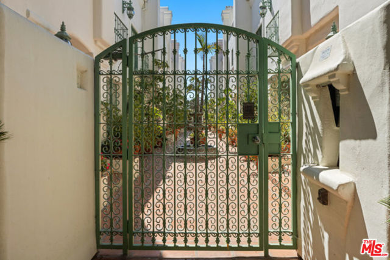
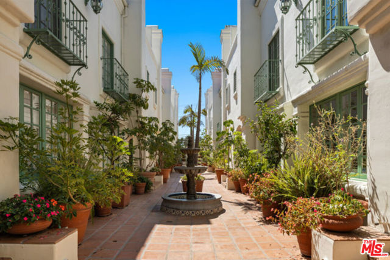
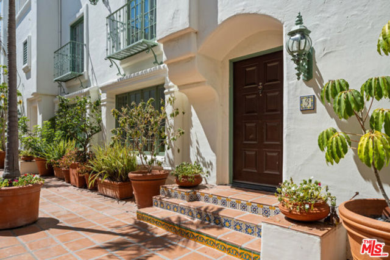
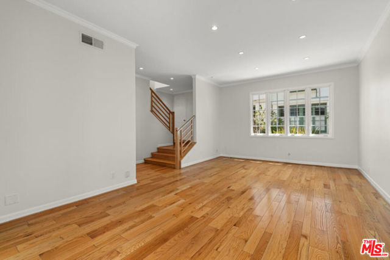
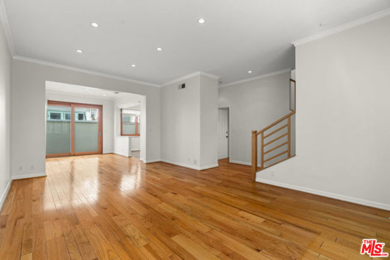
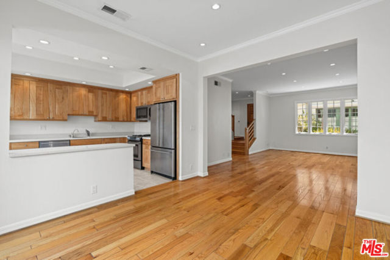
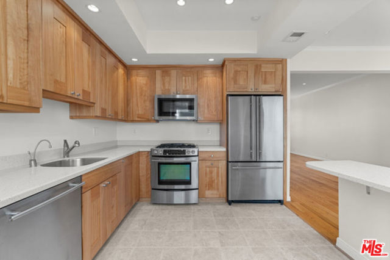
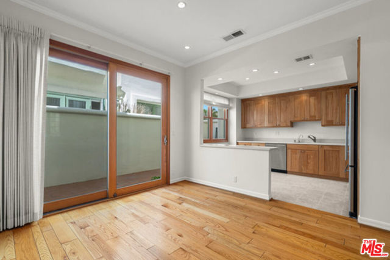
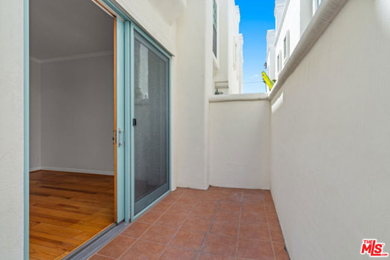
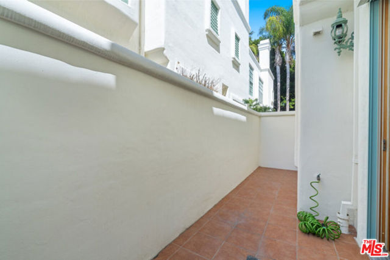
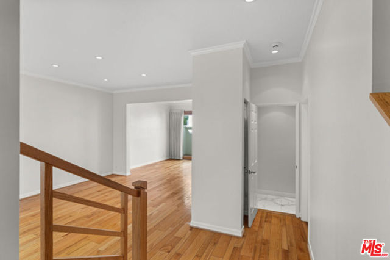
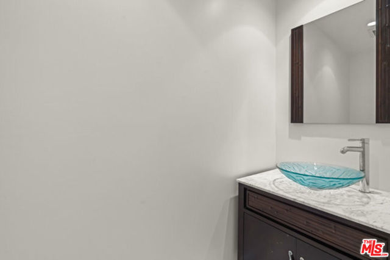
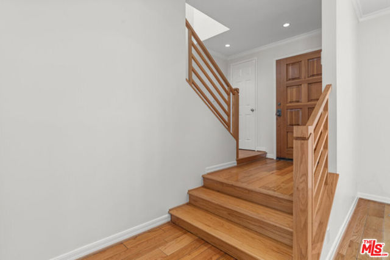
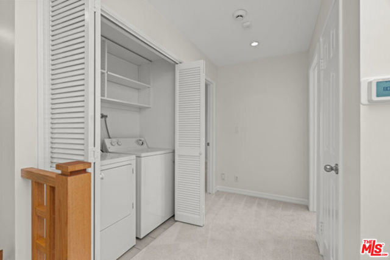
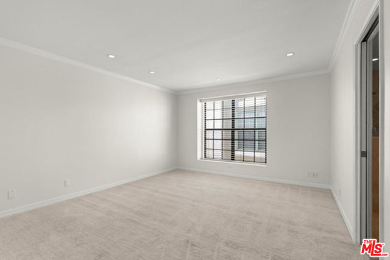
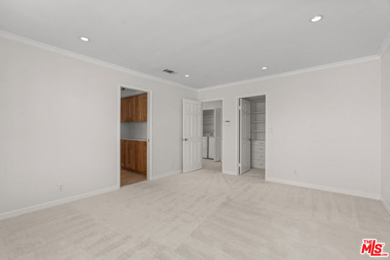
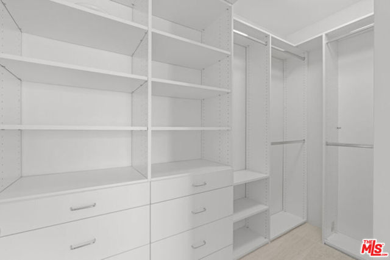
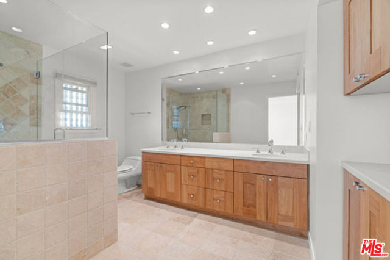
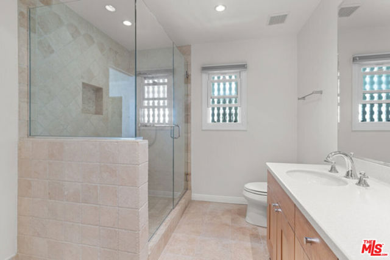
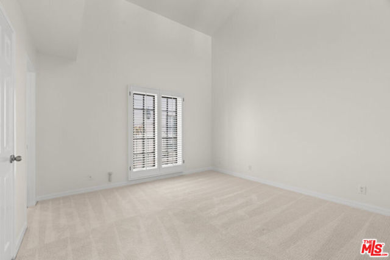
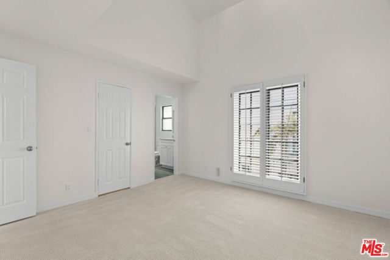
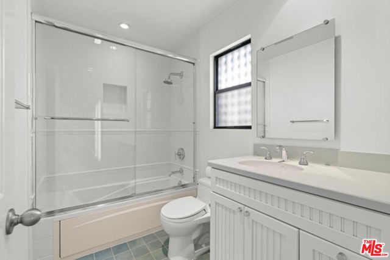
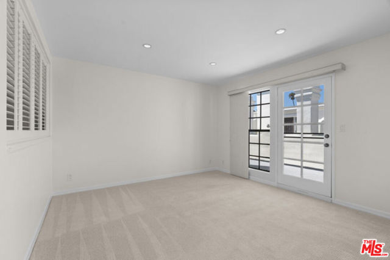
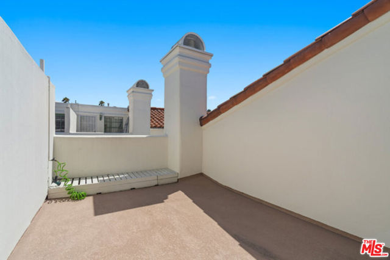
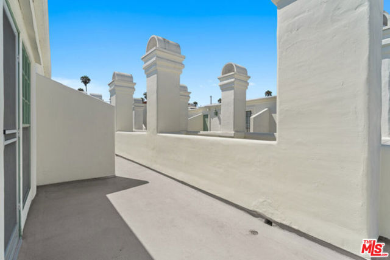
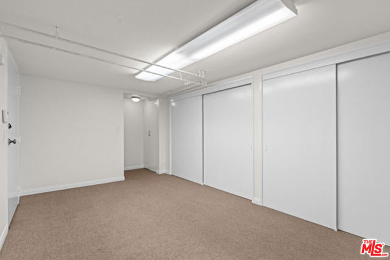
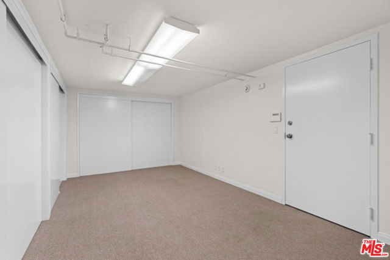
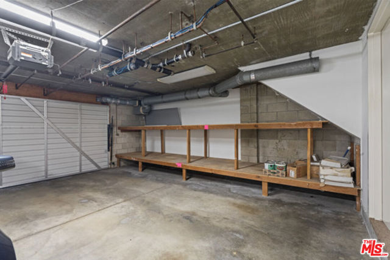
Sophisticated and serene Spanish-style retreat with 1,905 SF, 2 bedrooms, 2.5 baths + loft with two roof top decks. Located in the desirable Wilshire-Montana neighborhood, this turnkey townhome welcomes you with an open-concept layout and wood flooring that extends throughout the living, dining, and kitchen areas.… The kitchen seamlessly flows into the large dining space, equipped with sleek stainless steel appliances, abundant cabinetry, a breakfast bar and room for a center island. High ceilings and recessed lighting amplify the airy and light-filled ambiance while a patio extends off the dining area adorning beautiful 8 foot sliding doors, perfect for alfresco dining or relaxing. Upstairs, find two generous ensuite bedrooms, each thoughtfully designed with custom walk-in closets and large picture windows with a side-by-side washer and dryer closet nearby. The primary bedroom offers a luxurious ensuite bathroom featuring dual vanities, extra counter space, ample storage and a walk-in stone shower. The secondary bedroom boasts charming lofted ceilings and a Juliette balcony with plantation shutters. Its ensuite bathroom exudes charm, with soft sea green tones and a jetted tub/shower. At the top level, discover a versatile loft space, ideal for a home office or an additional third bedroom. This space features two expansive roof decks that offer treetop views and tons of natural light. Downstairs, find a generously sized bonus room with abundant storage leading to a private 2-car garage. Experience the best of Santa Monica living in the vibrant Wilshire/Montana neighborhood.
Find The Perfect Home
'VIP' Listing Search
Whenever a listing hits the market that matches your criteria you will be immediately notified.
Join The ListSimilar Listings
 Active$1,395,0002115 3rd Street, 102
Santa Monica, CA 904052 bd · 3 ba · 1,435 sq ft · built 1991
 Active$1,325,000652 Navy Street
Santa Monica, CA 904052 bd · 1 ba · 608 sq ft · built 1923
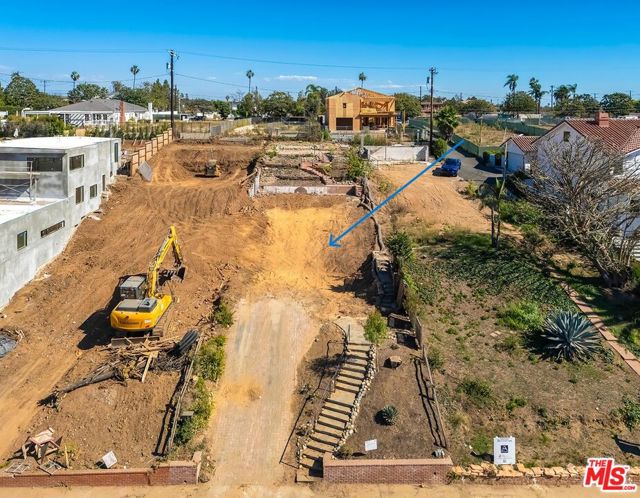 Active$1,525,000740 Haverford Avenue
Pacific Palisades, CA 90272
 Active$1,699,00011810 Radio Drive
Los Angeles, CA 900643 bd · 1.75 ba · 1,646 sq ft · built 1940
 Active$1,895,000744 Brooks Avenue
Venice, CA 902914 bd · 3.5 ba · 2,208 sq ft · built 2018
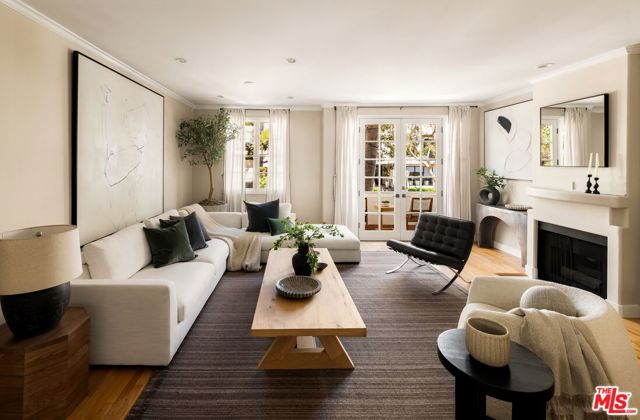 Active$1,599,0001663 Malcolm Avenue, 102
Los Angeles, CA 900244 bd · 3.5 ba · 2,307 sq ft · built 1990