

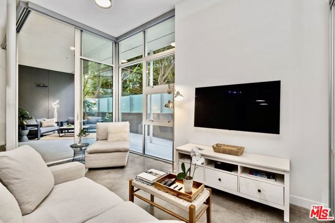
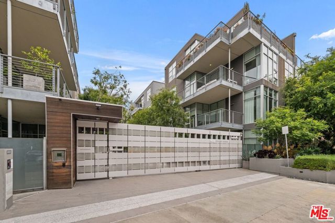
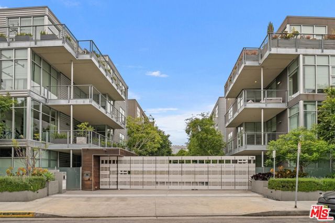
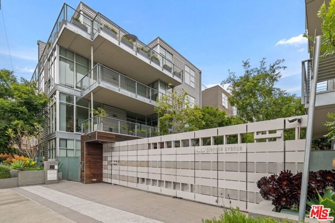
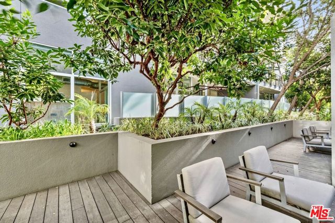
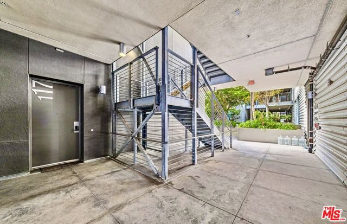
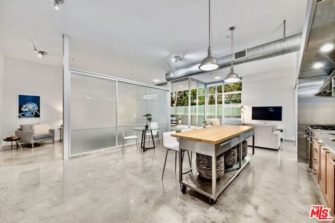
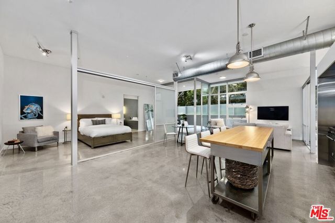
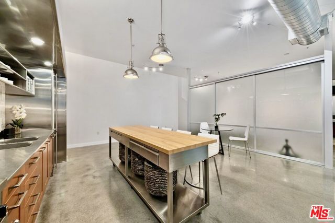
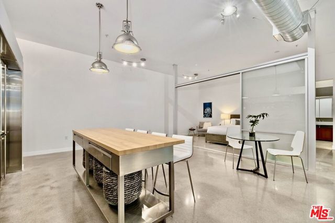
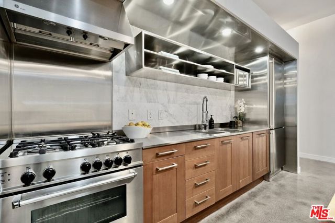
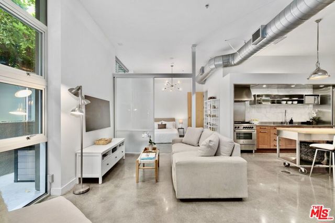
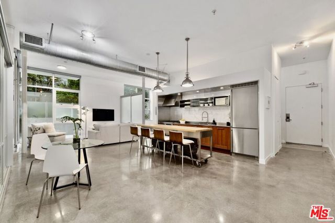
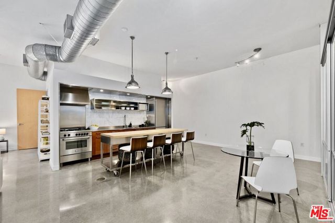
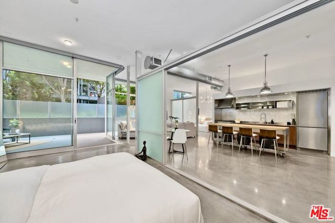
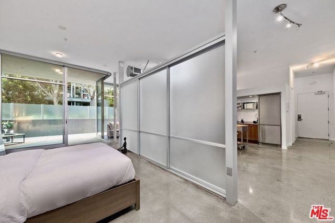
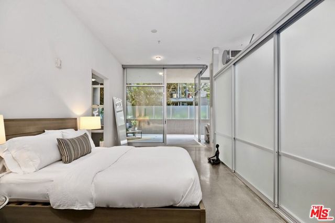
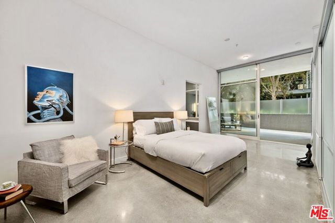
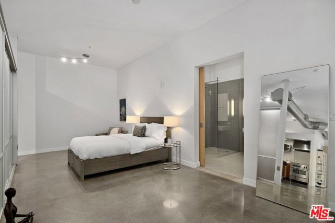
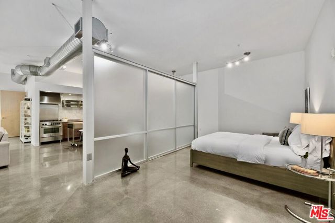
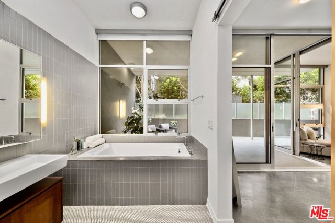
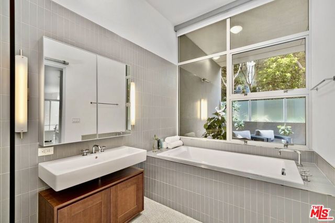
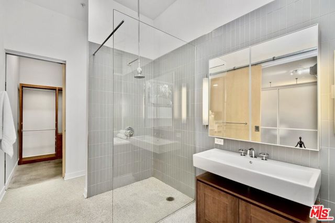
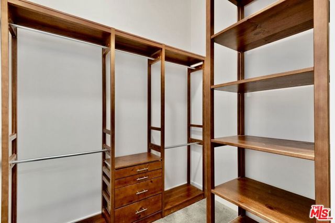
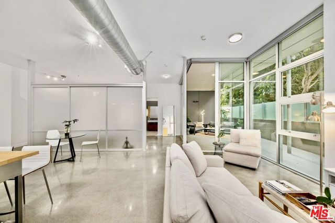
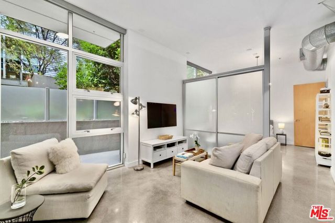
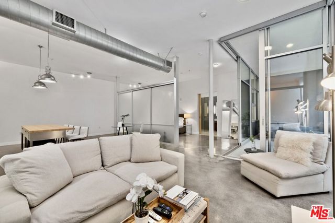
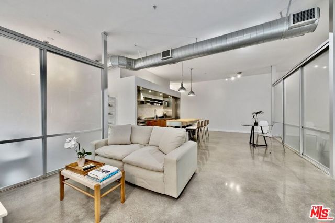
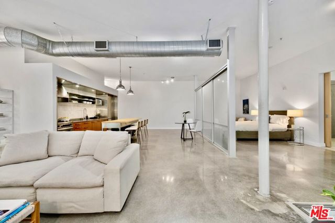
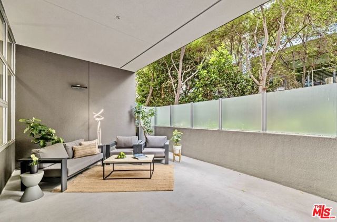
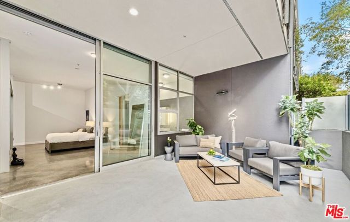
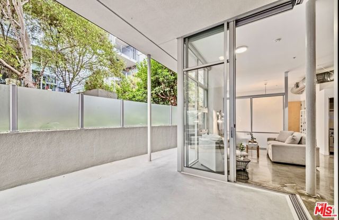
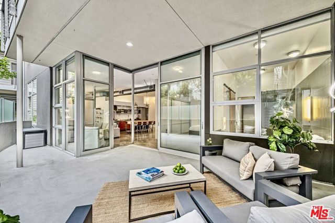
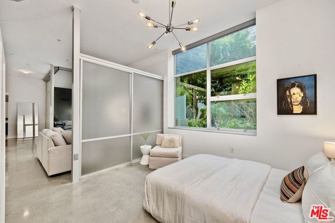
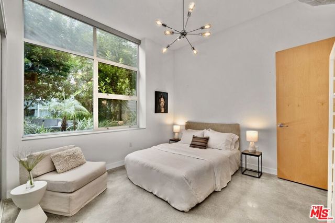
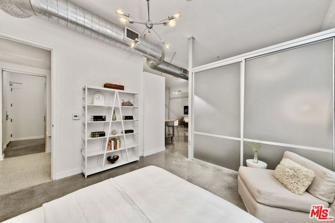
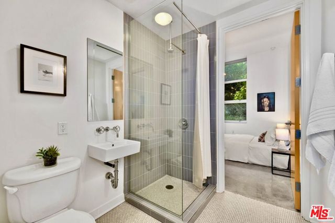
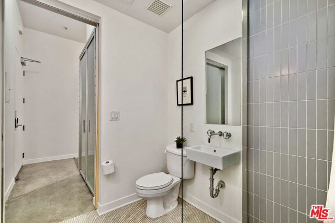
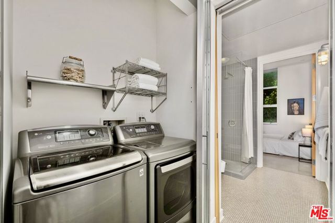
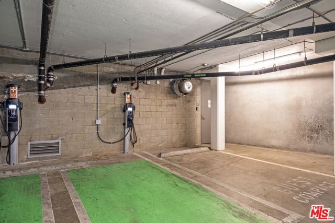
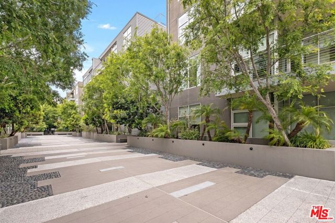
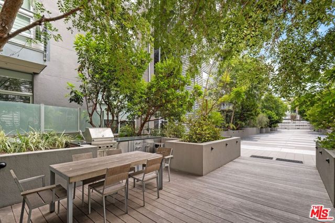
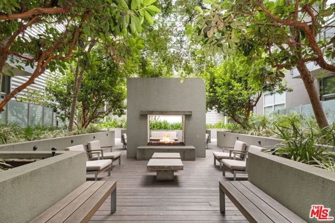
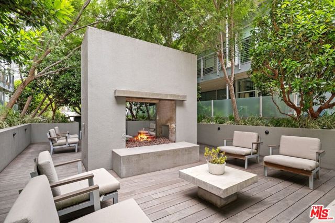
SPECTACULAR GOUND FLOOR UNIT in the Gallery Lofts. This open and airy modern oasis features 11-foot ceilings with floor to ceiling windows and Fleetwood sliding doors - creating seamless indoor/outdoor living. Upon entering the loft, you will find a chef's kitchen with a 8-foot island, providing plenty of storage and… the perfect place to gather. Off the open and airy living room is a sunny oversized deck surrounded by lush landscaping. The primary bedroom suite has a spectacular bath, complete with a soaking tub and shower + a custom walk-in closet. Bedroom-2 features an adjoining bathroom with laundry beyond. The home has been freshly painted and ready for move in. The Gallery Lofts features a lush and stylish courtyard with a fire pit and two outdoor kitchens. The 2-car subterranean parking is conveniently located close to the elevator. There are two public charging stations and plenty of guest parking. World class dining and shopping are just blocks away. Abbot Kinney, Venice Beach, Santa Monica and LAX are a short Uber ride away.
Find The Perfect Home
'VIP' Listing Search
Whenever a listing hits the market that matches your criteria you will be immediately notified.
Join The ListSimilar Listings
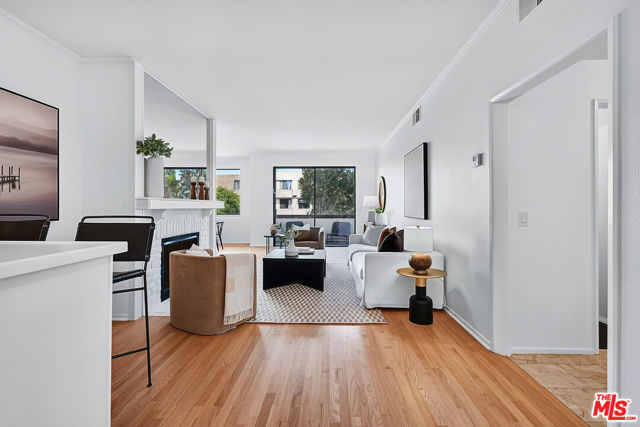 Active$869,0005100 Via Dolce, 206
Marina del Rey, CA 902922 bd · 2 ba · 1,420 sq ft · built 1978
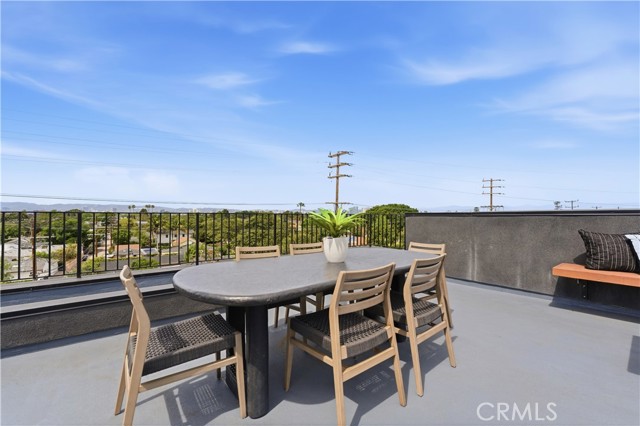 Active$1,575,00011702 Charnock Road
Los Angeles, CA 900663 bd · 2.5 ba · 2,410 sq ft · built 2025
 Active$979,9994915 2nd
Los Angeles, CA 900433,420 sq ft · built 1922
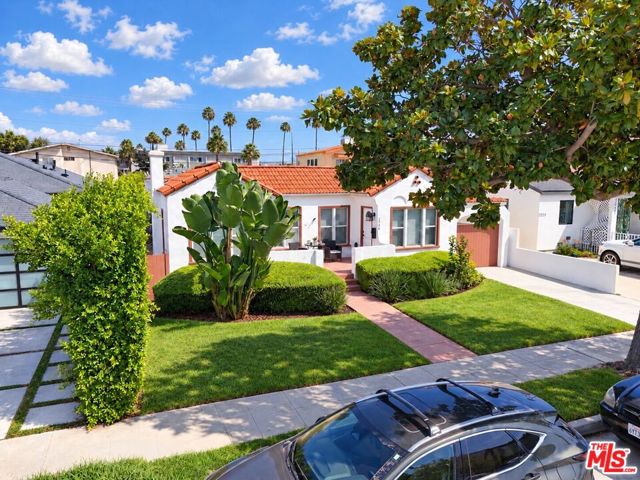 Active$1,650,0003944 Huron Avenue
Culver City, CA 902322,652 sq ft · built 1927
 Active$1,295,0007203 Earldom Avenue
Los Angeles, CA 902932 bd · 1 ba · 922 sq ft · built 1954
 Active$1,699,00011810 Radio Drive
Los Angeles, CA 900643 bd · 1.75 ba · 1,646 sq ft · built 1940