

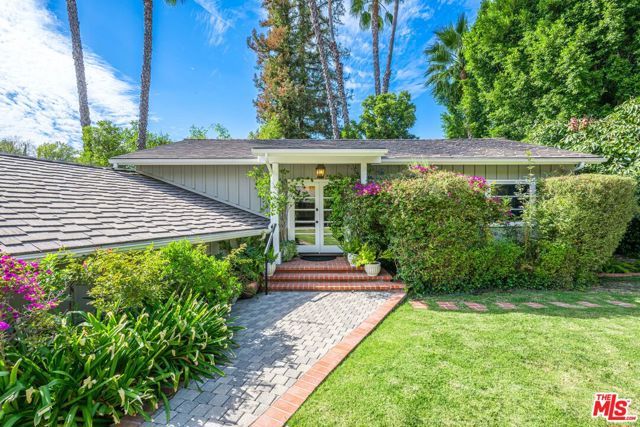
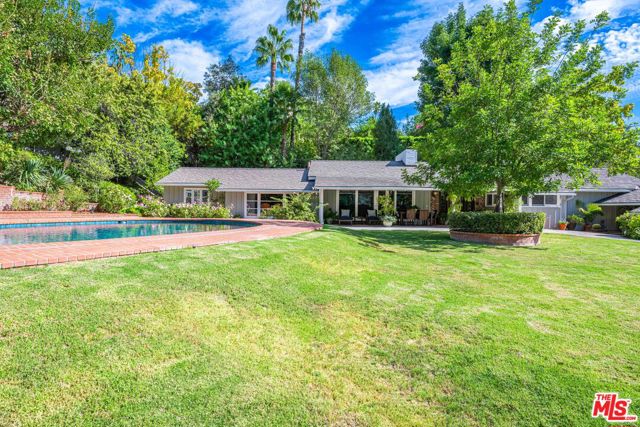
RARE 4-STRUCTURE COMPOUND | ARCHITECTURAL HERITAGE | CREATIVE SANCTUARY - A once-in-a-lifetime opportunity to own a gated, private compound on nearly 28,000 sq ft of lush, secluded grounds nestled in the heart of Encino and within the coveted Lanai School District. Steeped in architectural significance, this property… was originally remodeled in the 1950s by Lloyd Wright, son of Frank Lloyd Wright, and thoughtfully updated in 2011. A true legacy estate, the property offers a rare combination of history, privacy, and functionality for today's most discerning buyers. With approximately 6,331 sq ft of total living space, this 4-structure compound includes: Main Residence: 3 Beds | 3 Baths | 3,056 sq ft - Guest House #1: 1,611 sq ft (per appraisal) - Guest House #2: 584 sq ft (per appraisal) - Detached Game Room / Studio: 1,080 sq ft (per appraisal. Live, work, and create all in one place. Perfect for multi-generational living, entertainers, investors, or those looking to operate a live/work sanctuary. Each structure is separated for privacy yet connected through thoughtful landscaping and communal flow. Highlights include: Resort-style Pool & Spa, Private, Gated Driveway, Multiple Outdoor Patios + Gardens, Flexible Floor Plans & Income Potential, Easy Access to the Westside + Ventura Blvd Amenities. Whether you're a musician, filmmaker, entrepreneur, or visionary homeowner, this is a once-in-a-generation chance to own an inspiring, income-producing architectural gem.
Find The Perfect Home
'VIP' Listing Search
Whenever a listing hits the market that matches your criteria you will be immediately notified.
Join The ListSimilar Listings
 Active$2,995,0003420 Castlewoods Place
Sherman Oaks, CA 914035 bd · 4 ba · 3,104 sq ft · built 1962
 Active$3,575,00015539 Hamner Drive
Los Angeles, CA 900774 bd · 3 ba · 3,596 sq ft · built 1960
 Active$2,450,00018837 Paseo Nuevo
Tarzana, CA 913564 bd · 3.5 ba · 3,060 sq ft · built 2020
 Active$3,198,0003658 Willowcrest Avenue
Studio City, CA 916045 bd · 3.5 ba · 3,638 sq ft · built 1955
 Active$3,195,000701 Greenleaf Canyon Road
Topanga, CA 902905 bd · 5.25 ba · 4,328 sq ft · built 1975
 Active$2,799,00022953 Oxnard Street
Woodland Hills, CA 913675 bd · 6 ba · 3,398 sq ft · built 2007