

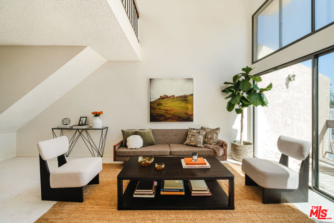
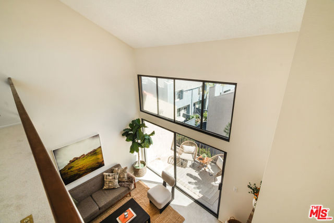
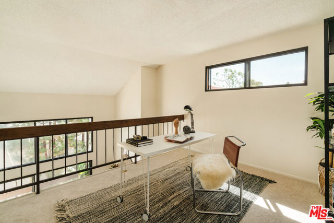
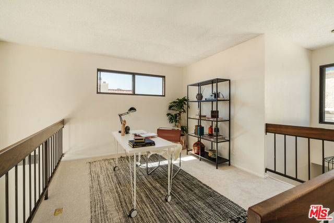
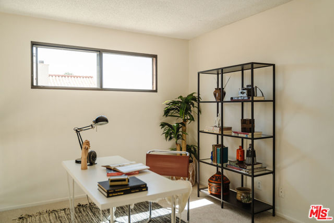
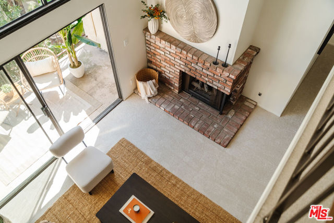
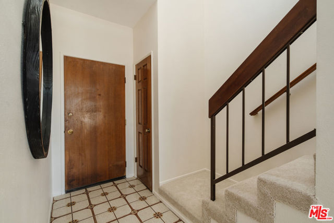
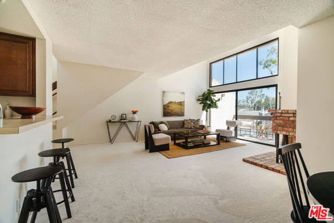
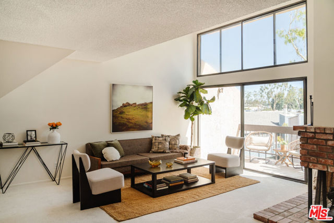
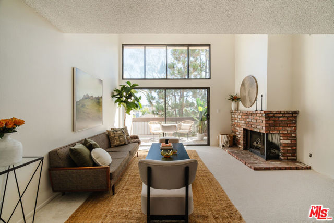
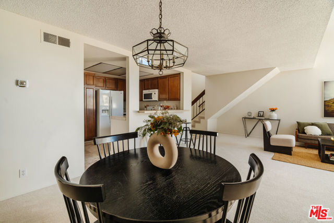
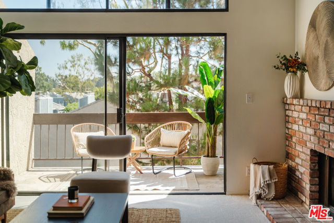
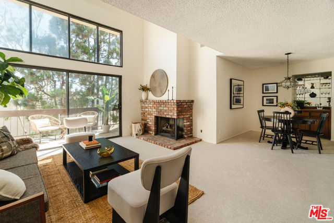
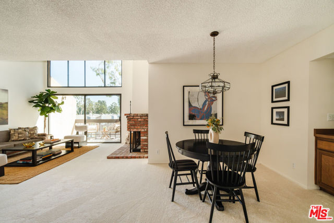
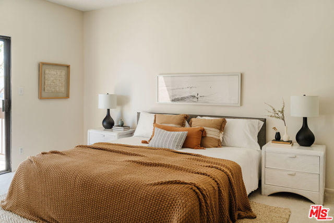
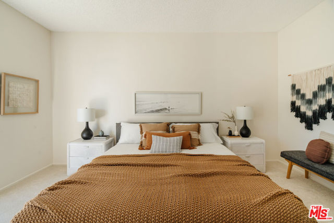
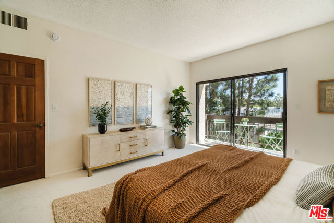
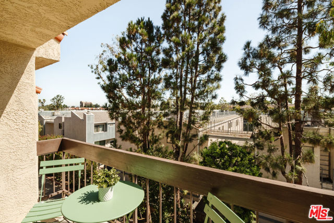
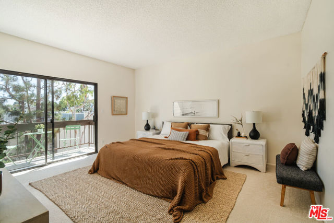
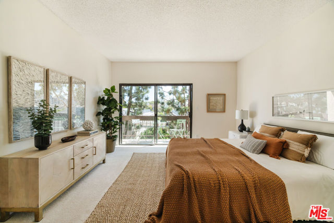
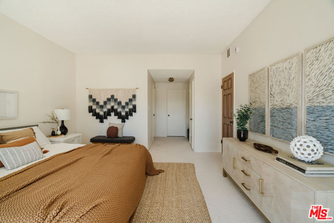
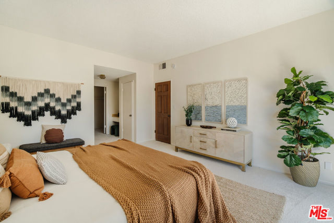
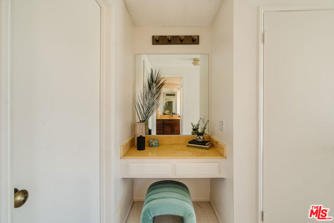
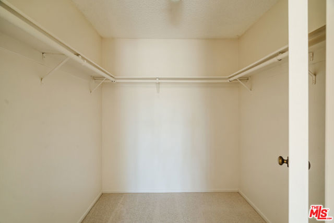
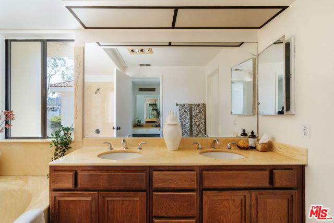
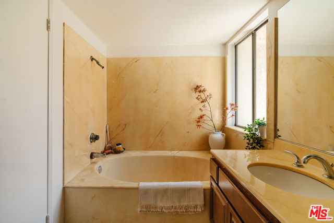
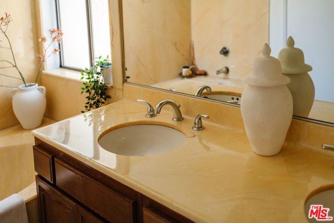
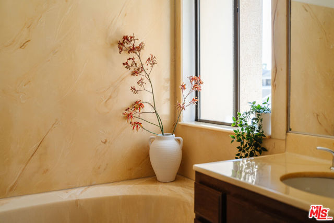
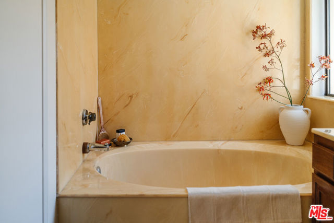
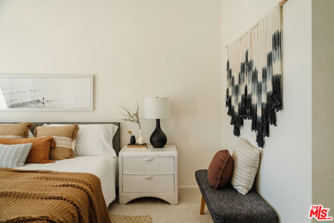
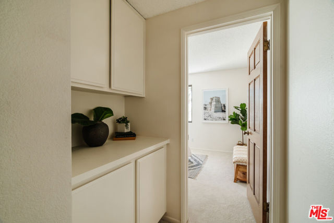
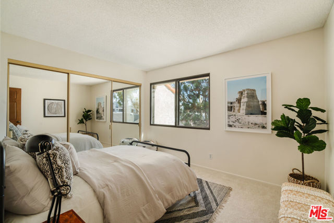
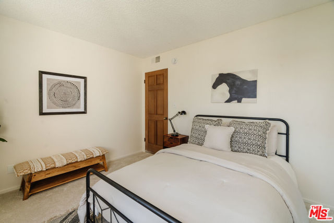
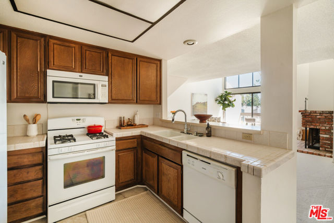
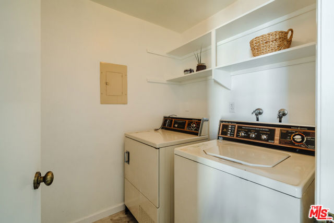
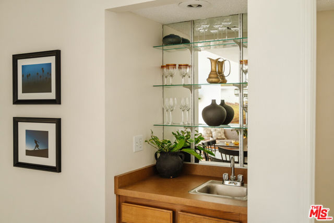
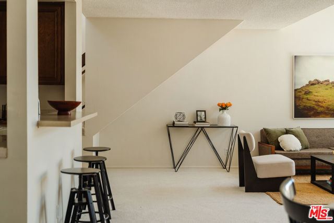
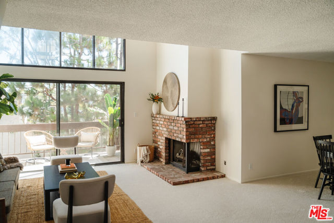
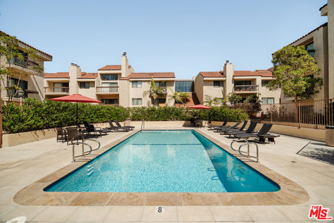
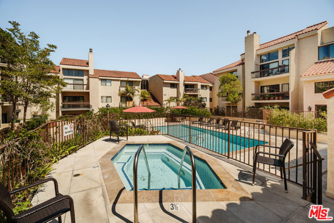
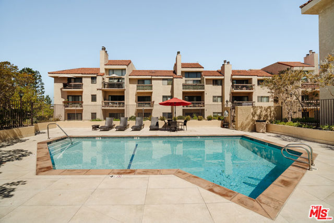
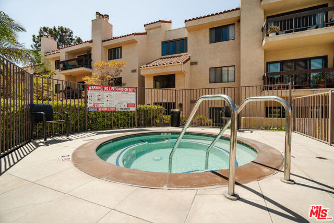
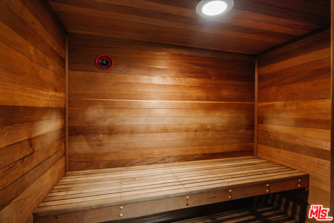
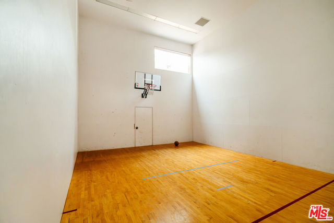
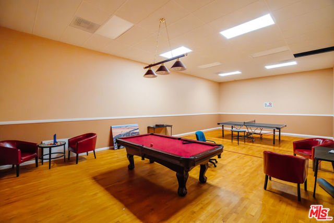
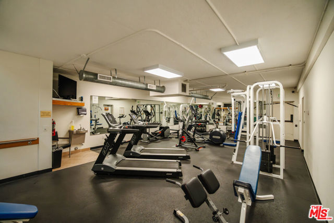
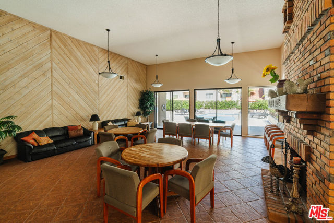
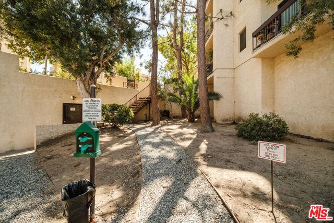
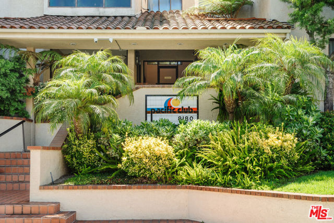
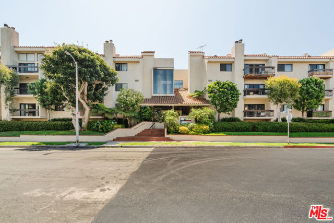
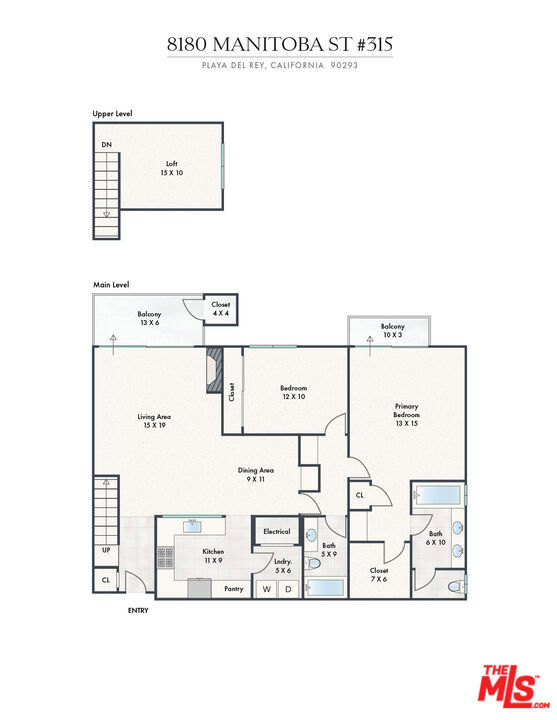
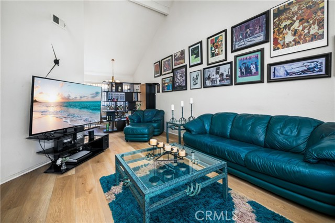
Step into this end-unit penthouse and be greeted by an oasis of natural light and lush greenery through floor-to-ceiling windows, setting the stage for a home that blends classic mid-century design with modern luxury. This 2-bedroom, 2-bathroom + loft residence offers a seamless flow and airy ambiance that define… coastal living. The primary suite is more than just a bedroom; it's a private sanctuary featuring a spacious walk-in closet, a balcony overlooking breathtaking views, a vanity nook, and a sumptuous en-suite with a marble tub perfect for unwinding in style. The heart of the home is the expansive living area, designed for both serene relaxation and vibrant social gatherings. The space features a formal dining area and a large open living room adorned with a charming red brick fireplace and glass sliding doors that open to a private balcony. Recent upgrades including fresh paint, new plush carpeting, new sink hardware, and modern toilets enhance the residence's appeal, with room for its new owners to add their own touches. Pacific Club Condominiums offers first-class amenities and 24 hour security. Residents enjoy access to two swimming pools, two hot tubs, a comprehensive fitness center complete with sauna and steam room, and diverse recreational options like a basketball and racquetball court. The meticulously maintained grounds also feature extensive bike storage and a picturesque trail for dog walking, ensuring every aspect of life is catered to. Located just steps from the tranquil shores of Dockweiler, Playa Del Rey, and Venice beaches. Enjoy local favorites like Playa Provisions for your morning brew, dine at The Shack, or visit Cantalini's Salerno Beach Restaurant, renowned for its authentic Italian dishes and warm, inviting ambiance. Just a short drive away, Runway Playa Vista offers a plethora of amenities that enhance this vibrant lifestyle. Enjoy the convenience of a nearby Whole Foods Market and indulge in varied dining options at popular eateries such as SOL Cocina, Hopdoddy Burger Bar, and Urban Plates.
Find The Perfect Home
'VIP' Listing Search
Whenever a listing hits the market that matches your criteria you will be immediately notified.
Join The ListSimilar Listings
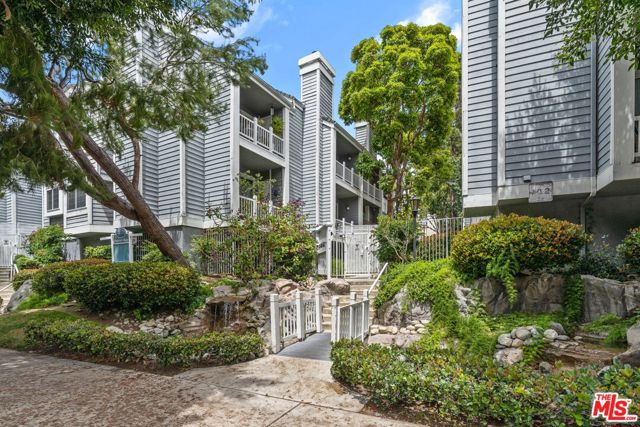 Active$565,0008500 Falmouth Avenue, 3215
Playa del Rey, CA 902931 bd · 1 ba · 744 sq ft · built 1986
 Active$979,9994915 2nd
Los Angeles, CA 900433,420 sq ft · built 1922
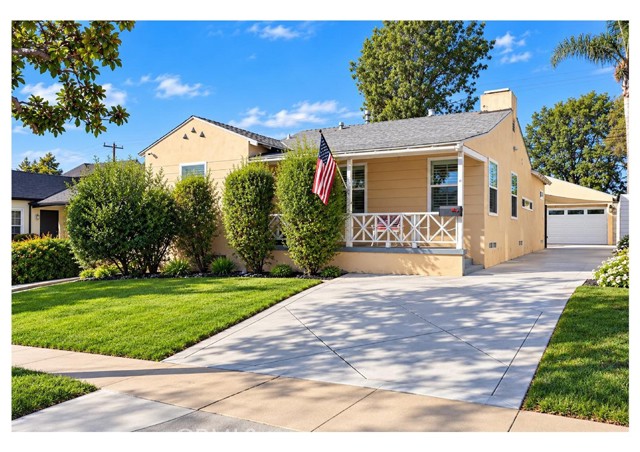 Active$890,000439 West Hillsdale
Inglewood, CA 903022 bd · 1 ba · 1,039 sq ft · built 1940
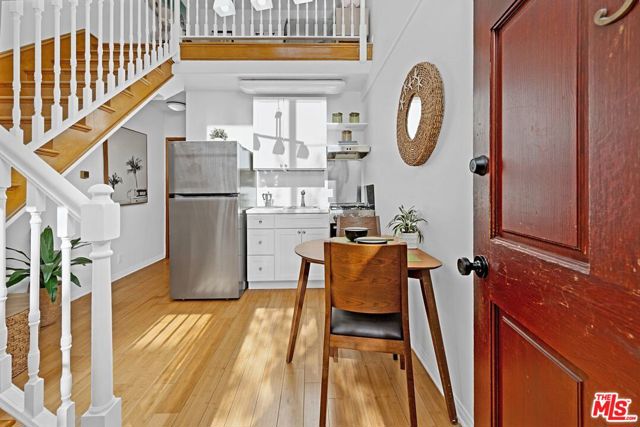 Active$549,000121 Strand Street, 13
Santa Monica, CA 904051 bd · 1 ba · 392 sq ft · built 1949
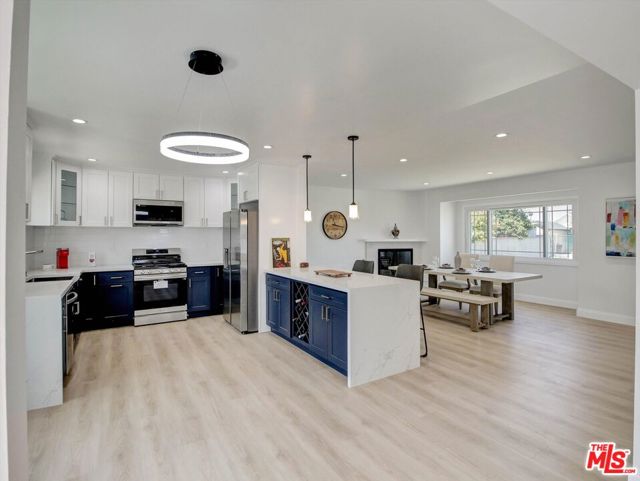 Active$977,00010315 Condon Avenue
Inglewood, CA 903043 bd · 2 ba · 1,797 sq ft · built 1956
 Active$575,000515 East Hazel, 6
Inglewood, CA 903023 bd · 2 ba · 1,288 sq ft · built 1988