
















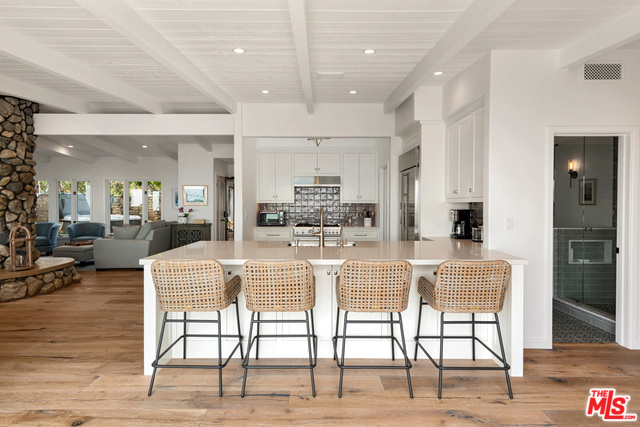
















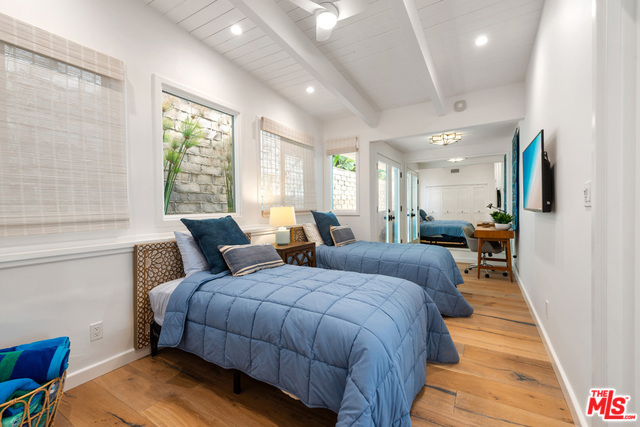














This remarkable Mediterranean contemporary combines all the best elements of Malibu living: exquisite location, private beach access, two master suites, a guest house, and non-stop ocean views. Located in a gated community on a large, corner cul-de-sac lot, the home is luminous and peaceful, with French oak floors… throughout and a wonderful open-concept design for relaxed indoor-outdoor living and impressive entertaining. Enormous windows and fold-away glass doors frame views of gardens, courtyard, patio, and a panorama that takes in Catalina, Channel Islands, Point Dume, coastline, and whitewater. The main living area, with a wet bar, built-in bench seating, and flat-screen faces onto the front courtyard and shares a dramatic river-rock wall with the dining room, where the rock wall becomes a fireplace. The chef's kitchen has Caesarstone countertops, a breakfast bar, and a large pantry. Just outside is a huge ocean-view patio for entertaining, covered and al fresco dining, and relaxation. At the far end of this patio is a hot tub set in a quiet garden. Additional outdoor areas include a firepit and river-rock-backed bench, a barbecue island, and a second hot tub in the ocean-view front yard. From the home's main entry, steps lead to the first of two owner's suites. With beamed ceilings, a sitting area, a custom closet, and a luxurious bath, this magnificent room opens onto a huge, private wraparound deck with amazing panoramic ocean and whitewater views. A second owner's suite is on the main level with two walls of windows looking out onto the patio, hot tub, and ocean views. Down a small hallway with generous built-ins is a family room with a flat-screen TV and French doors to the front courtyard, plus a third bedroom with twin beds, a flat-screen, writing area, a closet with stacked washer/dryer, and French doors to a side patio. Off the front courtyard is a guest house with a full kitchen, small dining area, ocean-view living room with high wood-beamed ceilings, private ocean-view deck, and an en-suite bedroom that also has access to the deck. The home is equipped with a Nest system and has a two-car garage with guest parking. A truly wonderful Malibu residence. July and August rate is $40,000 per month, Security Deposit is $40,000.
Find The Perfect Home
'VIP' Listing Search
Whenever a listing hits the market that matches your criteria you will be immediately notified.
Join The ListSimilar Listings
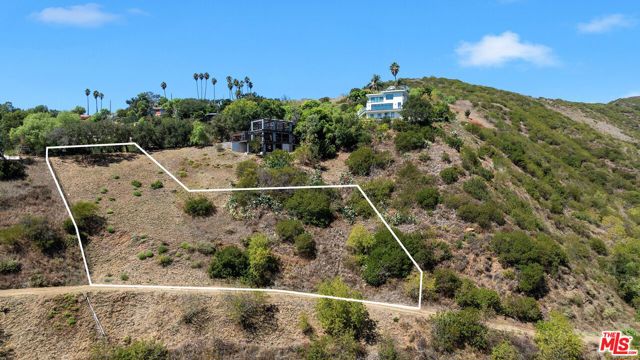 Active$275,00026557 Ocean View Dr
Malibu, CA 90265
 Active$259,0002116 Skinner Court, 72
Thousand Oaks, CA 913622 bd · 1 ba · 720 sq ft · built 1973
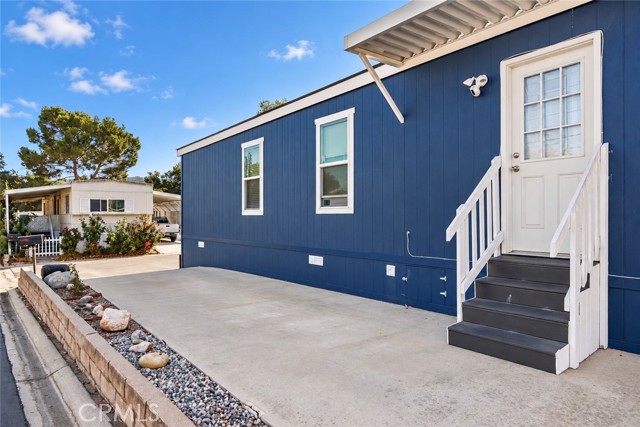 Active$229,0002099 James Court, 64
Thousand Oaks, CA 913622 bd · 1 ba · 840 sq ft · built 2025
 Active$169,000266 Ortega Drive, 266
Thousand Oaks, CA 913202 bd · 1.75 ba · 1,140 sq ft · built 1968
 Active$350,00018 Ortega Drive
Newbury Park, CA 913203 bd · 2 ba · 1,307 sq ft · built 2019