
















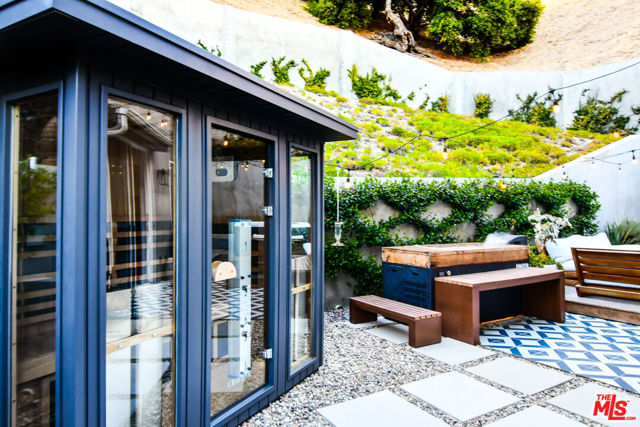





















Discover your dream home in the heart of Woodland Hills! Nestled just below the Cerrillos lookout, this stunning 3-bedroom, 3-bathroom plus den/office property blends contemporary design with natural beauty. Surrounded by rolling hills and majestic oak trees, this home offers the perfect balance of privacy and luxury.… Built in 2018, this pristine residence provides a seamless connection to both nature and modern living. The home's sleek, smooth stucco exterior and white lap siding create an elegant first impression. Step onto the spacious front deck, ideal for alfresco dining or quiet evenings under the stars. Inside, the open-concept floor plan invites abundant natural light and flows effortlessly through defined spaces for living, dining, and entertaining. The cozy family area centers around a gas fireplace, while the dining room, illuminated by a beautiful chandelier, sets the stage for memorable meals. The chef's kitchen is equipped with quartz countertops, a center island, and top-tier stainless steel appliances perfect for both daily cooking and hosting guests. A Luxurious Private Retreat, upstairs, the expansive primary suite serves as your personal sanctuary. It features vaulted ceilings, dual closets (including a walk-in), and a private patio for peaceful moments. The luxurious en-suite bathroom includes dual sinks, a jacuzzi tub, and a subway-tiled shower. Two additional spacious bedrooms share a well-appointed full bath, offering comfort and privacy for family or guests. Endless Space for Work & Play Need space to work or unwind? The dedicated den/office provides the ideal setting for remote work, while the lower-level recreation area offers a full gym, meditation room, infrared sauna, and pool table everything you need to relax and recharge. Outside, the professionally designed backyard invites relaxation with a jacuzzi and cold plunge pool, making it the perfect setting for both quiet escapes and lively gatherings. Prime Location: This home is surrounded by Woodland Hills' finest dining, shopping centers, and top schools. With easy freeway access and nearby hiking trails, you'll have endless opportunities to explore and enjoy the best of Southern California. Move-In Ready! Fully furnished and ready for immediate move-in, this home offers a seamless transition to a life of luxury and convenience. Whether you're looking for a peaceful retreat or a family haven, this home is ready to welcome you. MAKE THIS EXTRAORDINARY PROPERTY YOUR NEXT HOME. SCHEDULE YOUR PRIVATE TOUR TODAY AND EXPERIENCE THE PERFECT BLEND OF LUXURY, NATURE, AND MODERN LIVING!
Find The Perfect Home
'VIP' Listing Search
Whenever a listing hits the market that matches your criteria you will be immediately notified.
Join The ListSimilar Listings
 Active$1,750,0005170 Medina Road
Woodland Hills, CA 913644 bd · 4.5 ba · 3,362 sq ft · built 2021
 Active$2,799,00022953 Oxnard Street
Woodland Hills, CA 913675 bd · 6 ba · 3,398 sq ft · built 2007
 Active$2,195,00023310 Aetna Street
Woodland Hills, CA 913674 bd · 3 ba · 3,007 sq ft · built 1963
 Active$2,450,00018837 Paseo Nuevo
Tarzana, CA 913564 bd · 3.5 ba · 3,060 sq ft · built 2020
 Active$3,195,000701 Greenleaf Canyon Road
Topanga, CA 902905 bd · 5.25 ba · 4,328 sq ft · built 1975
 Active$2,995,0003420 Castlewoods Place
Sherman Oaks, CA 914035 bd · 4 ba · 3,104 sq ft · built 1962