Listing provided by Rebecca Saenz, Estate Properties
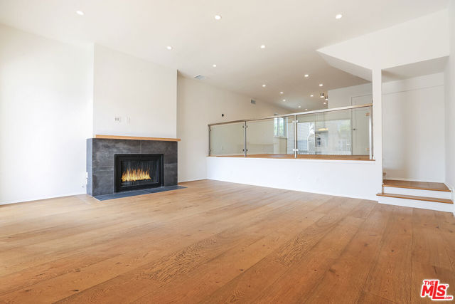
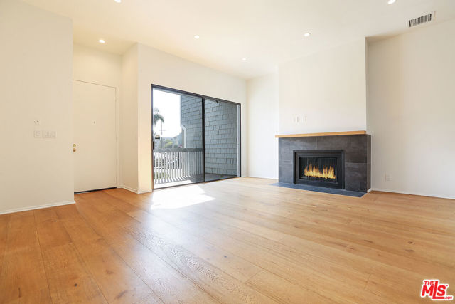
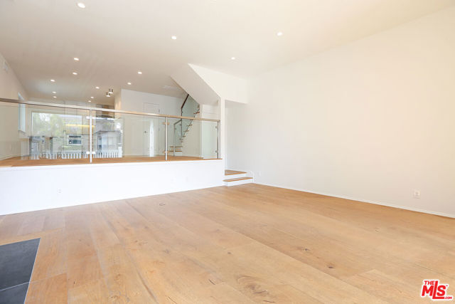
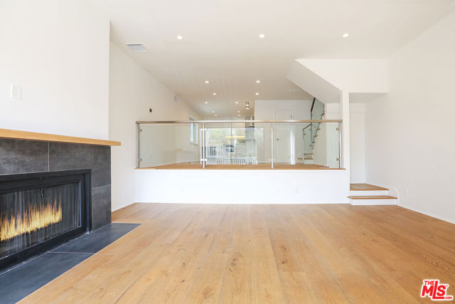
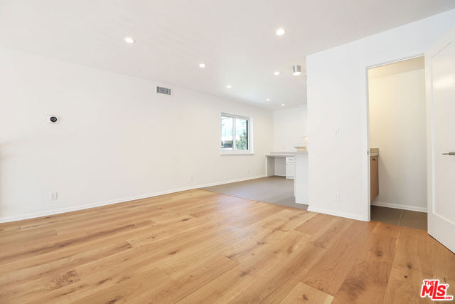
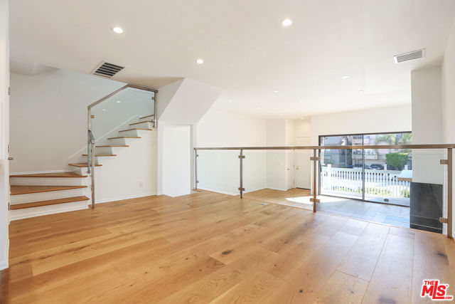
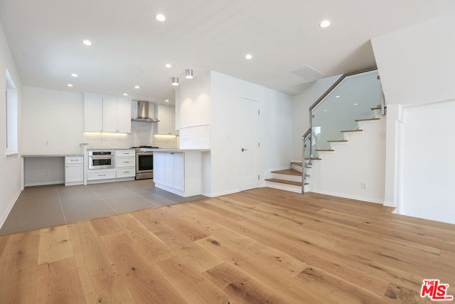
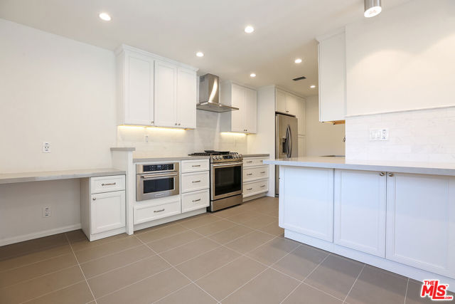
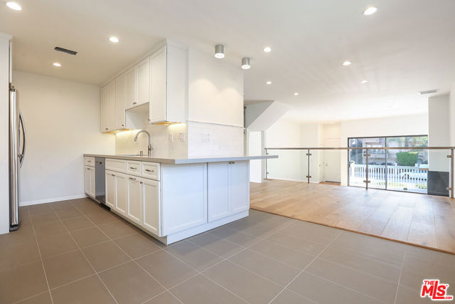
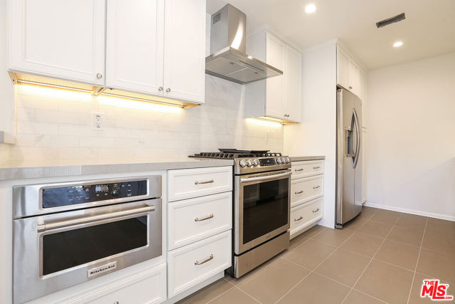
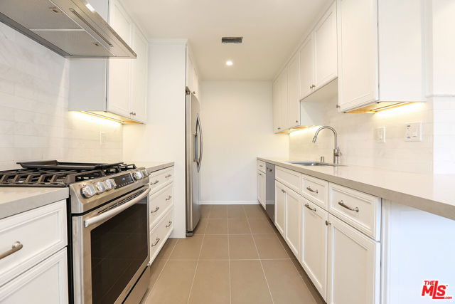
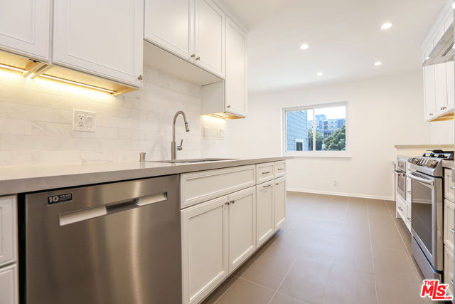
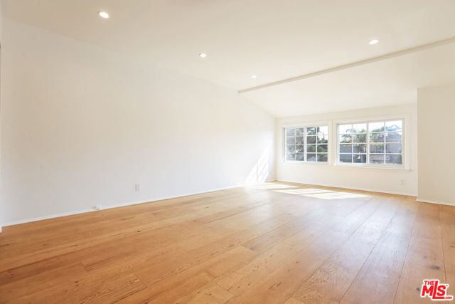
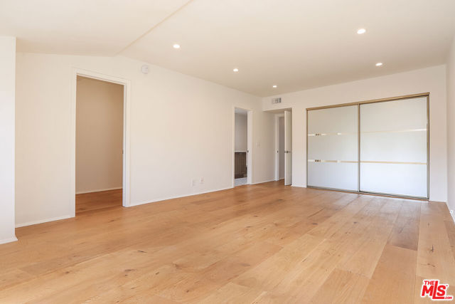
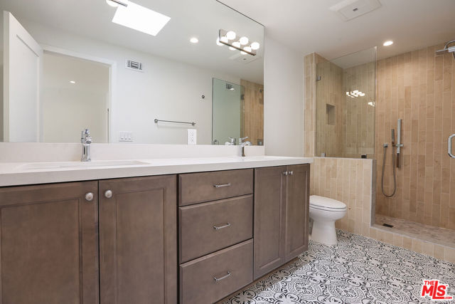
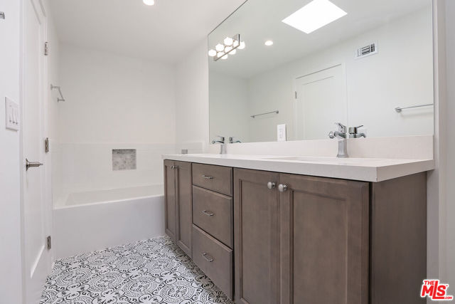
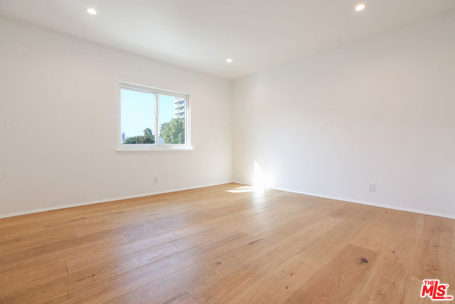
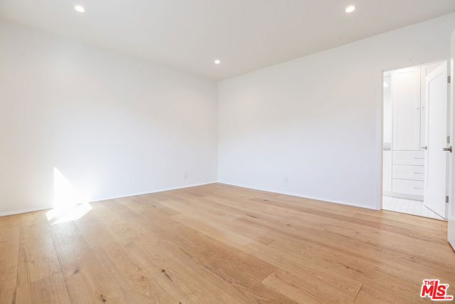
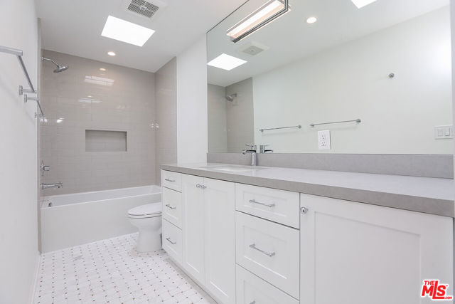
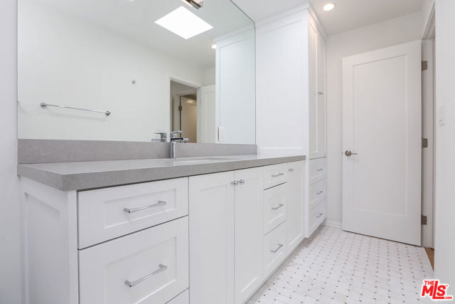
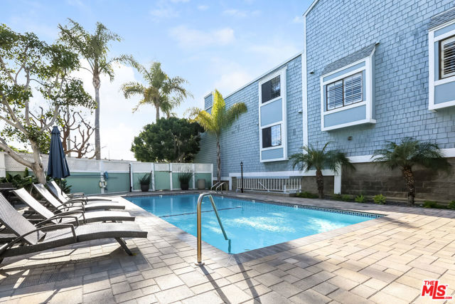
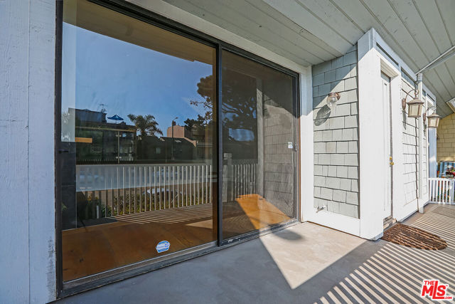
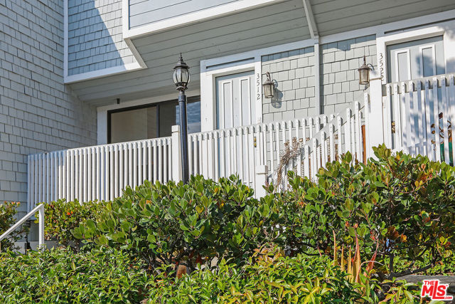
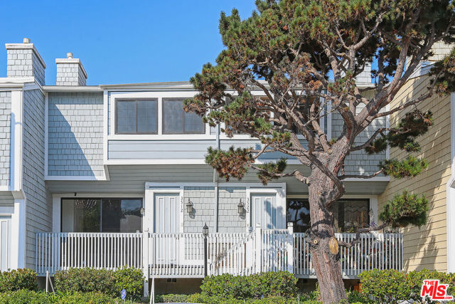
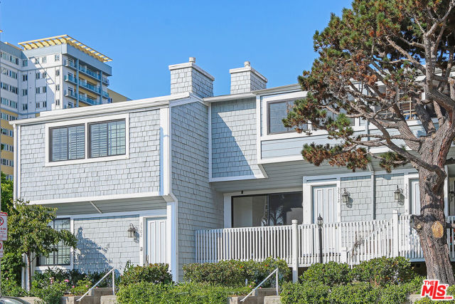
Updated in modern style, this Venice Beach Townhouse was recently taken to the studs and given a new sleek look. High vaulted ceilings invite you into an open concept living area with a gas fireplace and large patio. The kitchen has stainless steel appliances, upgraded cabinets, a built-in office area, a breakfast… bar, and gorgeous quartz countertops. Upstairs are two separate bedrooms, each with ensuite bathrooms and walk-in closets. The main bedroom boasts dual closets and a large bathroom with a separate tub and shower and dual sinks. Lots of cabinet storage, hardwood floors throughout, recessed lighting, tons of storage, and a private oversized two-car garage with Laundry. In addition, the complex has a heated pool, spa, gym, sauna, meeting room, and sun deck. The landlord pays for water, trash, recycling, sewer. Short distance to Washington Square, Venice Beach, Abbot Kinney, Venice Canals, Main street, and more!
Listing Snapshot
Days online587
Last updatedAug 31, 2025
Property typeTownhouse
Beds2
Full baths2
Square ft.1,634
Lot size2.41 Acres
Year built1978
MLS number00-25505751
Additional Details
Bedrooms
Beds Total: 2
Bathrooms
Baths Total: 3,Baths Full: 2,Baths Half: 1
Building
Year Built: 1978,Building Area Total: 1634,Living Area: 1634,Stories Total: 2,Levels: Multi/Split,Architectural Style: Cape Cod,Property Condition: Updated/Remodeled
Lot
Lot Size Acres: 2.41,Lot Size Square Feet: 105178,Direction Faces: West,View: Pool
Interior
Flooring: Tile,Wood,Fireplace Features: Living Room,Kitchen Appliances: Disposal,Dishwasher,Microwave,Refrigerator,Laundry Features: In Garage
Exterior
Pool Features: Private,Community,Heated,Spa Features: Community,Heated
Parking
Parking Features: Side by Side,Oversized,Garage Door Opener,Garage - Two Door,Garage - Three Door,Garage,Built-In Storage
Cooling
Cooling: Central Air
Heating
Heating: Central,Forced Air
Community
Association Amenities: Spa/Hot Tub,Clubhouse,Gas,Hot Water,Meeting Room,Pet Rules,Sauna
Utilities
Water Source: None
Lease terms
Pets Allowed: Call,Availability Date: 2025-03-15
Find The Perfect Home
'VIP' Listing Search
Whenever a listing hits the market that matches your criteria you will be immediately notified.
We sent a sign-in link to . Tap it on this device and you’re in — no password needed.
Want alerts by text as well?
The information being provided by Conejo Simi Moorpark Association of REALTORS® (“CSMAR”) is for the visitor's personal, non-commercial use and may not be used for any purpose other than to identify prospective properties a visitor may be interested in purchasing or leasing.
Information relating to properties referenced on this web site may originate from the Internet Data Exchange (IDX) program of CSMAR. This web site may reference real estate listing(s) held by a brokerage firm other than the broker and/or agent who owns this web site.
Any information originating from CSMAR, relating to a property, regardless of source, including but not limited to square footages and lot sizes, is deemed reliable but not guaranteed and should be personally verified through personal inspection by and/or with the appropriate professionals.
Listing data originating from CSMAR is copyrighted by CSMAR and is protected by all applicable copyright laws. Any dissemination of this information is in violation of copyright laws and is strictly prohibited.