
Back to map
Search Listings›20723 West Deer Grass Court
SaveShare
ActiveResidential Lease
20723 West Deer Grass Court photo 120723 West Deer Grass Court photo 220723 West Deer Grass Court photo 320723 West Deer Grass Court photo 420723 West Deer Grass Court photo 520723 West Deer Grass Court photo 620723 West Deer Grass Court photo 720723 West Deer Grass Court photo 820723 West Deer Grass Court photo 920723 West Deer Grass Court photo 1020723 West Deer Grass Court photo 1120723 West Deer Grass Court photo 1220723 West Deer Grass Court photo 1320723 West Deer Grass Court photo 1420723 West Deer Grass Court photo 1520723 West Deer Grass Court photo 1620723 West Deer Grass Court photo 1720723 West Deer Grass Court photo 1820723 West Deer Grass Court photo 1920723 West Deer Grass Court photo 2020723 West Deer Grass Court photo 2120723 West Deer Grass Court photo 2220723 West Deer Grass Court photo 2320723 West Deer Grass Court photo 2420723 West Deer Grass Court photo 2520723 West Deer Grass Court photo 2620723 West Deer Grass Court photo 2720723 West Deer Grass Court photo 2820723 West Deer Grass Court photo 2920723 West Deer Grass Court photo 3020723 West Deer Grass Court photo 3120723 West Deer Grass Court photo 3220723 West Deer Grass Court photo 3320723 West Deer Grass Court photo 34

20723 West Deer Grass Court

Porter Ranch, CA 91326
Beds5
Baths6
Square Ft.3,880
$8,000
Listing provided by Karen Menjivar, Compass

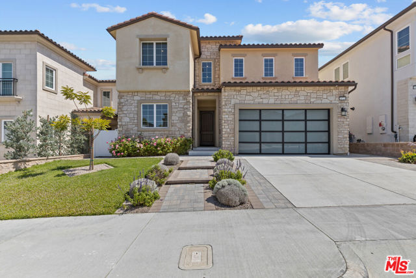
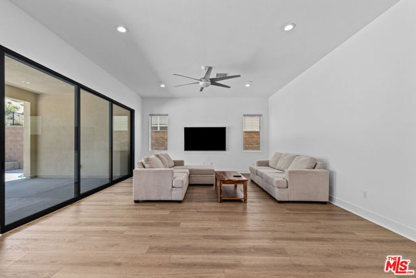
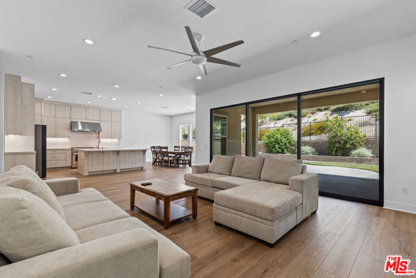
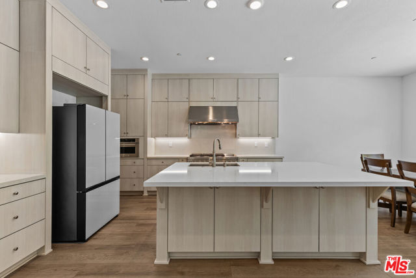
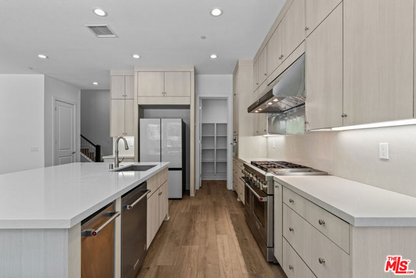
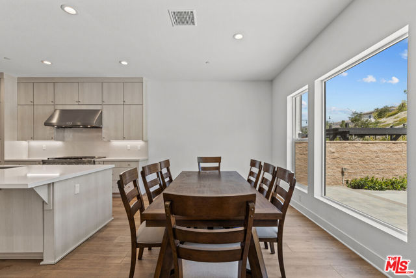
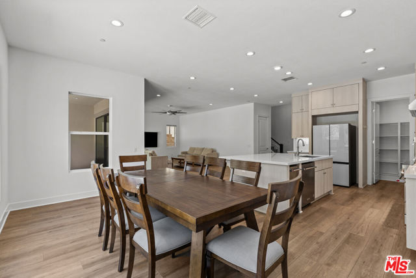

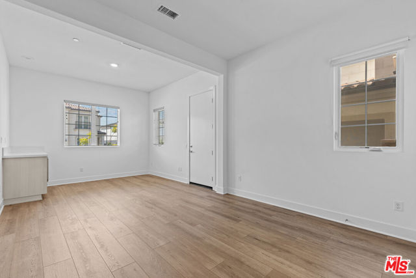
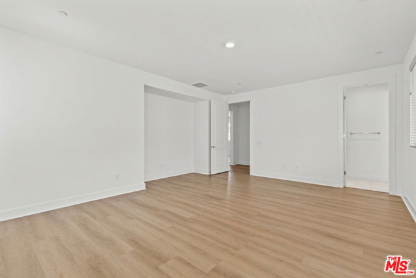
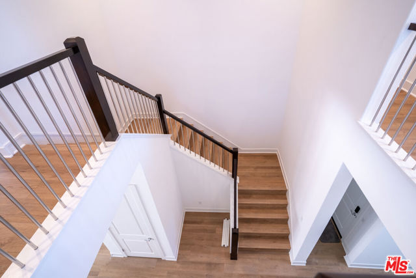
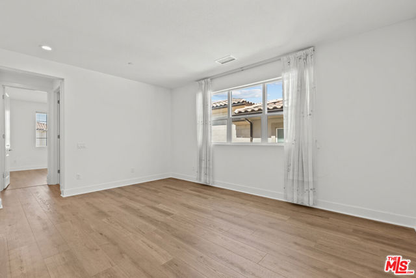
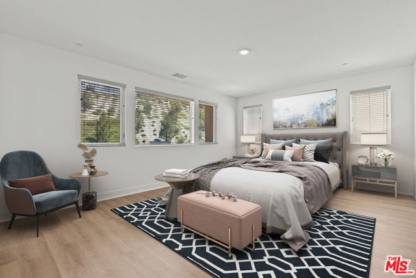
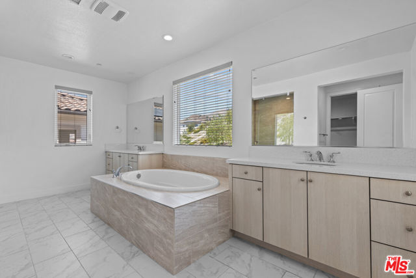
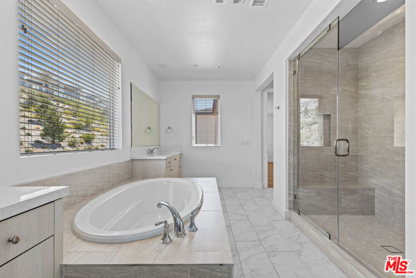
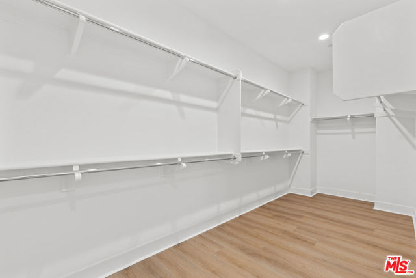
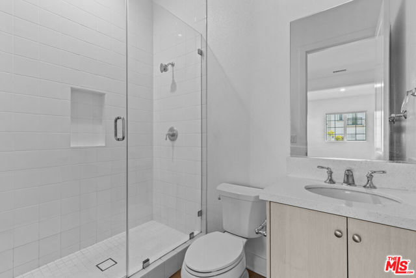
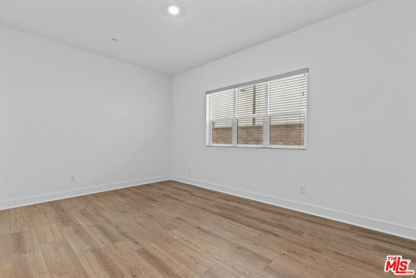
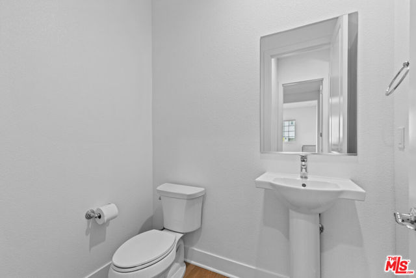
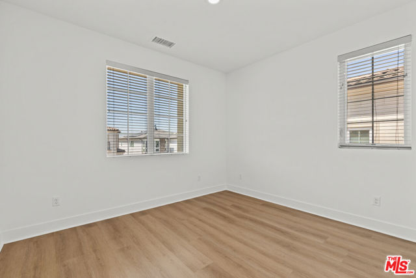
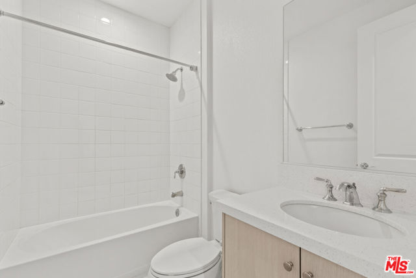
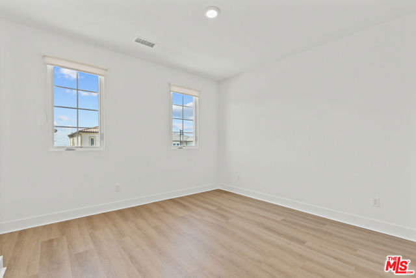
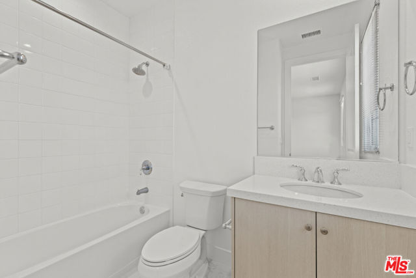
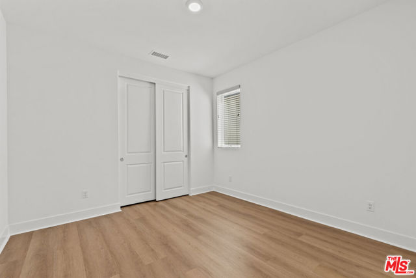
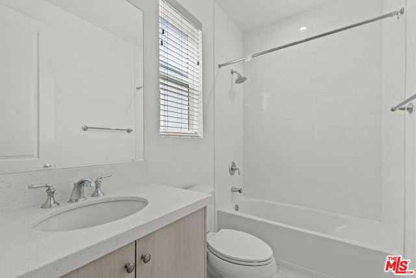
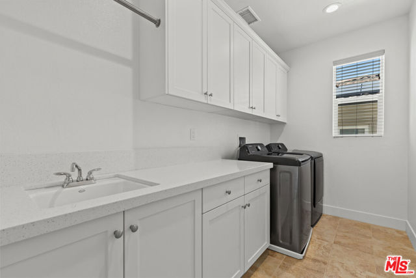
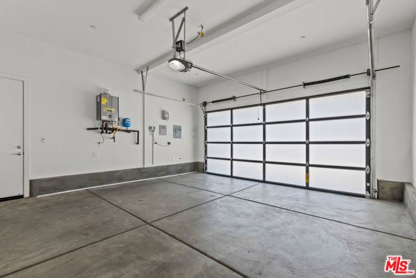
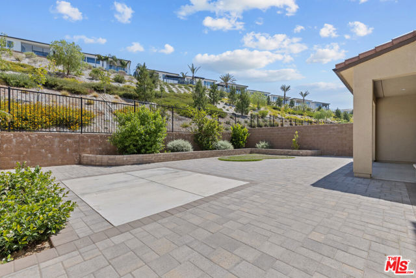
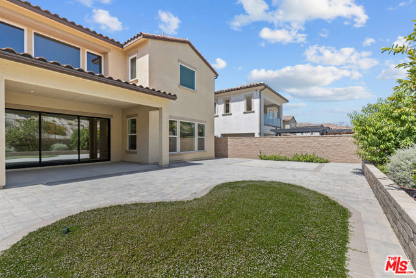
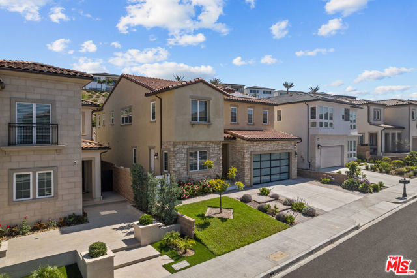
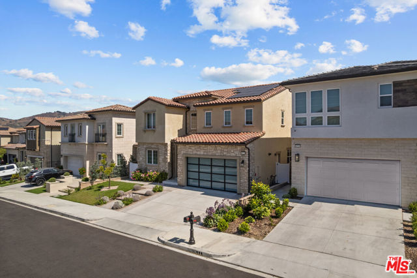
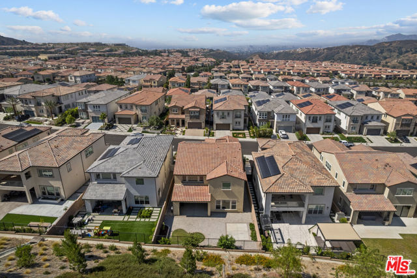
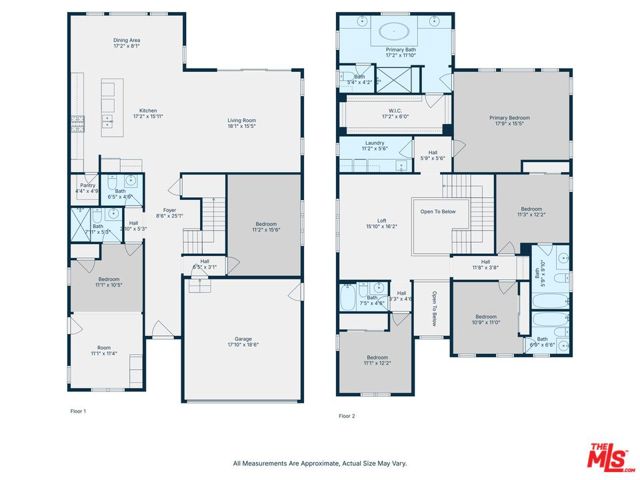
Welcome to the luxurious guard-gated community of Hillcrest at Porter Ranch. This stunning five-bedroom, six-bathroom home boasts 3,880 square feet and is equipped with solar panels paid for by the owner and an EV charger in the garage. The ground level features beautiful wood flooring throughout. The first level… features a living room, a downstairs bedroom suite with its private entrance, a powder room, an additional flex bedroom (beyond the already five bedrooms), and a gorgeous kitchen that opens up to the family room. The modern kitchen is a chef's dream with plenty of cabinets, a walk-in pantry, a refrigerator, a microwave oven, and a 6-burner stove. A breakfast island is also ideal for preparing meals, and a dining area is conveniently located adjacent to the kitchen. On the second level, you will find a loft, a primary en-suite with a custom walk-in closet, and a spa-like bathtub, undoubtedly a highlight, offering the utmost relaxation with its stand-alone tub and dual shower. There are three additional bedrooms upstairs and a laundry room that provides both a washer and a dryer. Sliding doors lead to a covered patio and a low-maintenance yard, beautifully landscaped, perfect for those summer nights. You'll also enjoy easy access to the new Vineyards shopping, dining, a movie theater, banks, medical offices, award-winning schools, hiking trails, and the freeway.

Listing Snapshot
Days online468
Last updatedAug 30, 2025
Property typeSingle Family Residence
Beds5
Full baths6
Square ft.3,880
Lot size0.2 Acres
Year built2022
MLS number00-25558743
Additional Details
Bedrooms
Beds Total: 5
Bathrooms
Baths Total: 6,Baths Full: 6,Baths Half: 0
Building
Year Built: 2022,Building Area Total: 3880,Living Area: 3880,Levels: Two,Common Walls: No Common Walls,Property Condition: Updated/Remodeled
Lot
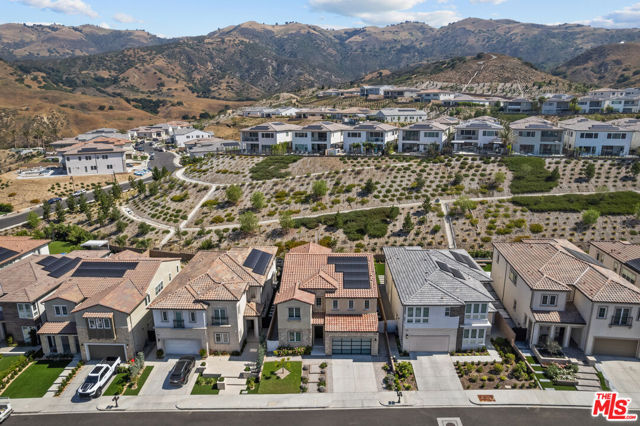
Lot Size Acres: 0.2,Lot Size Square Feet: 8776,View: Canyon
Interior
Interior Features: Walk-In Pantry,Kitchen Appliances: Oven,Microwave,Laundry Features: None,In Closet,Security Features: Gated with Guard
Parking
Parking Features: Garage - Two Door,Garage - Three Door,Driveway
Heating
Heating: Central
Lease terms
Pets Allowed: Call

Find The Perfect Home

'VIP' Listing Search

Whenever a listing hits the market that matches your criteria you will be immediately notified.

Join The List

Similar Listings

Listing information © 2026 The MLS (via the CSMAR data share). All rights reserved. Information deemed reliable but not guaranteed. IDX information is provided exclusively for consumers’ personal, non-commercial use.
(818) 307-3792 Text