
Back to map
Search Listings›634 Milwood Avenue
SaveShare
ActiveResidential Lease
634 Milwood Avenue photo 1634 Milwood Avenue photo 2634 Milwood Avenue photo 3634 Milwood Avenue photo 4634 Milwood Avenue photo 5634 Milwood Avenue photo 6634 Milwood Avenue photo 7634 Milwood Avenue photo 8634 Milwood Avenue photo 9634 Milwood Avenue photo 10634 Milwood Avenue photo 11634 Milwood Avenue photo 12634 Milwood Avenue photo 13634 Milwood Avenue photo 14634 Milwood Avenue photo 15634 Milwood Avenue photo 16634 Milwood Avenue photo 17634 Milwood Avenue photo 18634 Milwood Avenue photo 19634 Milwood Avenue photo 20634 Milwood Avenue photo 21634 Milwood Avenue photo 22634 Milwood Avenue photo 23634 Milwood Avenue photo 24634 Milwood Avenue photo 25634 Milwood Avenue photo 26634 Milwood Avenue photo 27634 Milwood Avenue photo 28634 Milwood Avenue photo 29634 Milwood Avenue photo 30634 Milwood Avenue photo 31634 Milwood Avenue photo 32634 Milwood Avenue photo 33634 Milwood Avenue photo 34634 Milwood Avenue photo 35634 Milwood Avenue photo 36634 Milwood Avenue photo 37634 Milwood Avenue photo 38634 Milwood Avenue photo 39634 Milwood Avenue photo 40

634 Milwood Avenue

Venice, CA 90291
Beds4
Baths4
Square Ft.0
$42,000
Listing provided by Devorah Balakhaneh, Carolwood Estates · Co-listed by Jonathan Nash

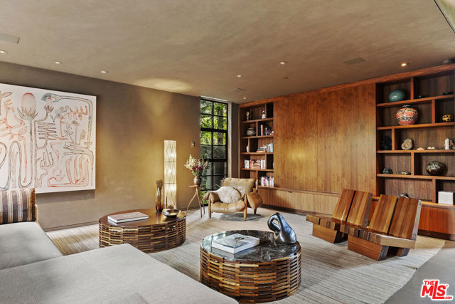
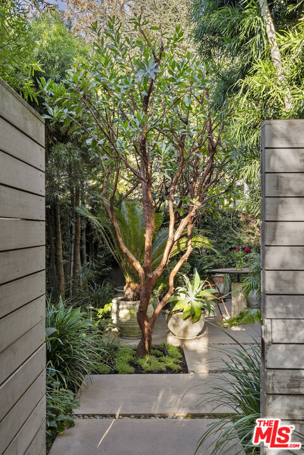
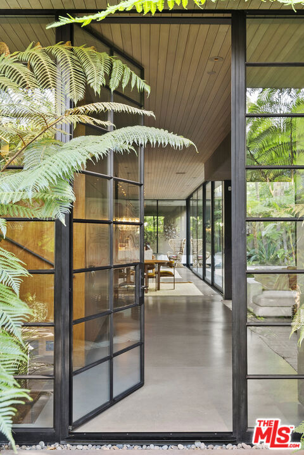

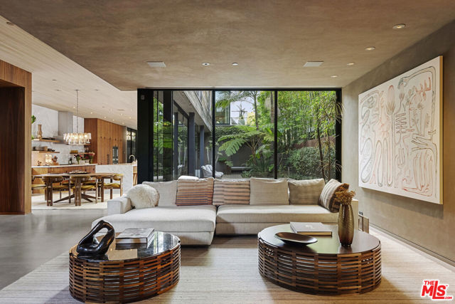
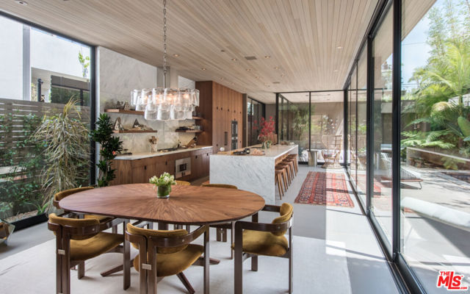
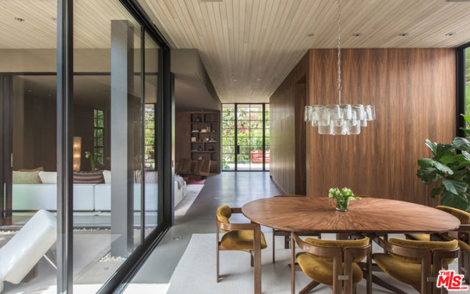
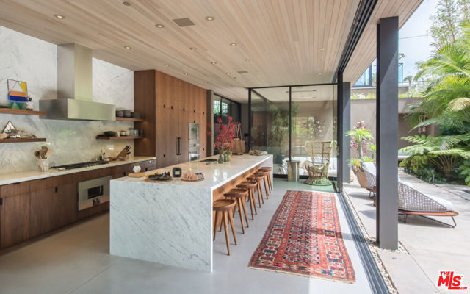
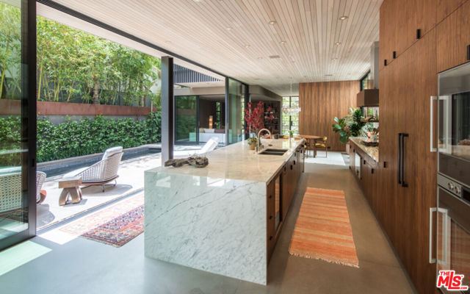
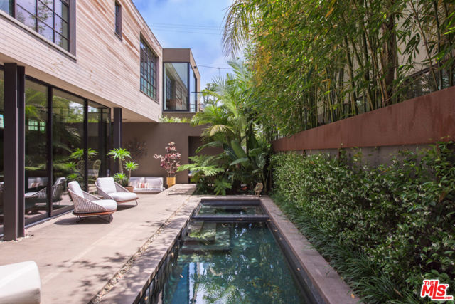



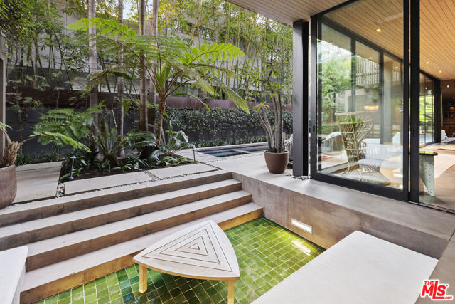
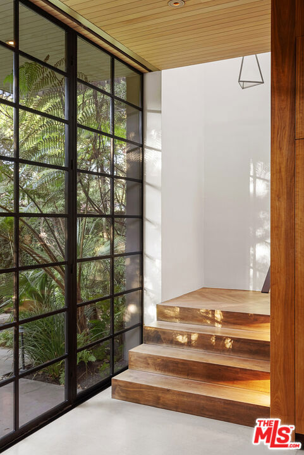
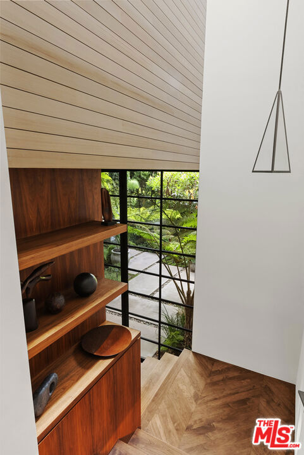
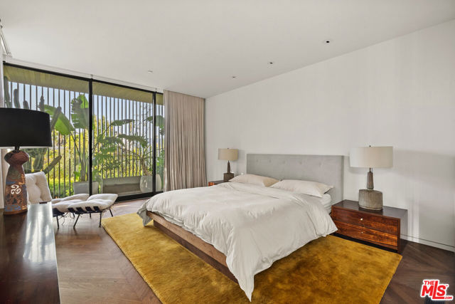
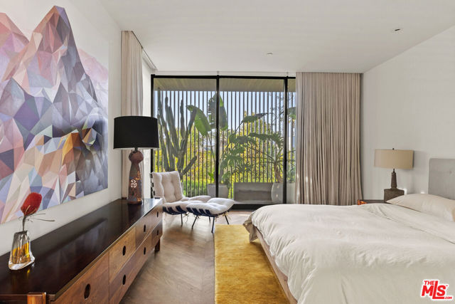
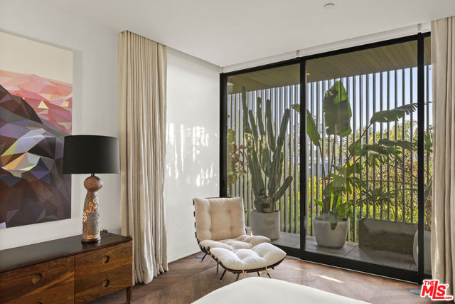

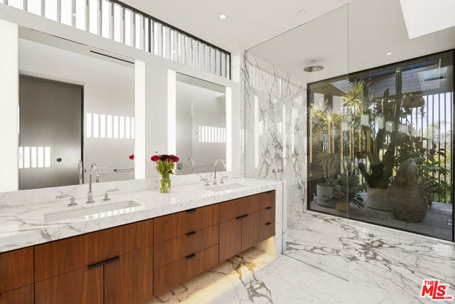
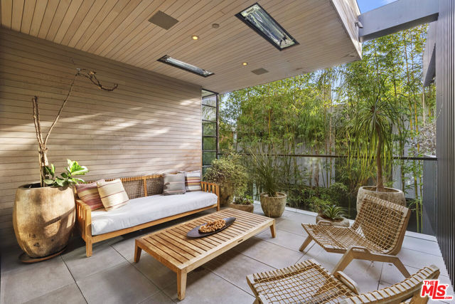
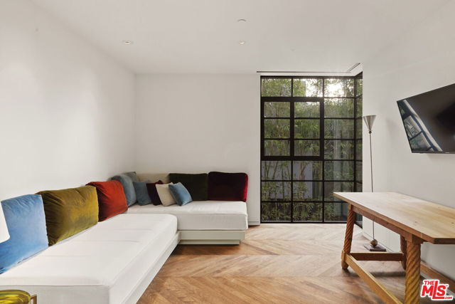
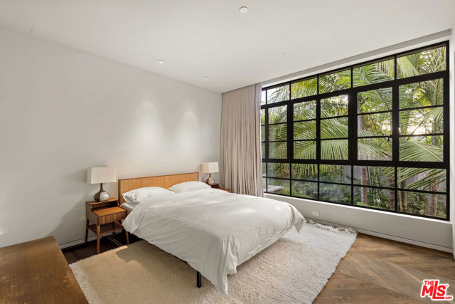
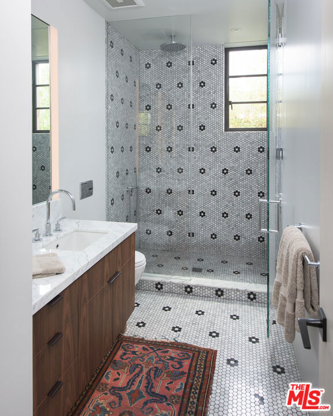
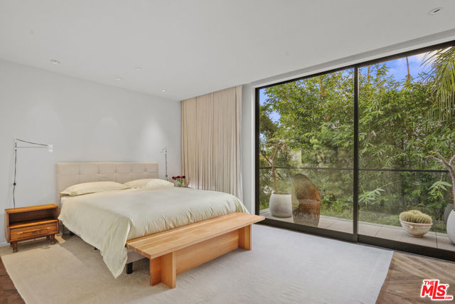
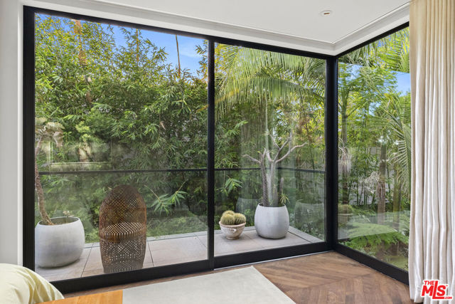
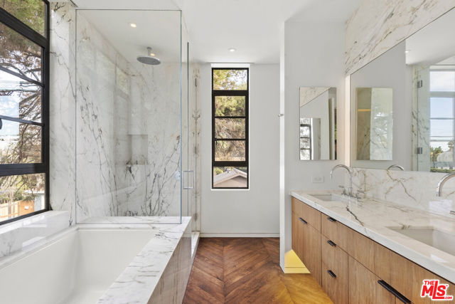
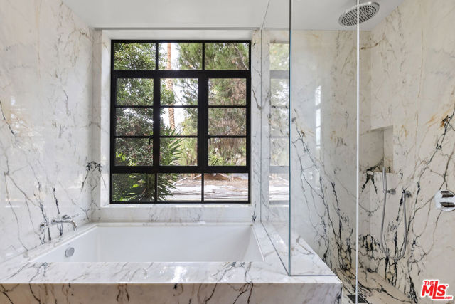
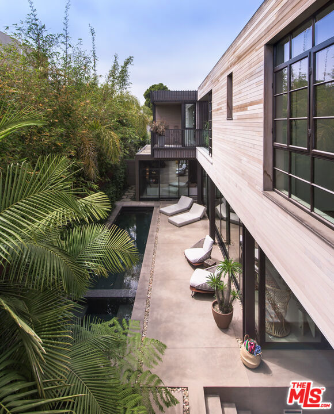
Situated moments from the boutiques, restaurants, and bars of Abbot Kinney in the heart of famed Venice, this contemporary masterpiece designed by Marmol Radziner AIA awaits. Completed in 2016 and adorned in modern comforts and eclectic finishes, this urban oasis is Southern California indoor-outdoor living at its… finest. Boasting an open floor plan, the warm living spaces seamlessly blend with the outdoors where guests will find a sunken seating area, terrace, pool and spa. When it's time to retire, make your way upstairs to three expansive bedrooms. The impressive master bedroom features both an en-suite and walk-in closet and the second bedroom features an en-suite as well. The third bedroom is currently configured as a lavish and welcoming den. With state-of-the-art glass throughout, and white and grey marble walls and countertops juxtaposed against wood planks above and below, the ultimate sense of luxury minimalism is conveyed in this exquisite home. Central A/C and heat is on upper level only. Lower level has radiant floor heating. Also available for short-term. Please inquire for rates. Utilities billed separately. Tenant to use housekeeper on staff.

Listing Snapshot
Days online392
Last updatedSep 14, 2026
Property typeSingle Family Residence
Beds4
Full baths4
Lot size0.12 Acres
Year built2015
MLS number00-25582193
Additional Details
Bedrooms
Beds Total: 4
Bathrooms
Baths Total: 4,Baths Full: 4,Baths Half: 0
Building
Year Built: 2015,Building Area Total: 0,Living Area: 0,Stories Total: 2,Levels: Two
Lot
Lot Size Acres: 0.12,Lot Size Square Feet: 5402
Interior
Flooring: Tile,Wood,Kitchen Appliances: Dishwasher,Refrigerator,Laundry Features: None,Dryer Included,In Garage,Washer Included
Exterior
Pool Features: Pool Cover,Private,Salt Water,Spa Features: Heated
Parking
Parking Features: Street,Guest,Garage Door Opener,Garage - Three Door,Covered,Driveway
Cooling
Cooling: Central Air
Heating
Heating: Central
Community
Association Amenities: Pool
Lease terms
Pets Allowed: Call

Find The Perfect Home

'VIP' Listing Search

Whenever a listing hits the market that matches your criteria you will be immediately notified.

Join The List
Listing information © 2026 The MLS (via the CSMAR data share). All rights reserved. Information deemed reliable but not guaranteed. IDX information is provided exclusively for consumers’ personal, non-commercial use.
(818) 307-3792 Text