
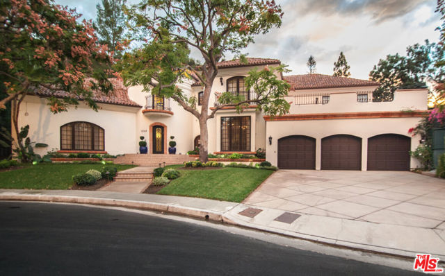
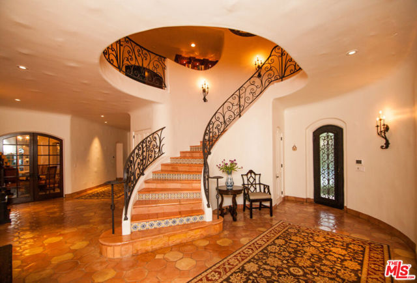
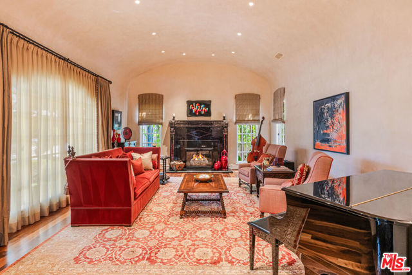
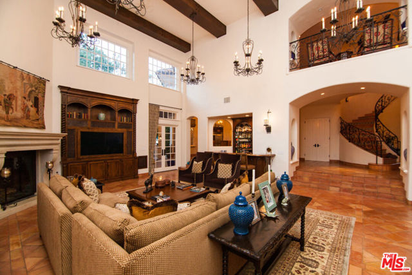
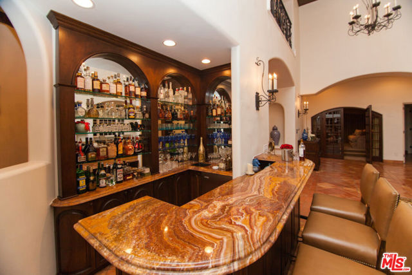
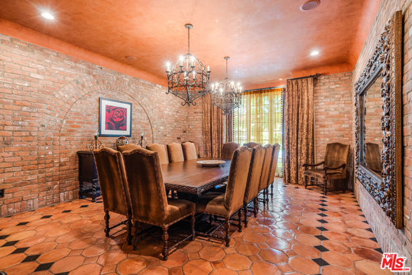
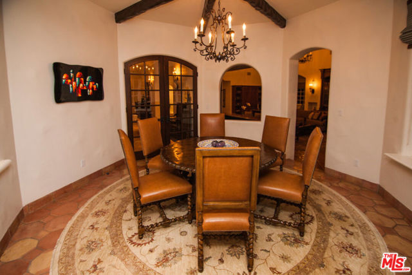
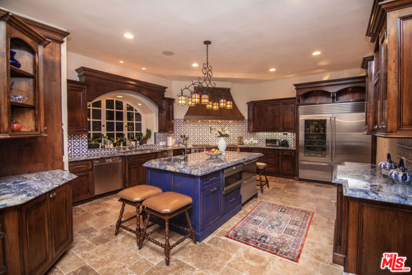
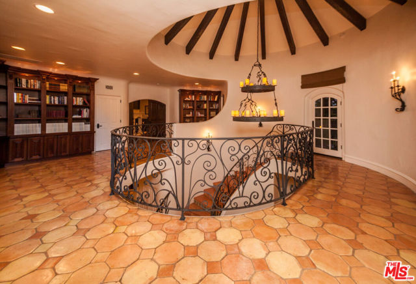
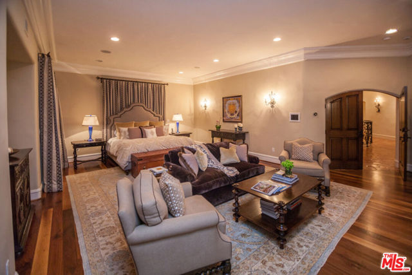
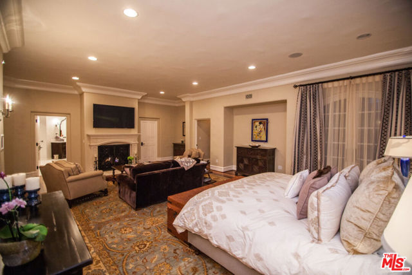
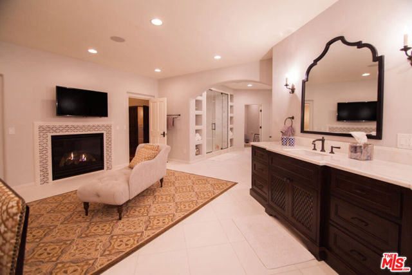
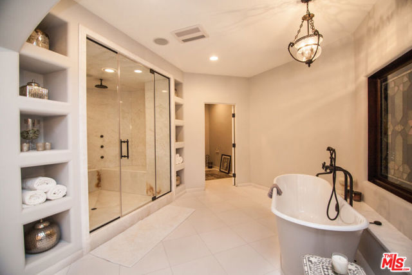
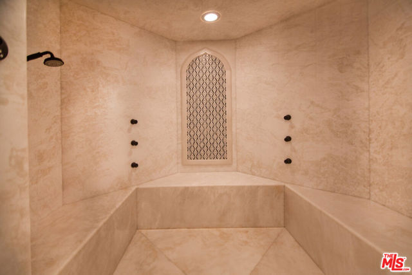
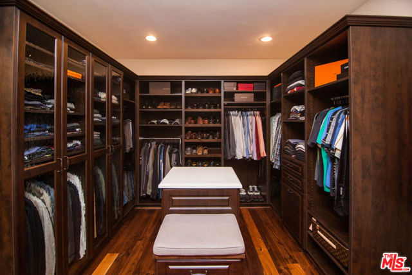
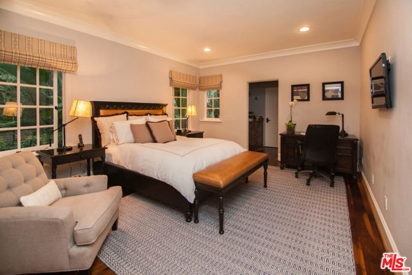
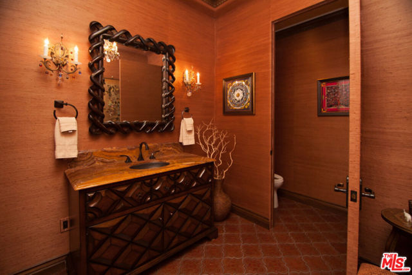
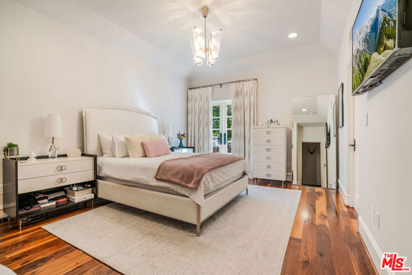
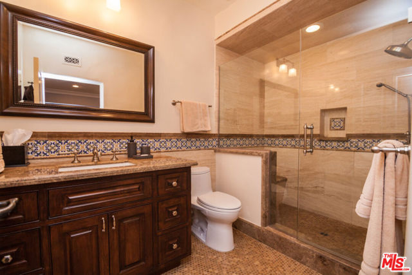
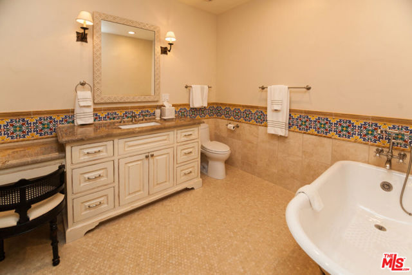
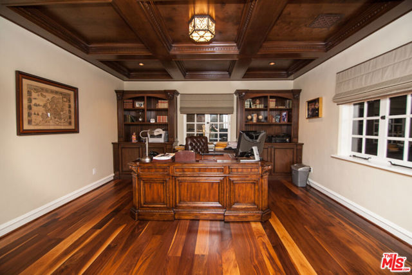
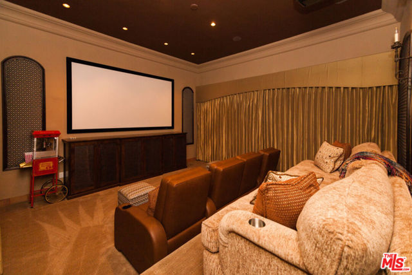
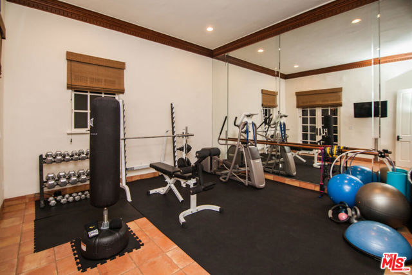
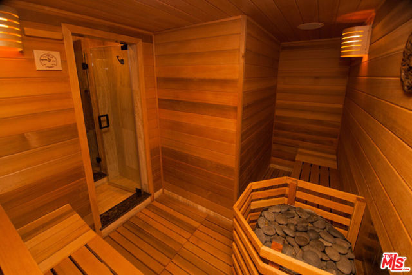
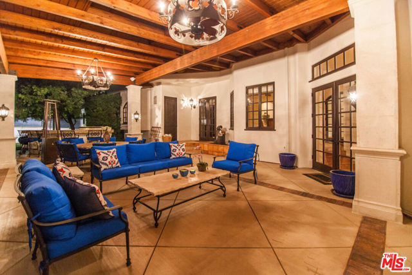
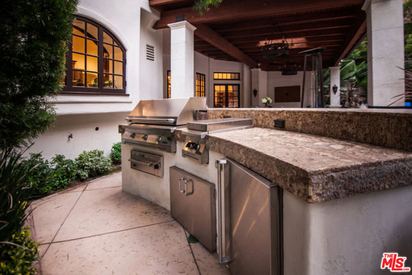
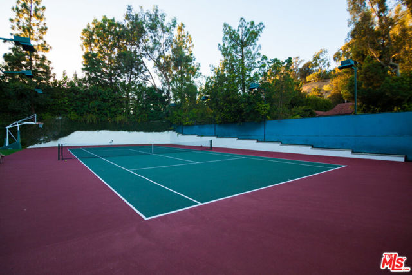
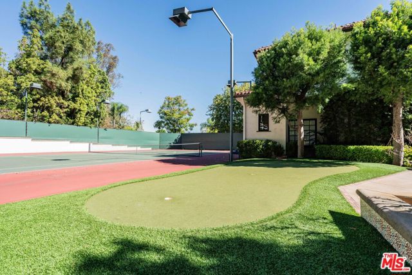
Perched within the exclusive guard-gated community of the Summit over Beverly Hills, this timeless Spanish estate blends grand-scale luxury with the warmth and charm of classic California living. Offering 6 bedrooms and 5.5 bathrooms across approximately 9,600 SF on nearly an acre, this remarkable residence is… designed for both elevated entertaining and everyday comfort. A dramatic two-story entry opens to elegant formal living and dining rooms, while a spacious family room, media room, and large chef's kitchen with breakfast area create the perfect flow for modern living. The main level also includes a guest suite, gym, sauna, and staff quarters. Upstairs, the private 3,500 SF primary suite offers a serene retreat, joined by three additional family bedrooms and an expansive office space ideal for working or creating from home. The resort-like grounds are a true oasis featuring multiple patios, a built-in BBQ, fireplace, tennis court, putting green, pool with waterslide, spa, and meandering paths that lead to a scenic hillside perch with mountain and city views. Tucked away in one of Beverly Hills' most prestigious gated enclaves, this residence offers unparalleled privacy and security just minutes from the best of Beverly Hills.
Find The Perfect Home
'VIP' Listing Search
Whenever a listing hits the market that matches your criteria you will be immediately notified.
Join The ListSimilar Listings
 Active$139,0003923 Deer Avenue
Sherman Oaks, CA 91423
 Active$595,0004630 Willis, 305
Sherman Oaks, CA 914032 bd · 2 ba · 1,269 sq ft · built 1969
 Active$550,0007869 Ventura Canyon Avenue, 306
Panorama City, CA 914023 bd · 3 ba · 1,286 sq ft · built 1979
 Active$249,0005460 White Oak Avenue, K103
Encino, CA 913162 bd · 2 ba · 990 sq ft · built 1971
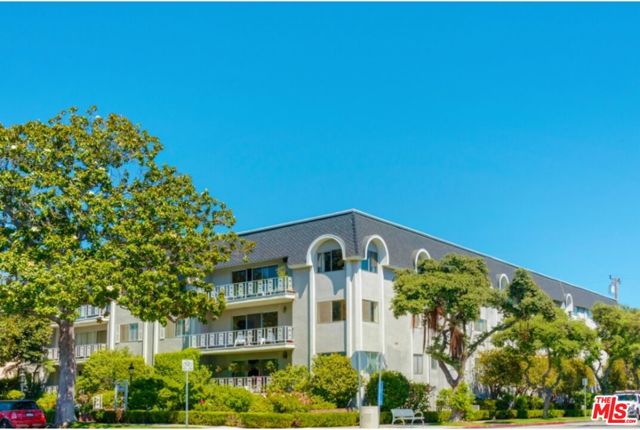 Active$625,000404 San Vicente Boulevard, 28
Santa Monica, CA 904021 bd · 1 ba · 580 sq ft · built 1971
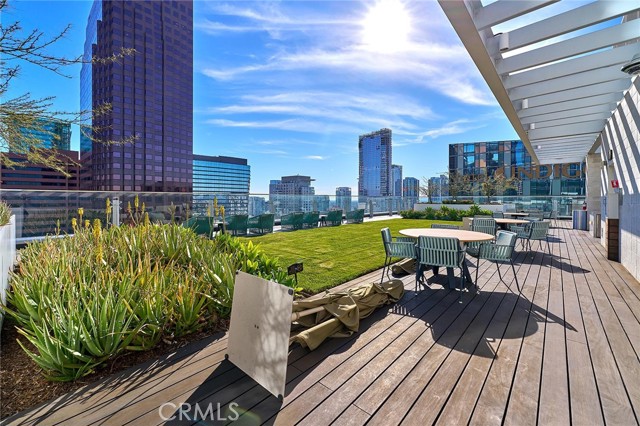 Active$360,000877 Francisco, 1717
Los Angeles, CA 900171 ba · 519 sq ft · built 2017