
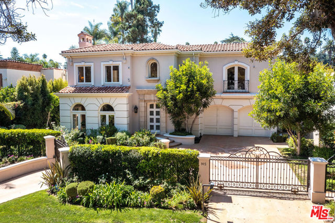
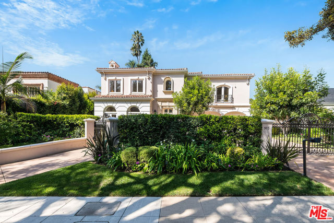
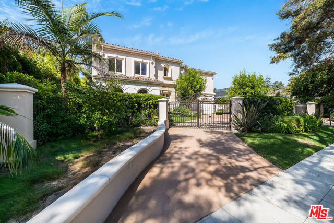
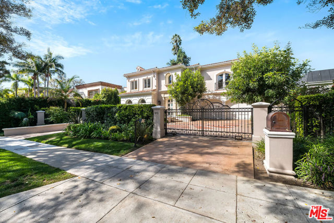
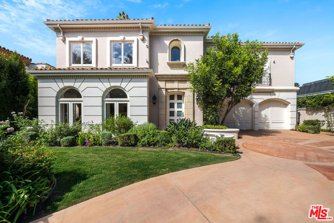
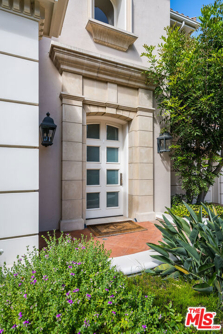
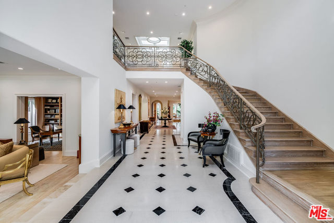
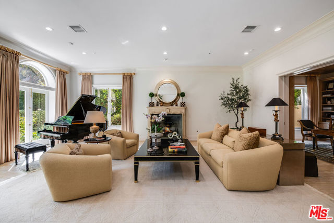
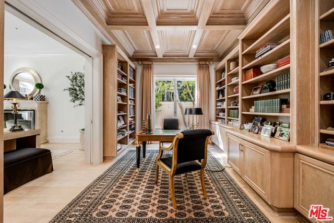
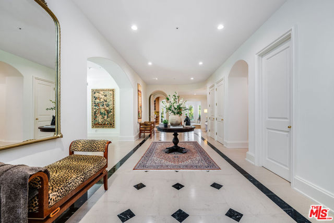
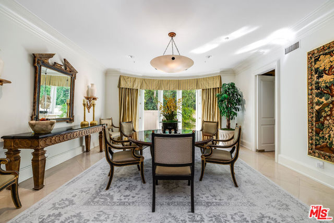
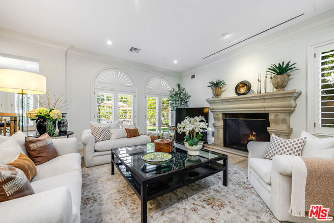
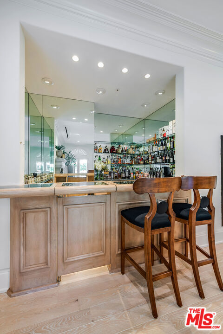
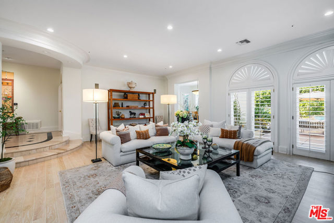
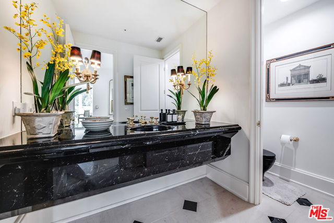
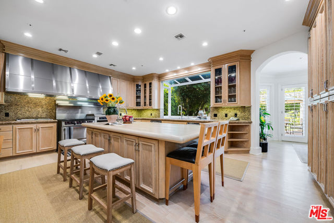
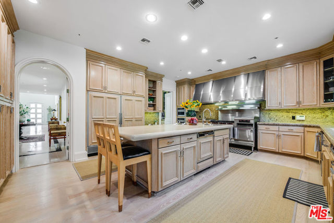
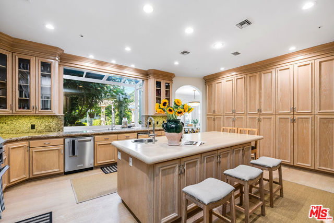
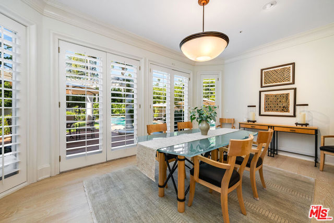
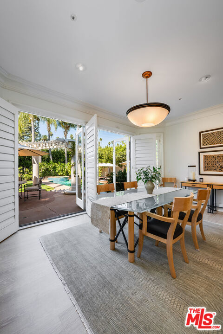
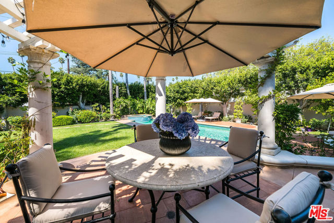

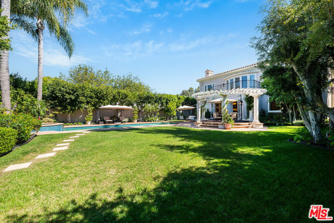
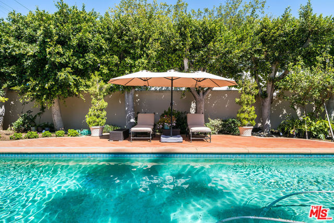
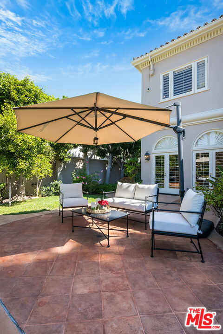
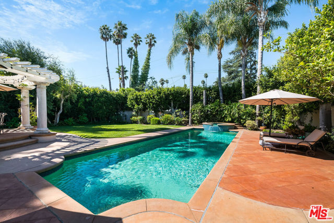
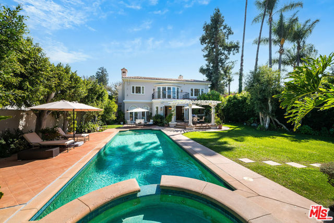
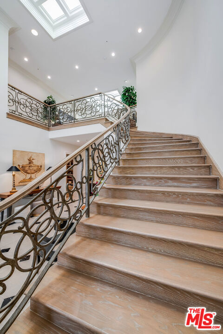
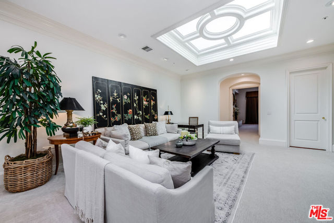
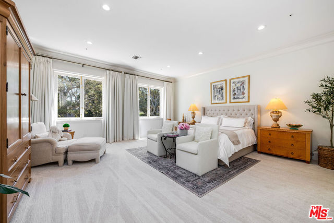
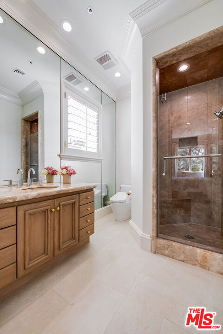
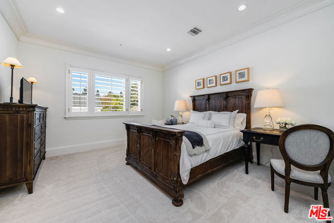
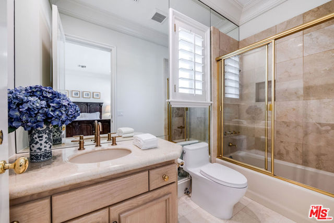
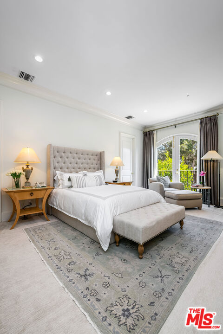
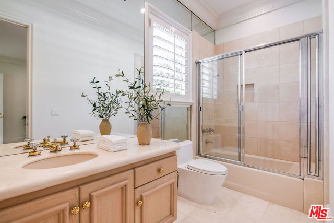
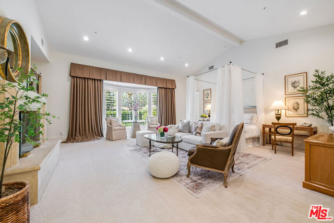
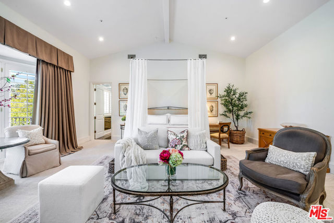
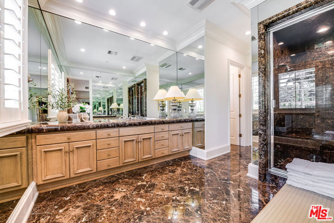
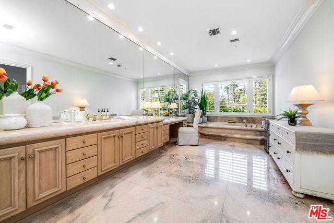
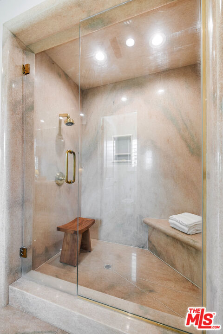
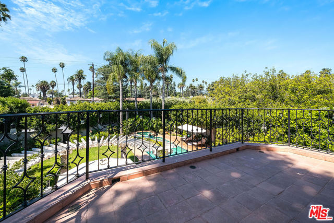
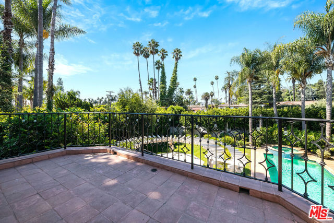
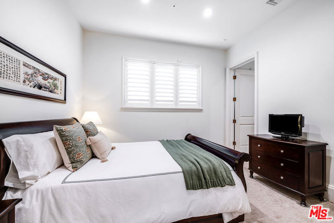
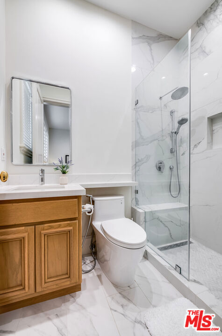
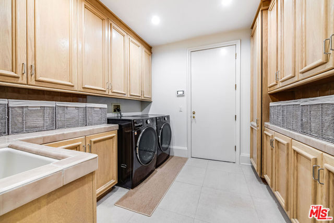
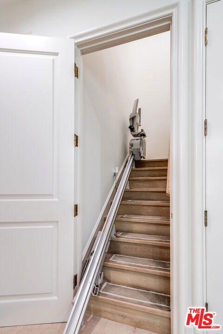
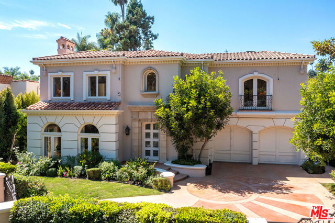
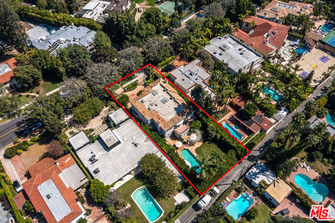
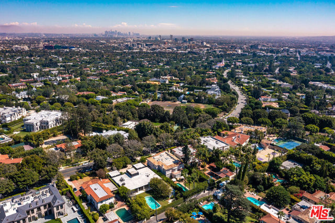
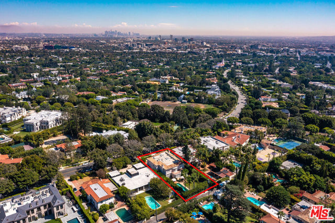
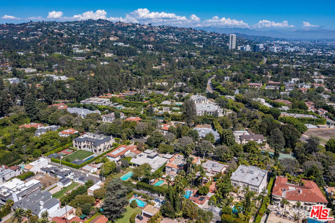
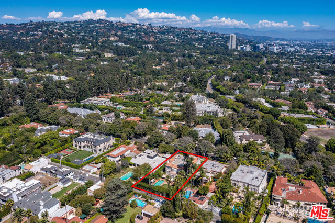
Behind double front gates in prime Beverly Hills just North of Sunset Boulevard, this grand Contemporary Villa, built in 1991 by renowned builder Martin Selko and designed by Sheri Schlesinger, showcases exquisite curb appeal and timeless elegance. A sweeping motor court, two-car garage, and lush landscaping set the… stage for the estate's impressive presence. The residence opens to a dramatic two-story foyer with intricate marble floors, skylight, and a sweeping staircase. Sunlit rooms with soaring ceilings, fine moldings, and French doors create a bright, inviting atmosphere throughout. The formal living room with fireplace and a handsome library/office with custom paneling provide refined spaces for entertaining and work. Wide hallways and generous wall space are ideal for art display. At the heart of the home lies the expansive gourmet kitchen, featuring a large eat-in island, professional-grade appliances, and a cheerful breakfast room. The kitchen flows into the spacious family room with fireplace and built-in bar. The outdoor oasis offers a dining gazebo, pool, spa, patios, and manicured lawn, perfect for entertaining or relaxing in privacy. Upstairs, a skylit landing opens to a secondary family room. Three guest or family bedroom suites, each with en-suite baths, accompany the luxurious primary suite with fireplace, dual marble bathrooms, two room-sized walk-in closets, and a private balcony overlooking the grounds. A staff/maid's suite is conveniently located on the main level. The estate is offered furnished with exquisite pieces by J. Robert Scott, enhancing its sophisticated interiors with refined style and comfort. This exceptional lease combines elegance, comfort, and distinguished design with a premier Beverly Hills location, moments from world-class shopping, dining, and entertainment.
Find The Perfect Home
'VIP' Listing Search
Whenever a listing hits the market that matches your criteria you will be immediately notified.
Join The ListSimilar Listings
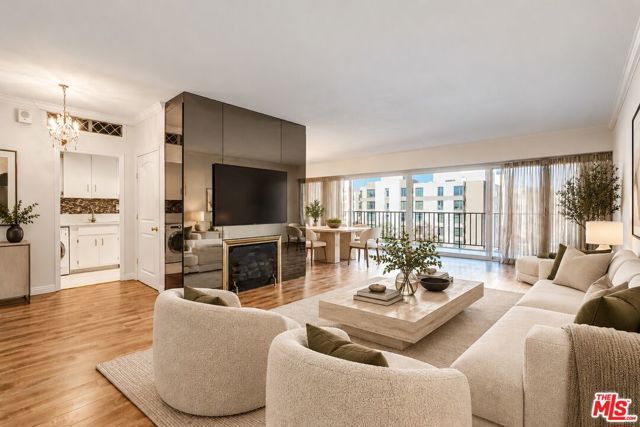 Active$699,00010450 Wilshire Boulevard, 4F
Los Angeles, CA 900241 bd · 1 ba · 1,098 sq ft · built 1961
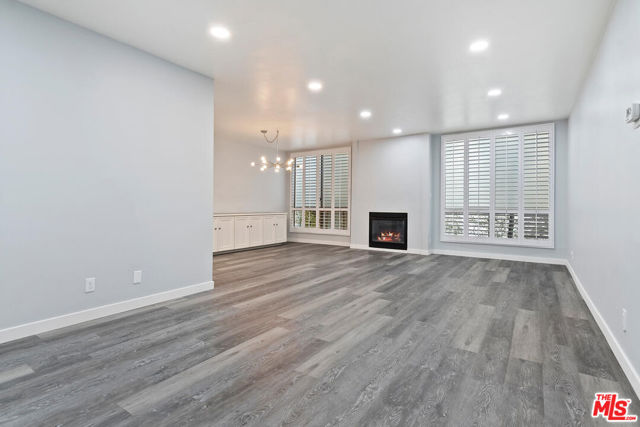 Active$570,000927 North Kings Road, 107
West Hollywood, CA 900691 bd · 1 ba · 964 sq ft · built 1969
 Active$139,0003923 Deer Avenue
Sherman Oaks, CA 91423
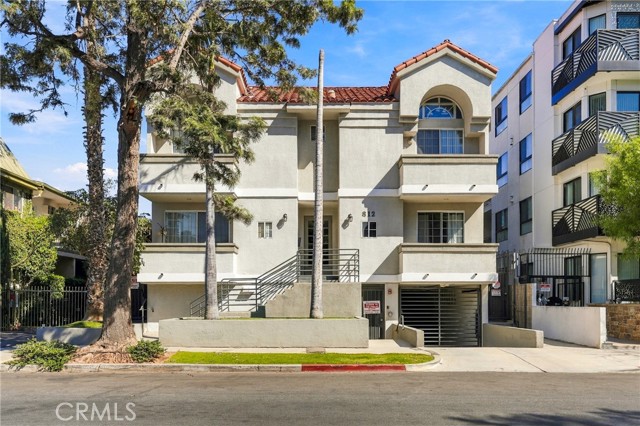 Active$590,000812 Hudson
Hollywood, CA 900382 bd · 2 ba · 850 sq ft · built 1991
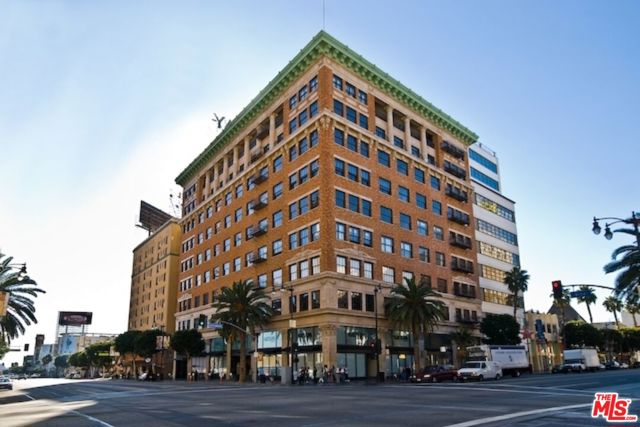 Active$550,0001645 North Vine Street, 303
Los Angeles, CA 900281 bd · 1 ba · 920 sq ft · built 1928
 Active$595,0004630 Willis, 305
Sherman Oaks, CA 914032 bd · 2 ba · 1,269 sq ft · built 1969