Back to map
Search Listings›2070 Lilac Lane
SaveShare
ActiveResidential
2070 Lilac Lane photo 12070 Lilac Lane photo 22070 Lilac Lane photo 32070 Lilac Lane photo 42070 Lilac Lane photo 52070 Lilac Lane photo 62070 Lilac Lane photo 72070 Lilac Lane photo 82070 Lilac Lane photo 92070 Lilac Lane photo 102070 Lilac Lane photo 112070 Lilac Lane photo 122070 Lilac Lane photo 132070 Lilac Lane photo 142070 Lilac Lane photo 152070 Lilac Lane photo 162070 Lilac Lane photo 172070 Lilac Lane photo 182070 Lilac Lane photo 192070 Lilac Lane photo 202070 Lilac Lane photo 212070 Lilac Lane photo 222070 Lilac Lane photo 232070 Lilac Lane photo 242070 Lilac Lane photo 252070 Lilac Lane photo 262070 Lilac Lane photo 272070 Lilac Lane photo 282070 Lilac Lane photo 292070 Lilac Lane photo 302070 Lilac Lane photo 312070 Lilac Lane photo 322070 Lilac Lane photo 332070 Lilac Lane photo 342070 Lilac Lane photo 352070 Lilac Lane photo 362070 Lilac Lane photo 372070 Lilac Lane photo 382070 Lilac Lane photo 392070 Lilac Lane photo 402070 Lilac Lane photo 412070 Lilac Lane photo 422070 Lilac Lane photo 432070 Lilac Lane photo 442070 Lilac Lane photo 452070 Lilac Lane photo 462070 Lilac Lane photo 47

2070 Lilac Lane

Glendale, CA 91206
Beds2
Baths3
Square Ft.1,523
$1,550,000
Listing provided by Mezdan Mota, The Dana Real Estate & Investments Inc.


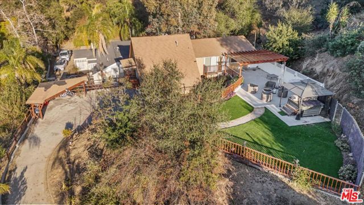
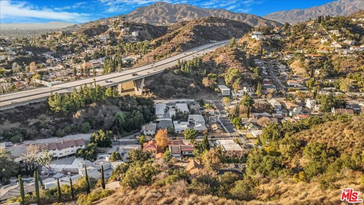
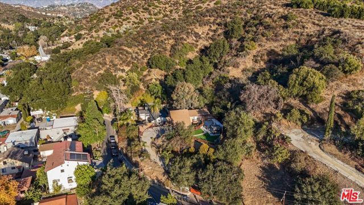
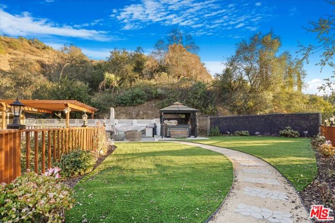
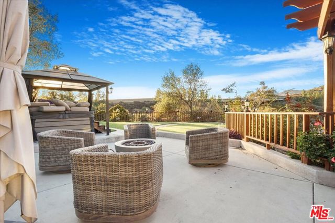
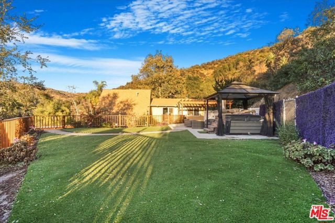
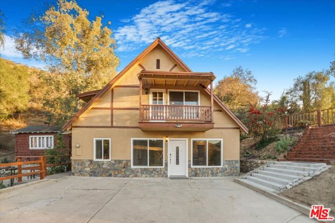
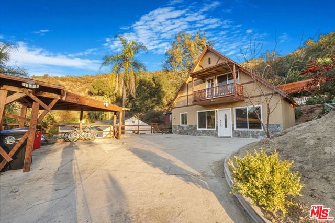
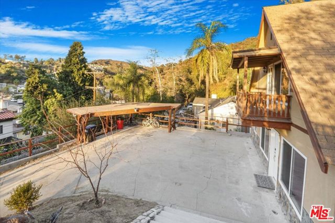
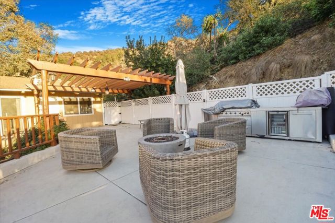
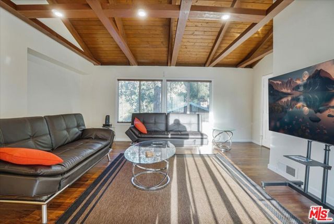
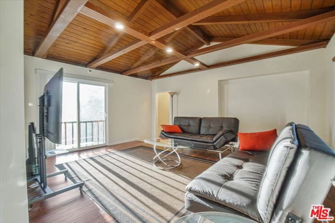
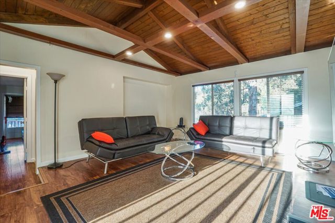
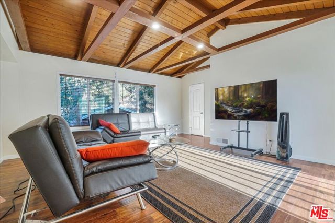
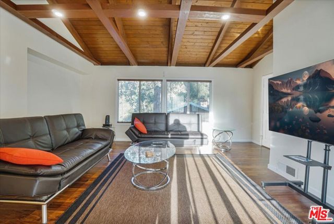
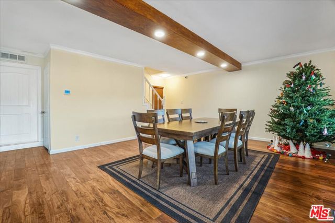
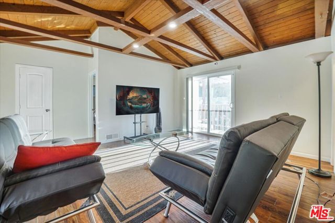
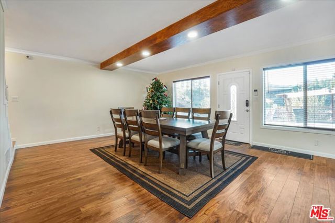
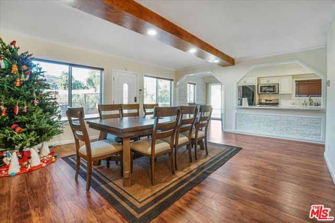
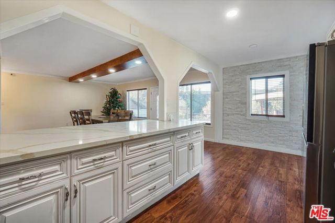
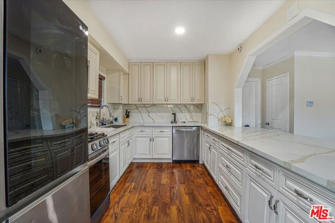
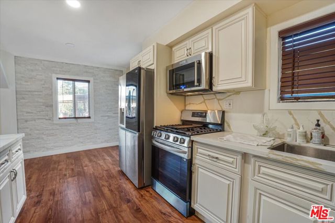
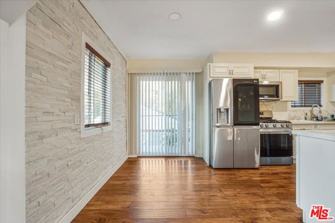
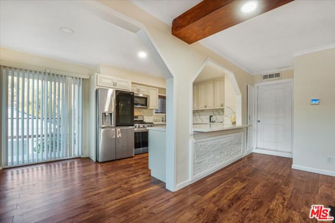
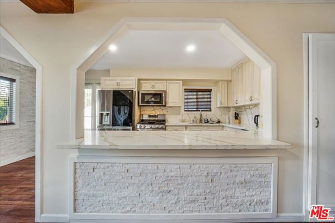
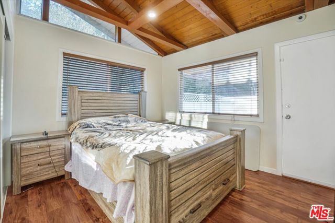
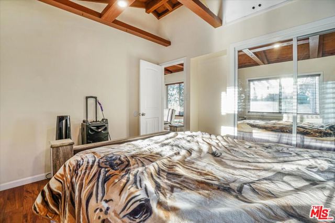
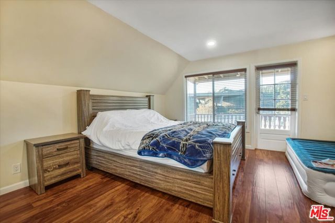
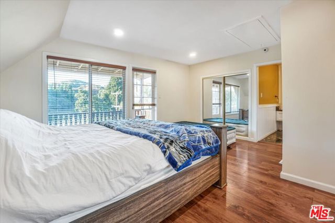
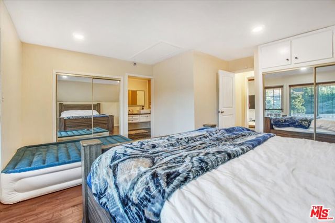
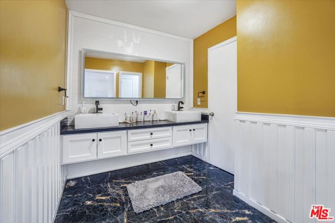
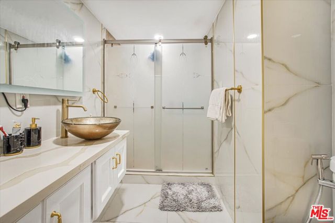
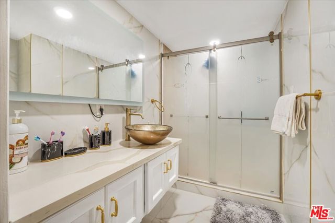
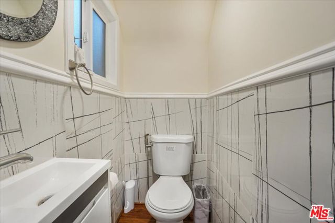
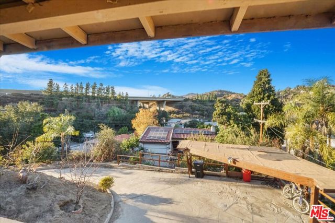
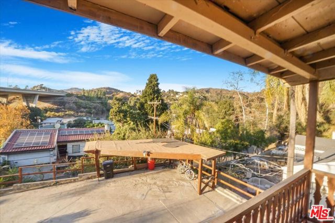
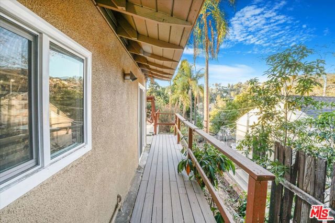
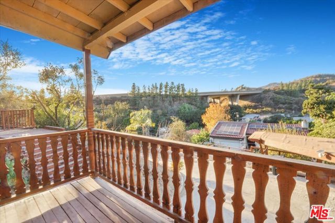
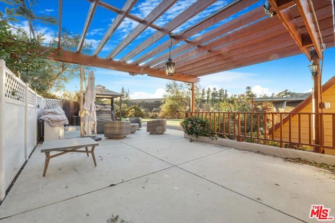
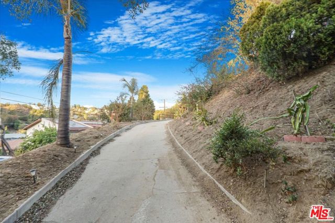
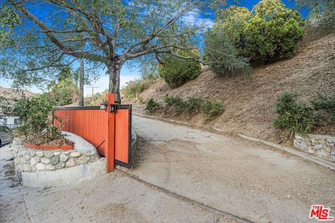
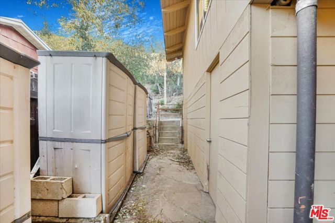
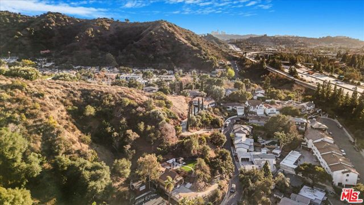
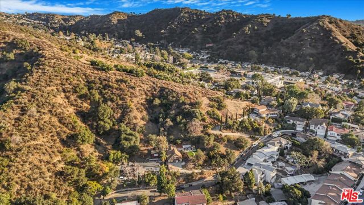
Private gated hillside retreat situated on an approximately 36,895-square-foot lot in Glendale's desirable Chevy Chase area. This remodeled two-bedroom residence offers approximately 1,523 square feet of living space, a flexible floor plan, panoramic city and hillside views, and expansive outdoor entertaining areas.… Interior features include an updated kitchen with island and breakfast bar, remodeled bathrooms, hardwood and tile flooring, skylights, double-pane windows and a separate laundry room. The landscaped grounds feature multiple patios, a barbecue area, gated driveway and detached carport. An additional interior space provides flexibility for an office, den or guest area. Offered furnished, subject to the seller's written inventory and exclusions. The oversized lot may offer potential for an ADU or other improvements, subject to independent investigation and approval by the City of Glendale and all applicable agencies. Buyer and buyer's representatives are advised to independently verify square footage, bedroom and bathroom count, lot size, permits, zoning, property condition and development potential.

Listing Snapshot
Days online353
Last updatedSep 1, 2026
Property typeSingle Family Residence
Beds2
Full baths3
Square ft.1,523
Lot size0.85 Acres
Year built1942
MLS number00-25610621
Additional Details
Bedrooms
Beds Total: 2
Bathrooms
Baths Total: 3,Baths Full: 3,Baths Half: 0
Building
Year Built: 1942,Building Area Total: 1523,Living Area: 1523,Stories Total: 2,Levels: Two,Entry Level: 1,Common Walls: No Common Walls,Construction Materials: Stucco,Roof: Composition,Concrete,Property Condition: Updated/Remodeled
Lot
Lot Size Acres: 0.85,Lot Size Square Feet: 36907,Lot Features: Back Yard,View: City Lights,Courtyard,Hills,Mountain(s),Panoramic,See Remarks
Interior
Interior Features: Ceiling Fan(s),Kitchen Island,Remodeled Kitchen,Flooring: Tile,Wood,Kitchen Appliances: Disposal,Oven,Range,Barbecue,Dishwasher,Microwave,Refrigerator,Laundry Features: None,Dryer Included,Washer Included,Window Features: Blinds,Double Pane Windows,Garden Window(s),Skylight(s),Security Features: Smoke Detector(s),Automatic Gate,Carbon Monoxide Detector(s)
Exterior
Patio And Porch Features: Concrete,Covered,Patio Open,Pool Features: Private,Above Ground,Heated,Fencing: Privacy
Parking
Parking Features: Controlled Entrance,Detached Carport
Cooling
Cooling: Central Air
Heating
Heating: See Remarks,Central
Community
Community Features: Valley

Find The Perfect Home

'VIP' Listing Search

Whenever a listing hits the market that matches your criteria you will be immediately notified.

Join The List
Listing information © 2026 The MLS (via the CSMAR data share). All rights reserved. Information deemed reliable but not guaranteed. IDX information is provided exclusively for consumers’ personal, non-commercial use.
(818) 307-3792 Text