Back to map
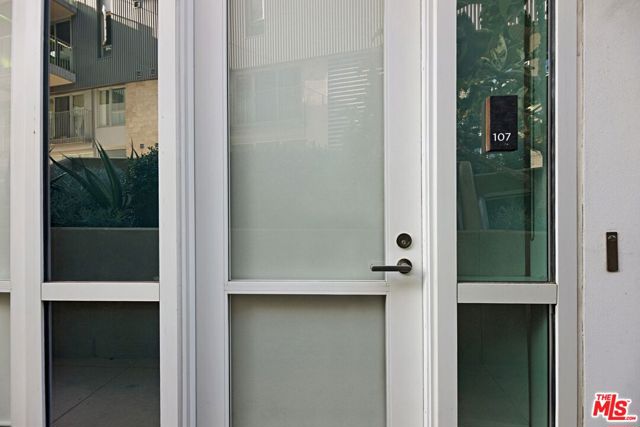
Search Listings›1705 Ocean Ave, #107
SaveShare
ActiveResidential
1705 Ocean Ave, #107 photo 11705 Ocean Ave, #107 photo 21705 Ocean Ave, #107 photo 31705 Ocean Ave, #107 photo 41705 Ocean Ave, #107 photo 51705 Ocean Ave, #107 photo 61705 Ocean Ave, #107 photo 71705 Ocean Ave, #107 photo 81705 Ocean Ave, #107 photo 91705 Ocean Ave, #107 photo 101705 Ocean Ave, #107 photo 111705 Ocean Ave, #107 photo 121705 Ocean Ave, #107 photo 131705 Ocean Ave, #107 photo 141705 Ocean Ave, #107 photo 151705 Ocean Ave, #107 photo 161705 Ocean Ave, #107 photo 171705 Ocean Ave, #107 photo 181705 Ocean Ave, #107 photo 191705 Ocean Ave, #107 photo 201705 Ocean Ave, #107 photo 211705 Ocean Ave, #107 photo 221705 Ocean Ave, #107 photo 231705 Ocean Ave, #107 photo 241705 Ocean Ave, #107 photo 251705 Ocean Ave, #107 photo 261705 Ocean Ave, #107 photo 271705 Ocean Ave, #107 photo 281705 Ocean Ave, #107 photo 291705 Ocean Ave, #107 photo 301705 Ocean Ave, #107 photo 311705 Ocean Ave, #107 photo 321705 Ocean Ave, #107 photo 331705 Ocean Ave, #107 photo 341705 Ocean Ave, #107 photo 351705 Ocean Ave, #107 photo 361705 Ocean Ave, #107 photo 371705 Ocean Ave, #107 photo 381705 Ocean Ave, #107 photo 391705 Ocean Ave, #107 photo 401705 Ocean Ave, #107 photo 411705 Ocean Ave, #107 photo 421705 Ocean Ave, #107 photo 431705 Ocean Ave, #107 photo 441705 Ocean Ave, #107 photo 451705 Ocean Ave, #107 photo 461705 Ocean Ave, #107 photo 471705 Ocean Ave, #107 photo 481705 Ocean Ave, #107 photo 491705 Ocean Ave, #107 photo 501705 Ocean Ave, #107 photo 511705 Ocean Ave, #107 photo 521705 Ocean Ave, #107 photo 531705 Ocean Ave, #107 photo 541705 Ocean Ave, #107 photo 551705 Ocean Ave, #107 photo 561705 Ocean Ave, #107 photo 571705 Ocean Ave, #107 photo 581705 Ocean Ave, #107 photo 591705 Ocean Ave, #107 photo 601705 Ocean Ave, #107 photo 611705 Ocean Ave, #107 photo 621705 Ocean Ave, #107 photo 631705 Ocean Ave, #107 photo 641705 Ocean Ave, #107 photo 651705 Ocean Ave, #107 photo 66

1705 Ocean Ave, #107

Santa Monica, CA 90401
Beds2
Baths2
Square Ft.1,439
$1,299,000
Listing provided by Beth Styne · Co-listed by Georgina Jacobson

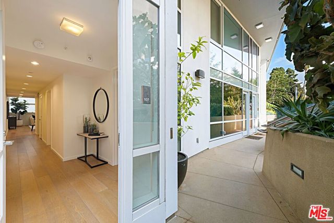
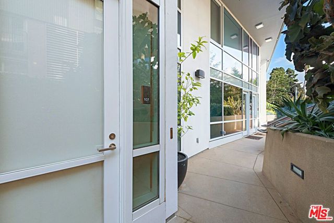
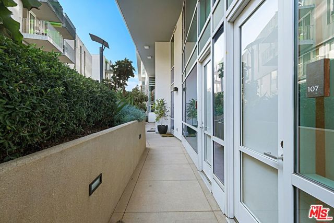
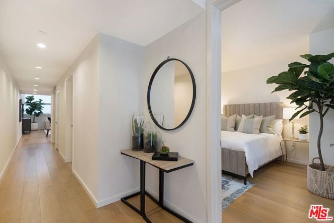
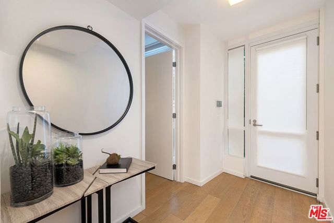
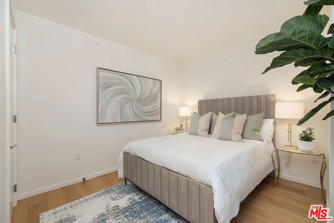
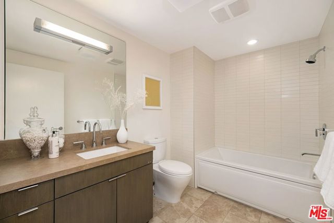
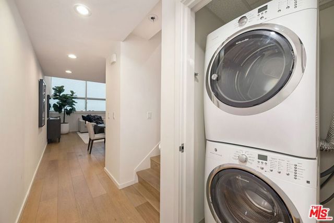
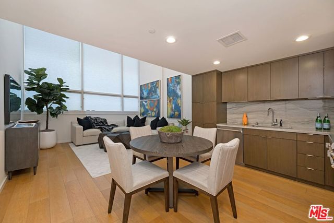
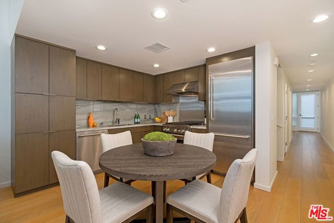
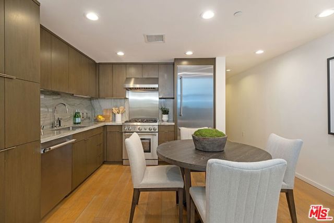
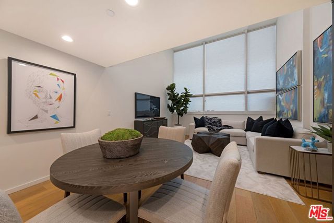
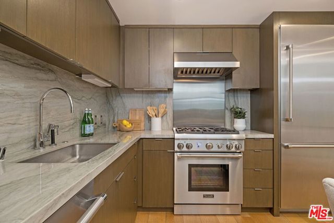
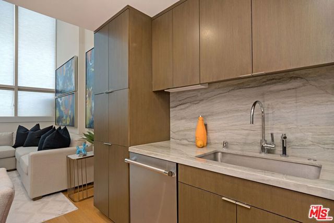
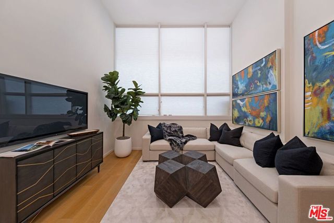
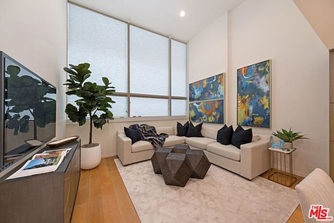
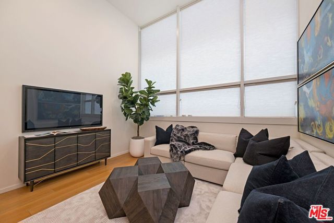
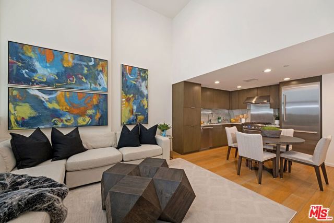
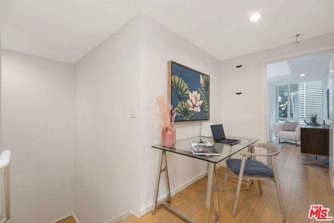
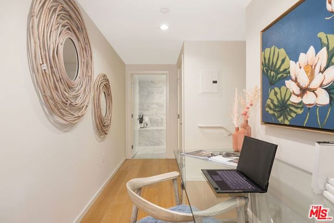
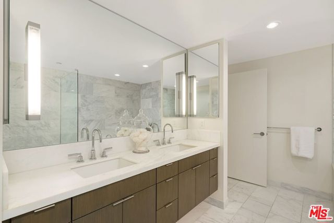
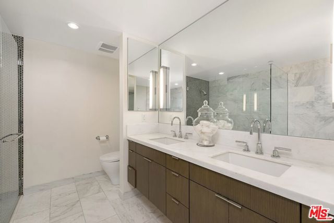
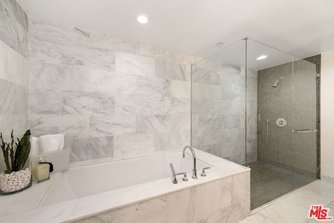
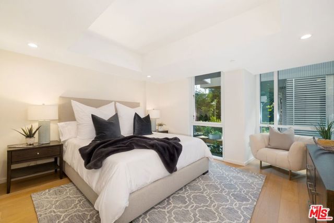
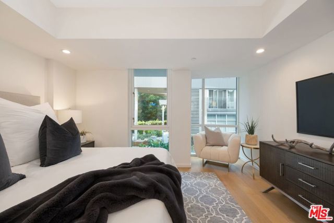
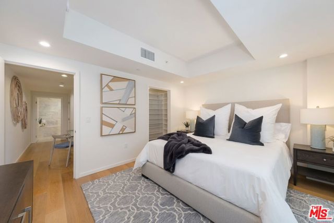
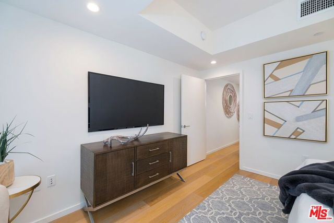
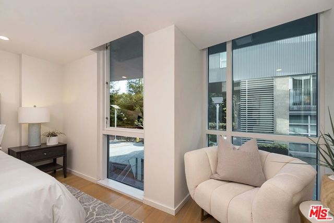
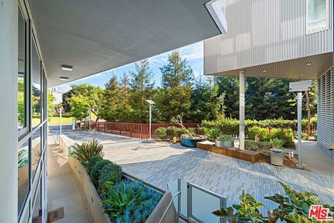
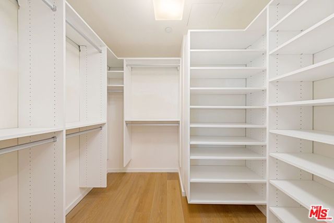
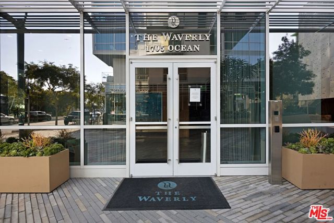
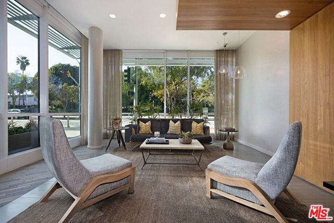
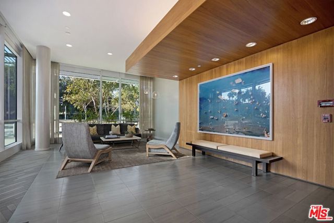
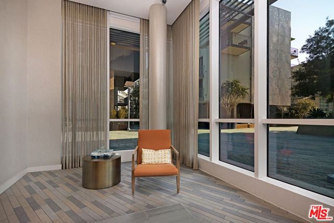
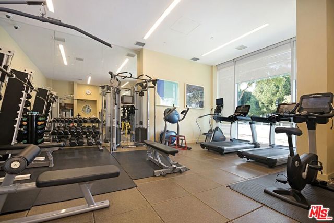
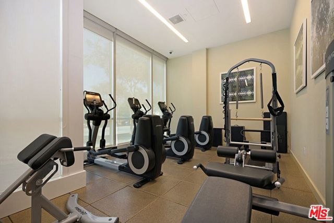
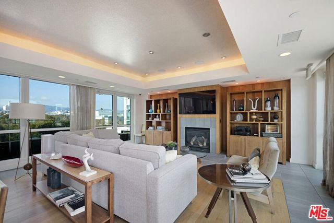
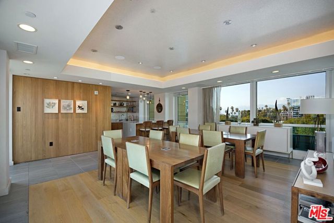
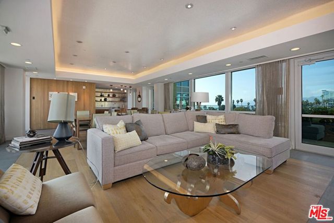
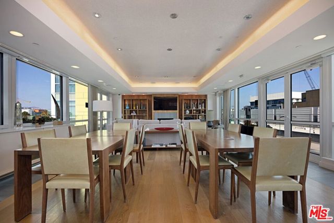
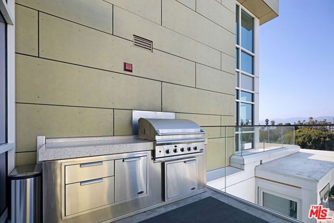
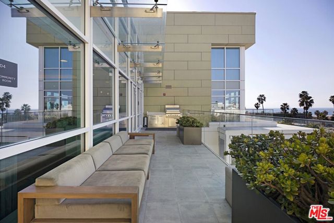

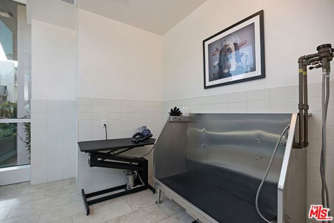
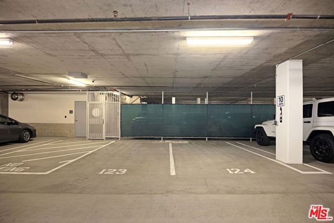
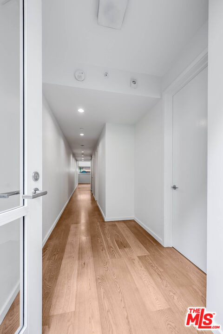
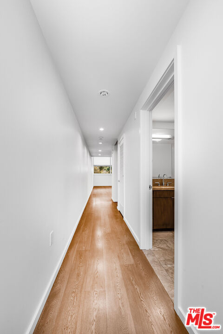
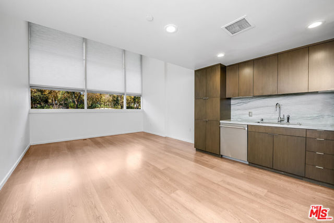
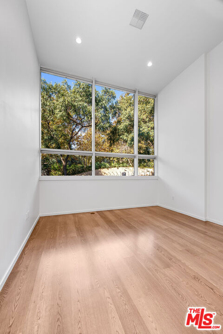
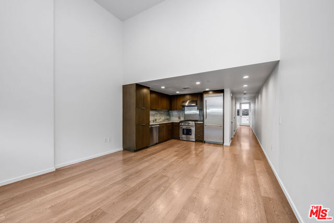
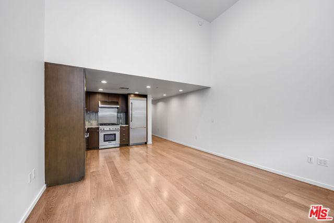
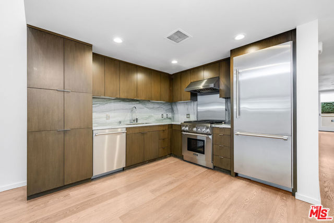
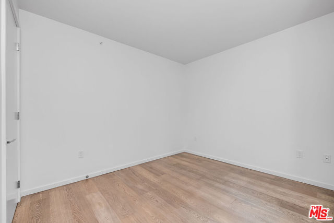
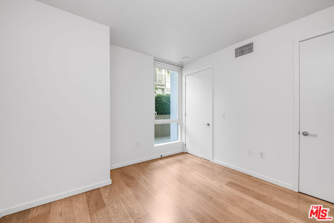
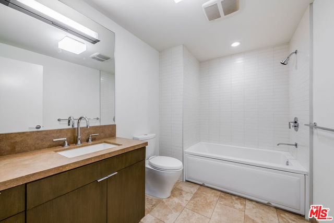
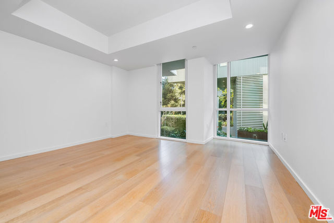
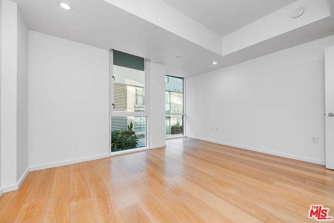
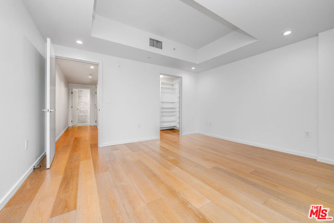
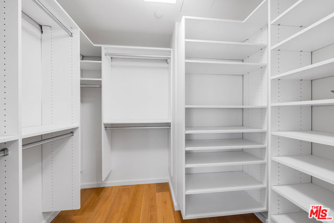
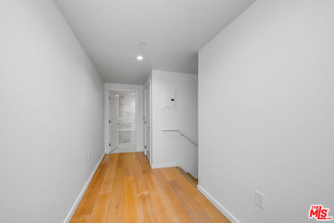
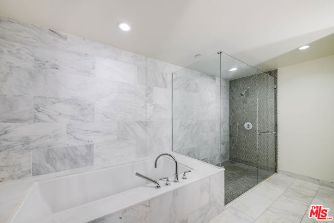
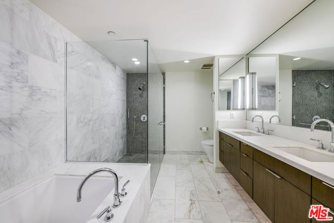
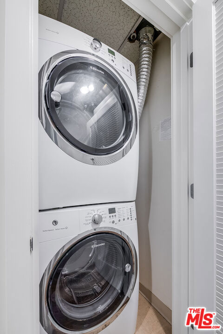
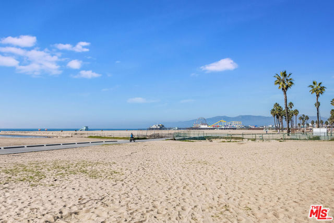
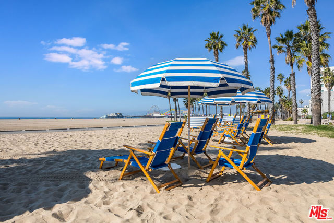
Motivated Seller! The perfect lock and go home in amazing location, just steps from the beautiful Santa Monica beach and walking distance to all the shopping and dining Santa Monica has to offer. Beautiful 2 bed, 2 bath two-story townhouse in the Waverly building, designed by Marmol Radziner and developed by… award-winning developer, Related California. This residence is on the first floor and features hardwood floors, lots of natural light and a main floor bedroom. The great room is perfect for entertaining with two-story ceilings and an open gourmet kitchen featuring Oak cabinets, Quartzite countertops and Thermador appliances. The spacious upstairs primary suite offers a large walk-in closet and spa-like bath with Quartzite counters and tile accented shower and soaking tub. The unit also includes an interior washer and dryer as well as 2 indoor side by side parking spaces one of which has been equipped for EV charging station and owner's storage space. Enjoy utmost convenience with all the amenities the building has to offer, including a fitness center, 24-hour concierge, pet spa and lounge with full kitchen, BBQ out door seating and ocean views for your own private dining events. No amenity has been overlooked - this is the perfect spot to call home! Also available for lease or lease option.

Listing Snapshot
Days online311
Last updatedOct 8, 2026
Property typeCondominium
Beds2
Full baths2
Square ft.1,439
Lot size0.94 Acres
Year built2014
MLS number00-25623603
Additional Details
Bedrooms
Beds Total: 2
Bathrooms
Baths Total: 2,Baths Full: 2,Baths Half: 0
Building
Year Built: 2014,Building Area Total: 1439,Living Area: 1439,Stories Total: 6,Levels: Two,Entry Level: 1,Common Walls: 1 Common Wall,Property Condition: Updated/Remodeled
Lot
Lot Size Acres: 0.94,Lot Size Square Feet: 40870,View: Ocean,Water
Interior
Interior Features: High Ceilings,Open Floorplan,Flooring: Wood,Kitchen Appliances: Built-In,Disposal,Dishwasher,Gas Cooktop,Gas Oven,Refrigerator,Laundry Features: None,Dryer Included,Stackable,Washer Included,Security Features: Smoke Detector(s),24 Hour Security,Fire and Smoke Detection System
Parking
Parking Features: Assigned,Auto Driveway Gate,Community Structure
Cooling
Cooling: Central Air,Gas
Heating
Heating: Central
Community
Association Fee: 1751.36,Association Fee Frequency: Monthly,Association Amenities: Trash,Clubhouse,Concierge,Maintenance Grounds,Meeting Room,Recreation Room

Find The Perfect Home

'VIP' Listing Search

Whenever a listing hits the market that matches your criteria you will be immediately notified.

Join The List
Listing information © 2026 The MLS (via the CSMAR data share). All rights reserved. Information deemed reliable but not guaranteed. IDX information is provided exclusively for consumers’ personal, non-commercial use.
(818) 307-3792 Text