
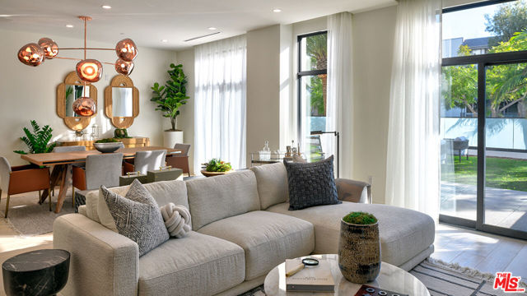
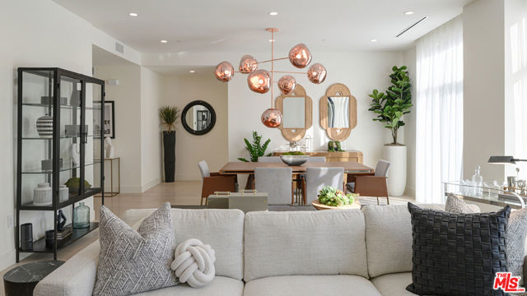
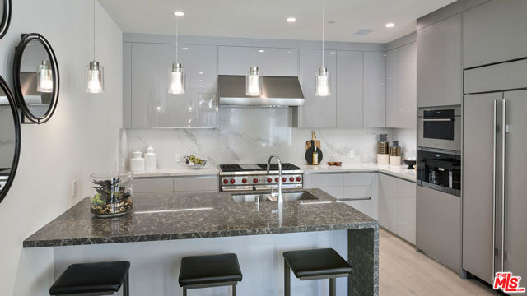
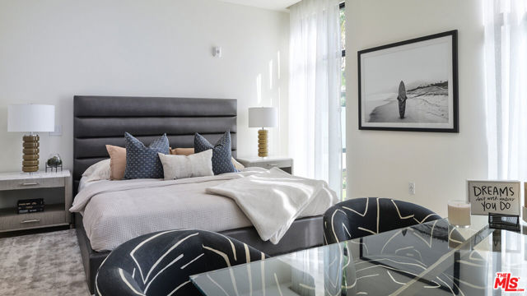
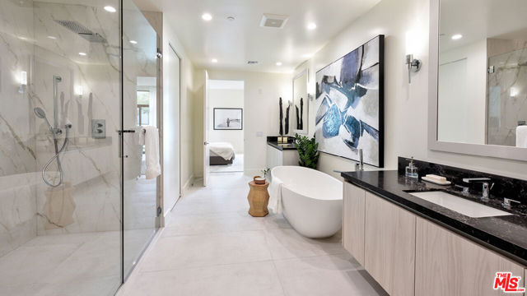
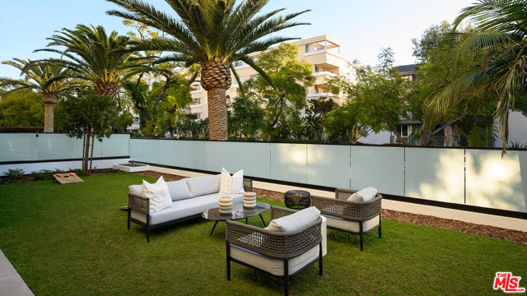
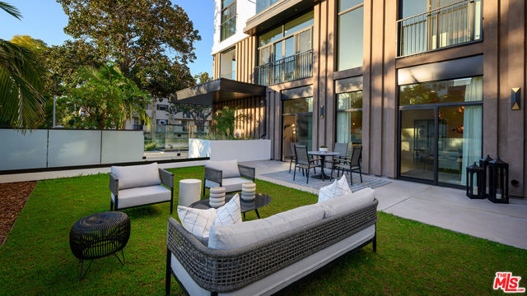
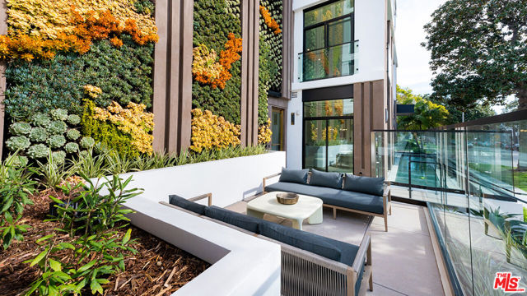
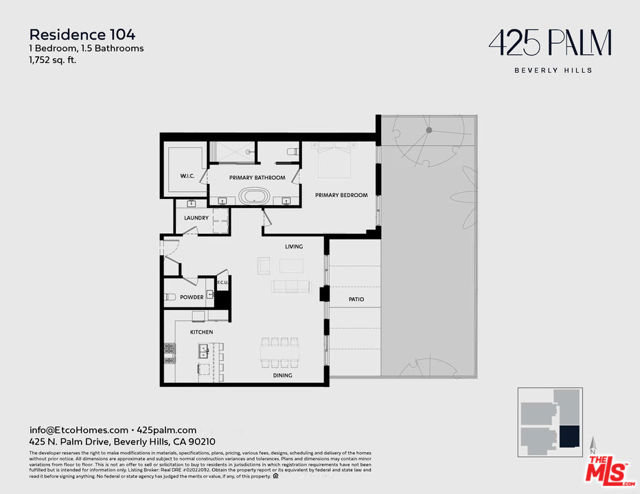
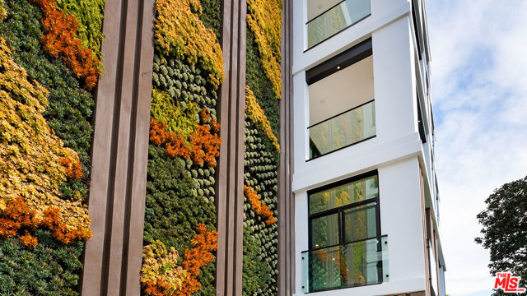
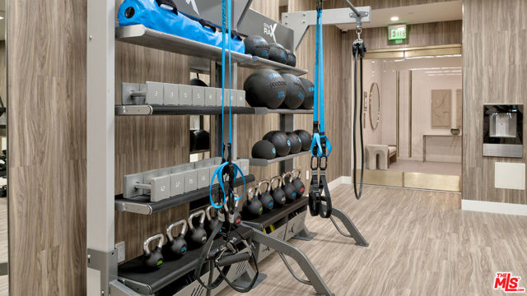
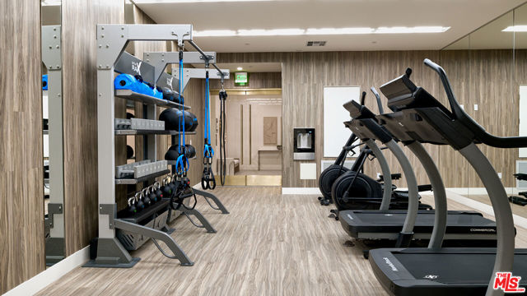
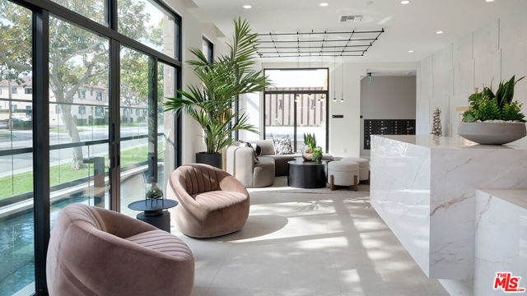
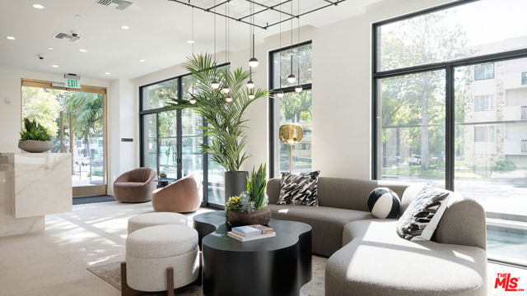
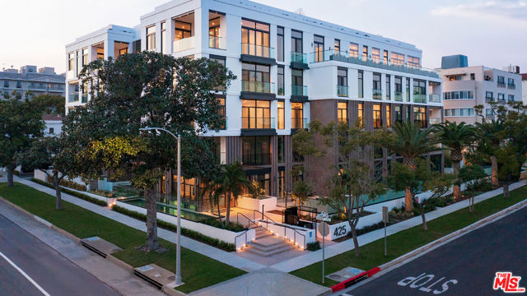
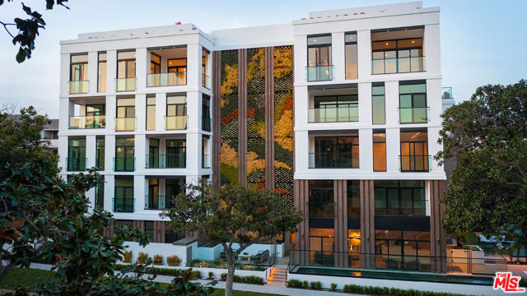
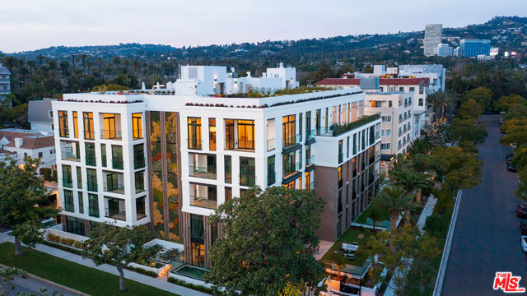
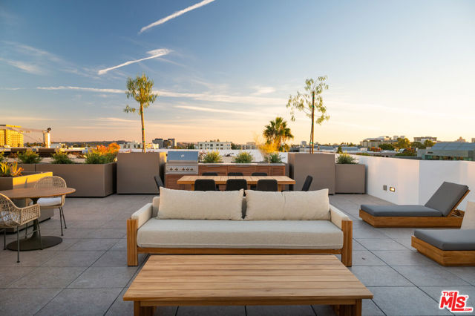
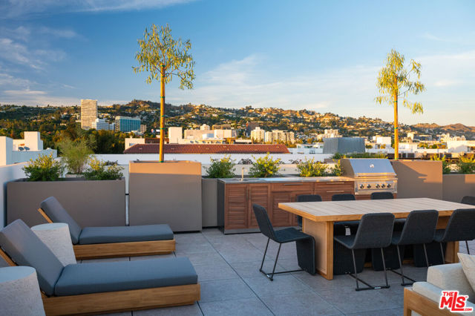
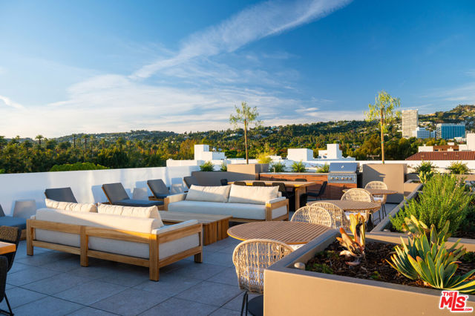
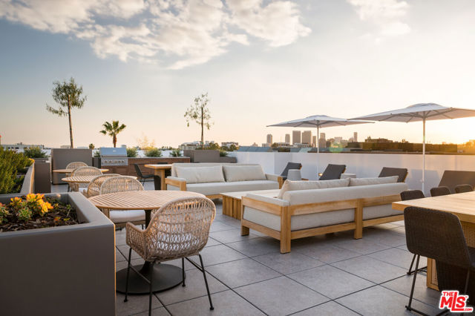

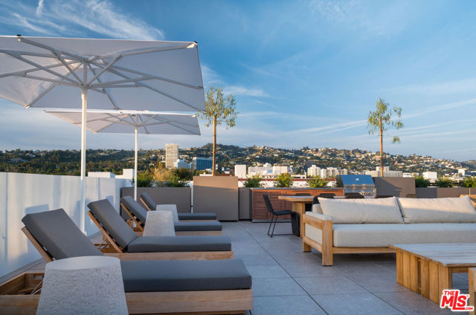
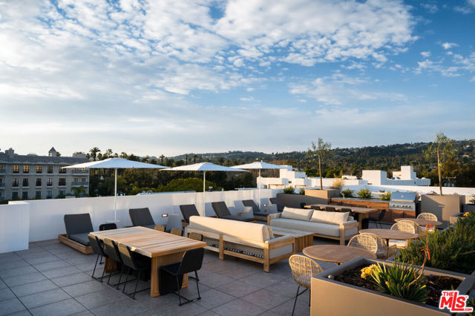
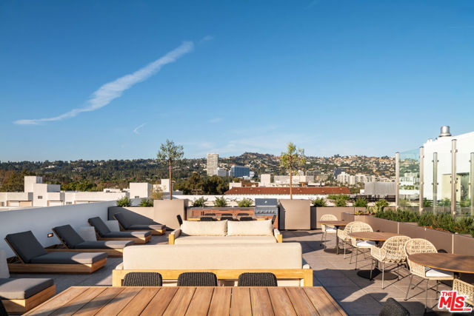
Welcome to 425 Palm in prime Beverly Hills. Residence 104 offers an expansive one-bedroom, one-and-a-half-bath floor plan with 1,752 interior SF and 1,194 exterior SF. The thoughtfully designed open-concept layout flows seamlessly from the gourmet kitchen to the formal dining and living areas, extending to an… expansive patio ideal for indoor-outdoor living. Impeccably designed interior finishes feature Wolf and Sub-Zero appliances, a Miele built-in coffee system, Caesarstone countertops in the kitchen and baths, Italian Gessi fixtures, and custom imported Linea Quattro European cabinetry. Additionally, the residence offers two side-by-side parking spaces. 425 Palm provides an on-site fitness center with top-of-the-line equipment, an outdoor gourmet kitchen, wood decking with sunken spa, a dedicated lobby with 24-hour on-site staff, and controlled access. Seller is offering a rare closing-cost credit of up to $50,000, creating a compelling opportunity for buyers.*Credit applies only to a transaction that closes escrow on or before December 31, 2026 and is subject to the purchase agreement and lender approval, if applicable.
Find The Perfect Home
'VIP' Listing Search
Whenever a listing hits the market that matches your criteria you will be immediately notified.
Join The ListSimilar Listings
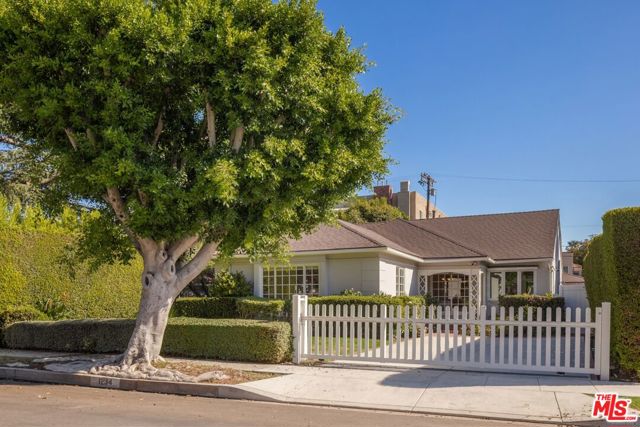 Active$2,480,0001234 Peck Drive
Los Angeles, CA 900352 bd · 2 ba · 1,702 sq ft · built 1942
 Active$1,649,0007659 Fountain Avenue
Los Angeles, CA 900463 bd · 3 ba · 1,273 sq ft · built 1920
 Active$2,349,5001853 Nichols Canyon Road
Los Angeles, CA 900463 bd · 3 ba · 2,496 sq ft · built 1934
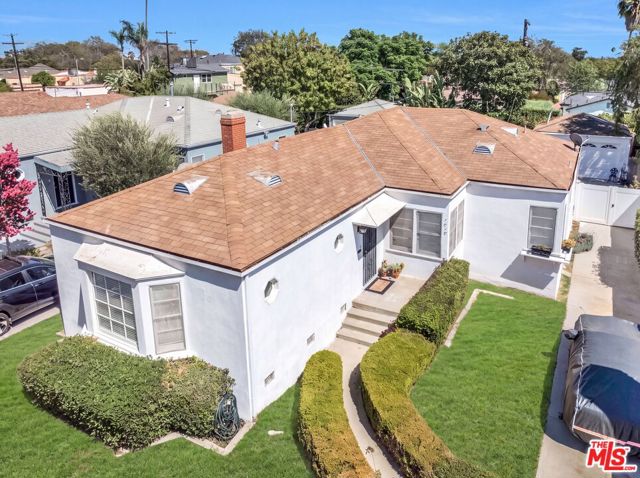 Active$1,650,0001818 Hi Point Street
Los Angeles, CA 900352 bd · 2 ba · 1,648 sq ft · built 1941
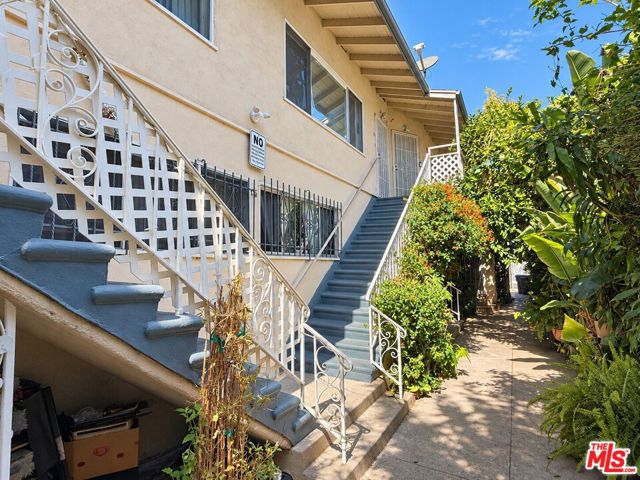 Active$2,025,0006137 Eleanor Avenue
Los Angeles, CA 900386,508 sq ft · built 1955
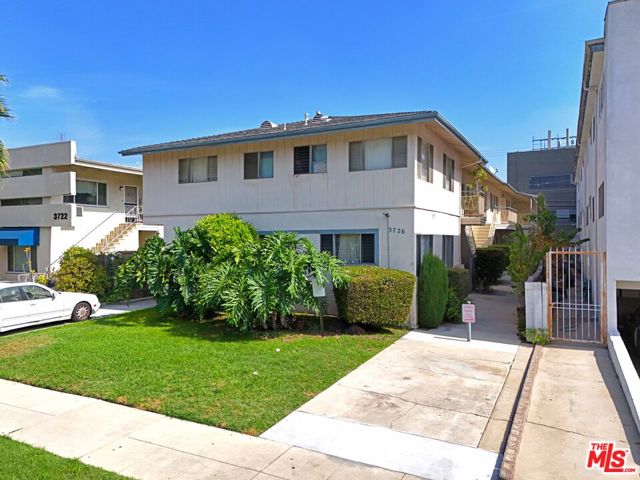 Active$2,900,0003726 Mentone Avenue
Los Angeles, CA 900346,942 sq ft · built 1958