


Opportunity to live in the nicest newer doorman building next to the beach on the Venice/Marina border. This developer's model townhouse style front unit has additional windows for maximum light and only one common wall. Main entry level has an open flowing concept that includes living, kitchen, and dining. Kitchen… features top of the line appliances, Italian designed cabinets, wine refrigerator, and island with seating for four. Upstairs features two dual master suites with large walk-in closets and en-suite luxurious bathrooms. Tremendous amounts of storage throughout, two private patios and side by side parking round out this special home. Building features include 24 hour security and doorman during regular business hours, state of the art gym, and outdoor shower for post beach fun. Located a short stroll to all the best in Venice, Marina, and Santa Monica.
Find The Perfect Home
'VIP' Listing Search
Whenever a listing hits the market that matches your criteria you will be immediately notified.
Join The ListSimilar Listings
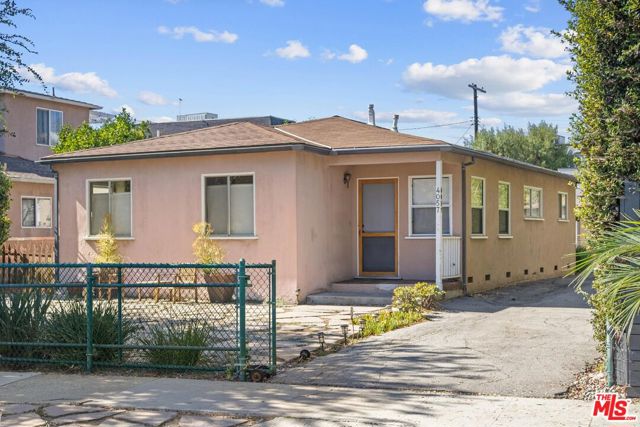 Active$1,875,0004057 Tivoli Avenue
Los Angeles, CA 900663 bd · 2 ba · 1,567 sq ft · built 1954
 Active$1,325,000652 Navy Street
Santa Monica, CA 904052 bd · 1 ba · 608 sq ft · built 1923
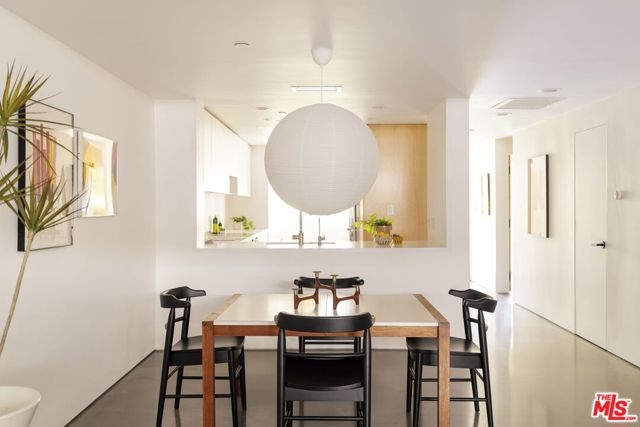 Active$1,375,0002950 Neilson Way, 209
Santa Monica, CA 904052 bd · 2 ba · 1,305 sq ft · built 1981
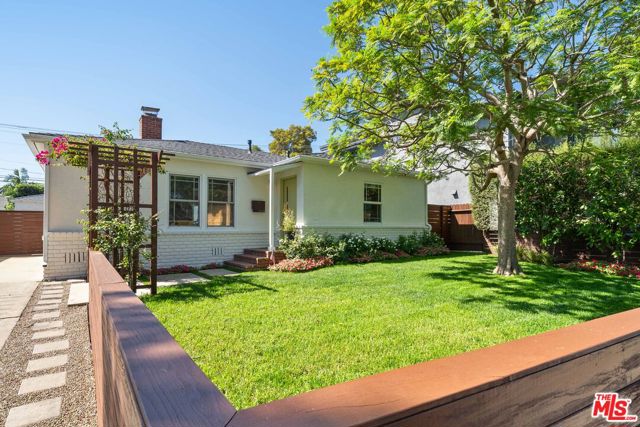 Active$1,999,9993945 Lyceum Avenue
Los Angeles, CA 900663 bd · 2 ba · 1,651 sq ft · built 1947
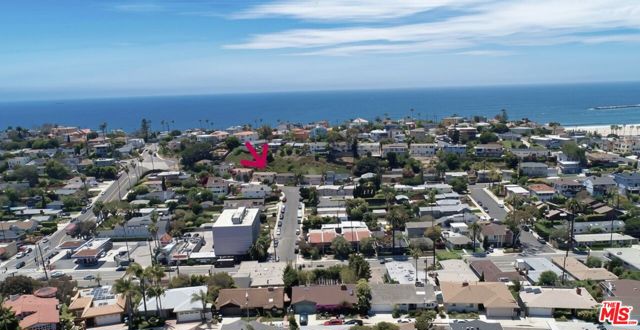 Active$1,295,0007203 Earldom Avenue
Los Angeles, CA 902932 bd · 1 ba · 922 sq ft · built 1954
 Active$1,395,0002115 3rd Street, 102
Santa Monica, CA 904052 bd · 3 ba · 1,435 sq ft · built 1991