


NOW AT AN UNDENIABLE VALUE! Nestled on a serene 1.86-acre estate in one of Malibu's most idyllic settings, Cranberry Ranch offers unparalleled privacy and luxury. A long private driveway leads to a secluded compound featuring a charming three-bedroom main residence with a gourmet kitchen boasting rainbow onyx counters… and top-tier appliances, sun-drenched living areas with a fireplace, heated hardwood floors throughout, and a lavish primary suite opening to lush grounds with a spa-like bath including a soaking tub, marble shower, and custom concrete double vanity. Complementing the main house is a versatile repurposed barn ideal for everyday living or entertaining, complete with soaring ceilings, a billiards area, open kitchen with oversized island, bar, lounging and media spaces, plus a peaceful loft bedroom with treetop views and ensuite bath. Additional highlights include a detached all-glass gym overlooking the grounds with outdoor sauna, cold plunge, and hot tub; a recording studio; permanent/mobile Airstream guest quarters; horse stables with riding area; bocce ball court; chicken coop; 4 car garage and expansive landscaped grounds with plentiful grassy lawns. The entire property is seamlessly integrated with a full Control 4 system, Lutron lighting, and Sonos audio for effortless modern living.
Find The Perfect Home
'VIP' Listing Search
Whenever a listing hits the market that matches your criteria you will be immediately notified.
Join The ListSimilar Listings
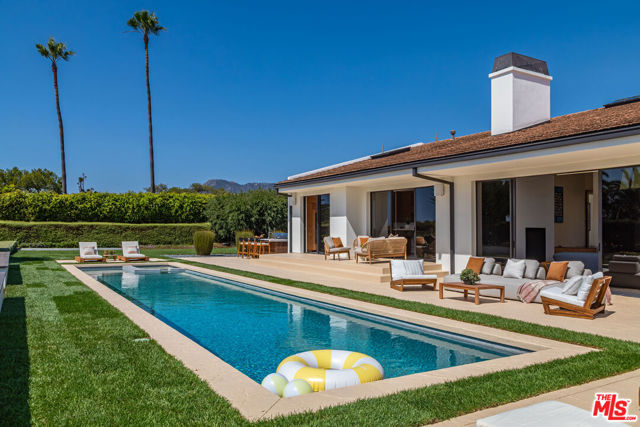 Active$6,995,0006419 Merritt Drive
Malibu, CA 902654 bd · 5 ba · 4,191 sq ft · built 1991
 Active$7,850,0006738 Wildlife Road
Malibu, CA 902655 bd · 5.5 ba · 3,524 sq ft · built 1972
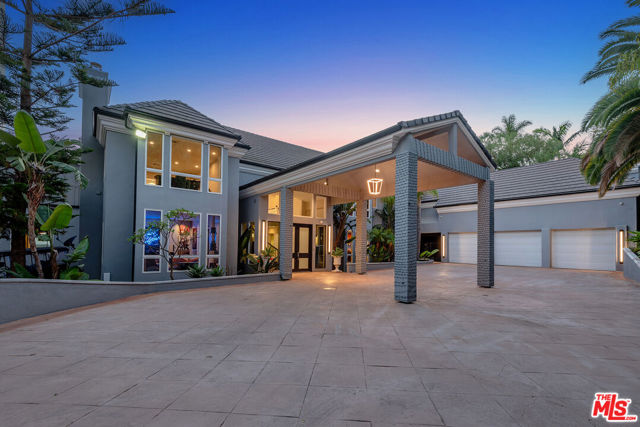 Active$8,495,00027551 Pacific Coast Highway
Malibu, CA 902656 bd · 7.5 ba · 10,000 sq ft · built 1999
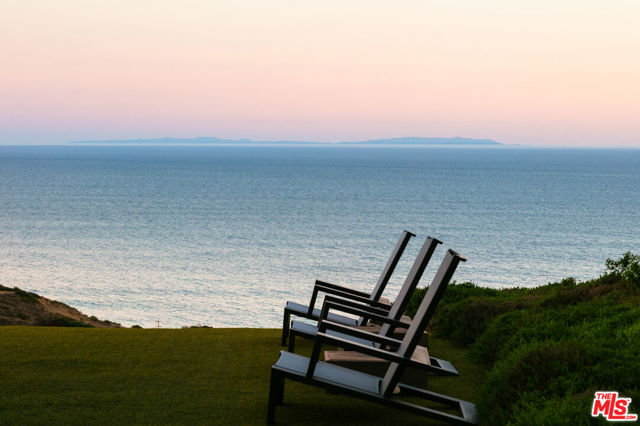 Active$4,999,99924624 Blue Dane Lane
Malibu, CA 902654 bd · 2.5 ba · 3,650 sq ft · built 1979
 Active$7,750,0003706 Brigantine Circle
Westlake Village, CA 913615 bd · 4 ba · 4,349 sq ft · built 1974
 Active$6,850,000844 Lake Sherwood Drive
Lake Sherwood, CA 913615 bd · 3.5 ba · 4,881 sq ft · built 2008