
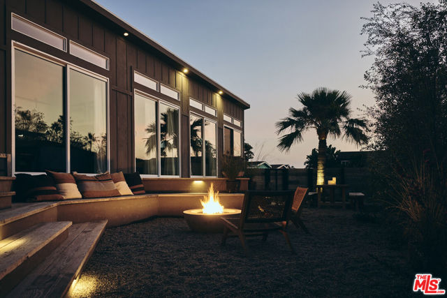
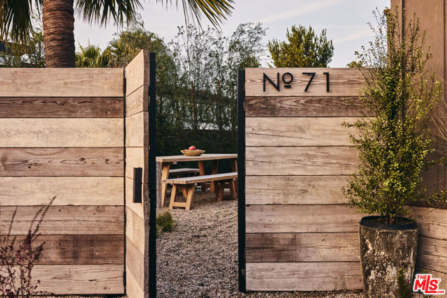
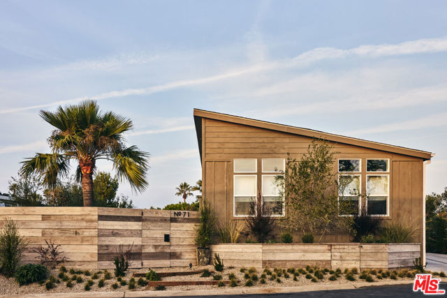
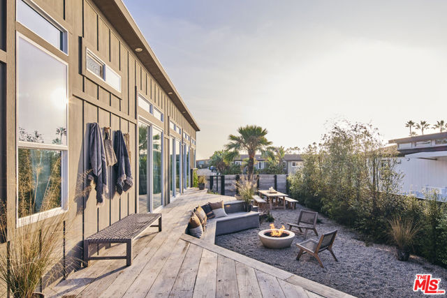
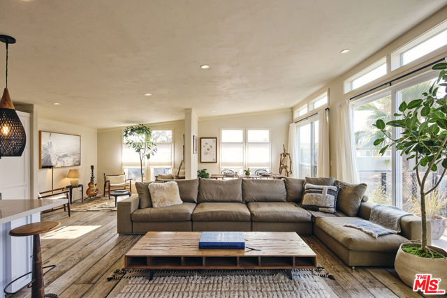
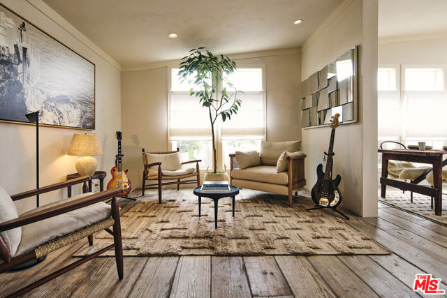
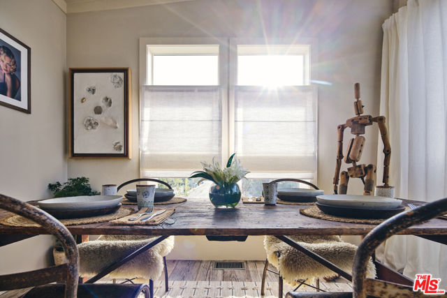
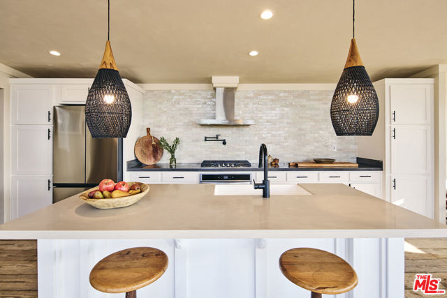
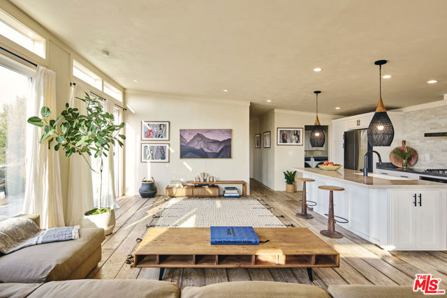
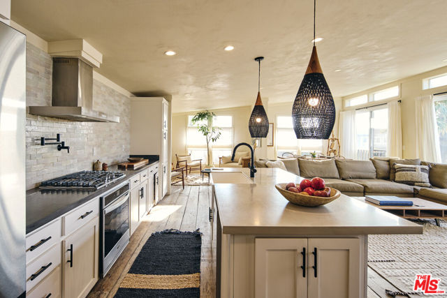
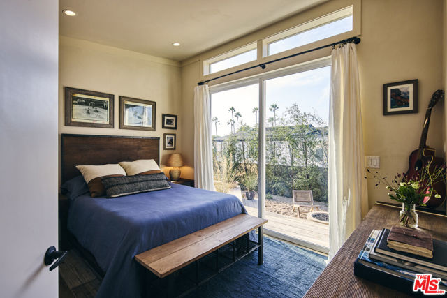
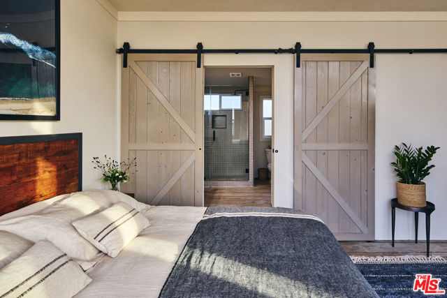
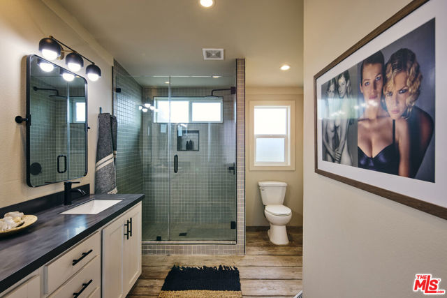
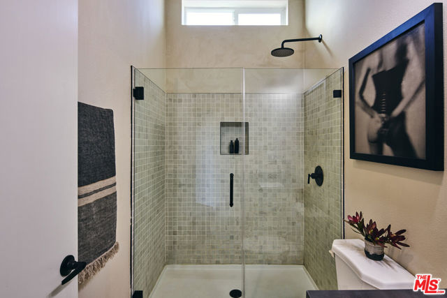
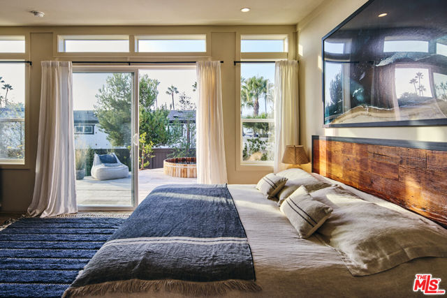
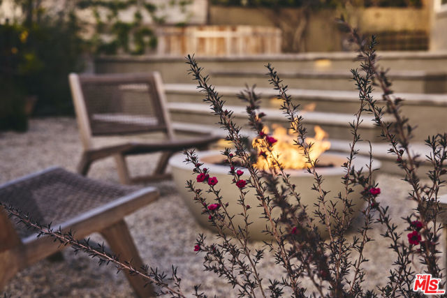
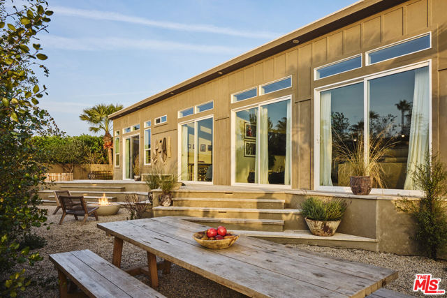
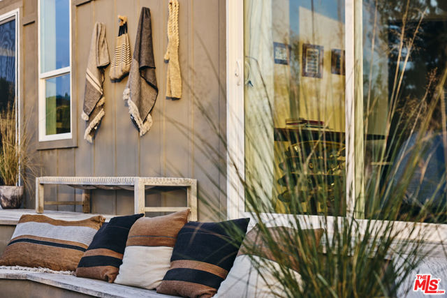
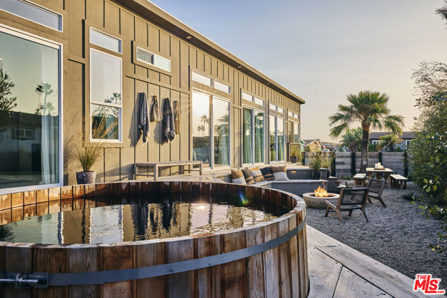
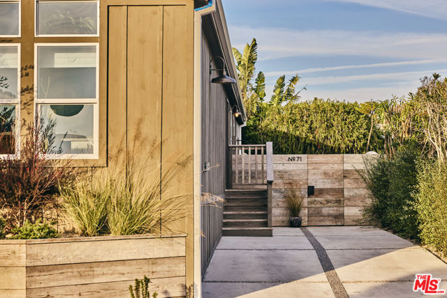
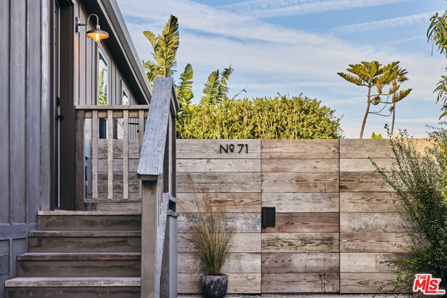
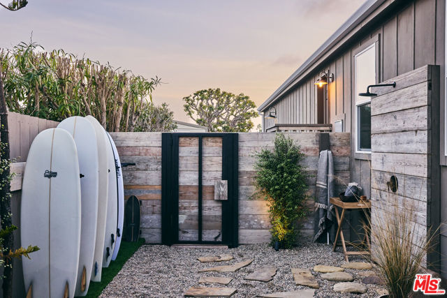
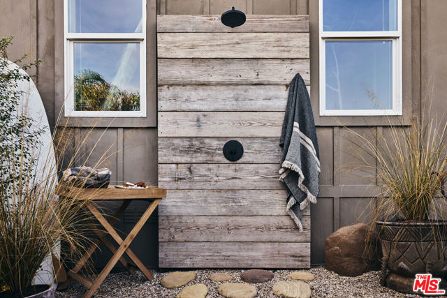
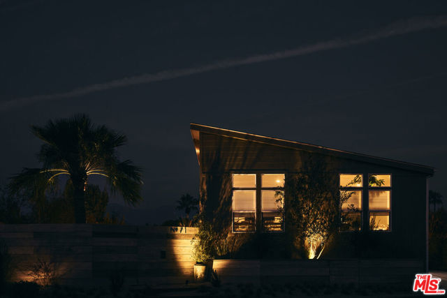
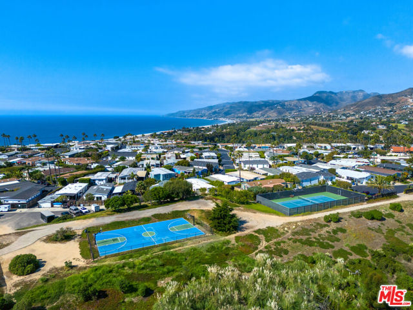
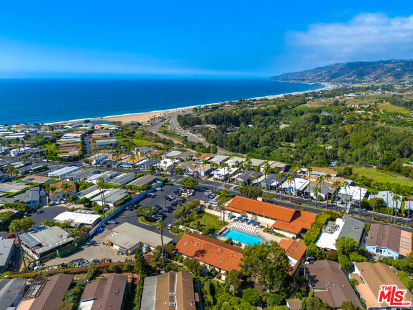
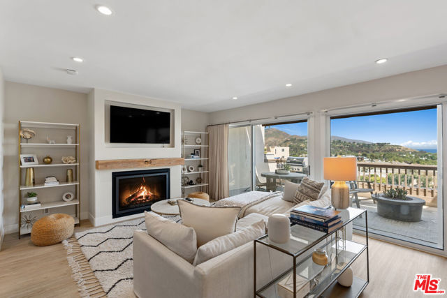
No. 71 is a thoughtfully designed, modern interpretation of Malibu living, defined by light, flow, space, and materials that favor organic simplicity over excess.Designed for California coastal living, the floor plan feels expansive yet intimate, offering a practical approach to seamless indooroutdoor daily living by… the sea. Facing west on a northsouth axis, the home receives abundant natural light throughout the day. A vaulted interior ceiling draws light into expansive windows that frame partial ocean and mountain views.The landscaping is both purposeful and productive, with olive, New Zealand guava, lemon, sage, rosemary, lavender, and passion fruit.Modesty, simplicity, organic textures, and light informed the material choices. Repurposed Southern pine scaffolding planksused for flooring, decking, fencing, and gatesform the structural and visual backbone of the home. Complementing the warmth of the wood is eco-friendly Portola Limewash on both interior and exterior surfaces, chosen for its texture, its interaction with light, and its ability to develop character over time.The interiors are warm, with soft muted tones that form a cohesive counterpart to the exterior decking and yard spaces.The exterior spaces were designed by award-winning ecological landscape designer Jessica Viola. The private, gated main and side yards function as true extensions of the home, creating flexible private and social spaces that include a cedar soak tub, fire pit, heated outdoor shower, surfboard rack, dining area, and decking. There is ample space to add a sauna, storage, or garden beds.No. 71 is nestled within the guard-gated Point Dume Club community, just a short stroll from Zuma and Westward Beaches, and conveniently close to top local schools and everyday amenities. Residents enjoy exceptional amenities including tennis and basketball courts, a gym, clubhouse, year-round heated pool, locker rooms with saunas, a playground, and a dog run. Set on a coastal headland known for its beaches, surf breaks, and mountain trails, Point Dume is a sought-after neighborhood defined by open space, panoramic Pacific views, and an effortless connection to nature. The Point Dume Headlands Preserve overlooks Big Dume Beach, a protected marine conservation area rich with wildlife, while nearby trails and coves offer a balance of recreation and quiet. Malibu Elementary, Malibu Middle, the newly rebuilt Malibu High School, and the Point Dume Shopping Center are all conveniently close, easily accessed by foot, bike, or golf cart.
Find The Perfect Home
'VIP' Listing Search
Whenever a listing hits the market that matches your criteria you will be immediately notified.
Join The ListSimilar Listings
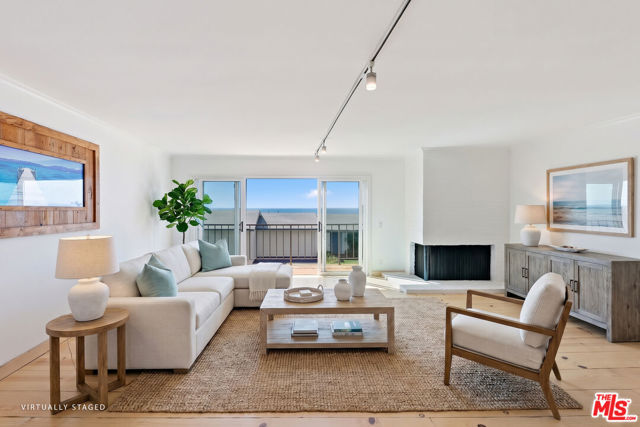
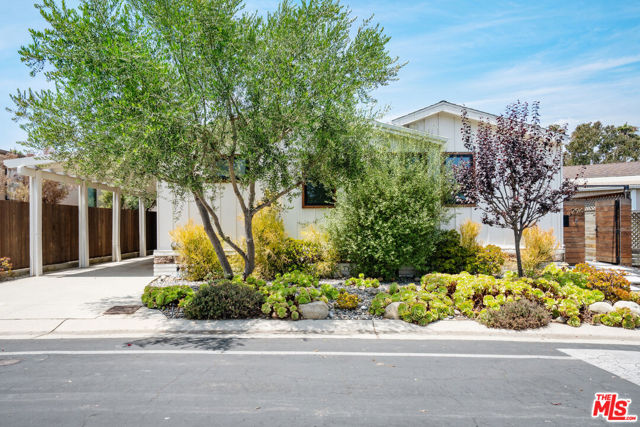 Active$1,495,00029500 Heathercliff Road, 294
Malibu, CA 902653 bd · 2 ba · 2,040 sq ft · built 1985
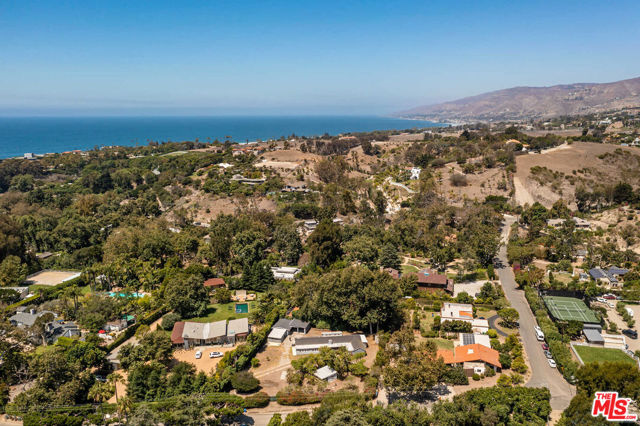
 Active$2,450,00029672 Zuma Bay Way
Malibu, CA 902653 bd · 2.5 ba · 1,584 sq ft · built 1975
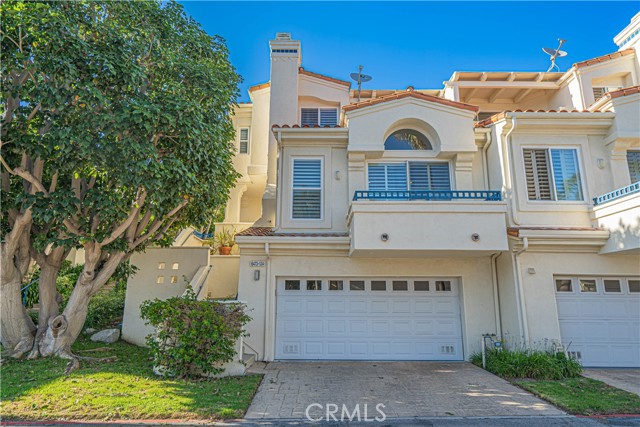
 Active$2,995,0006225 Bonsall Drive
Malibu, CA 902653 bd · 2 ba · 1,708 sq ft · built 1950
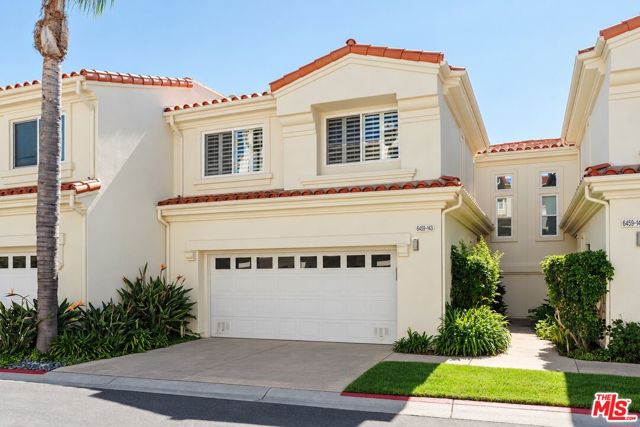
 Active$1,899,0006473 Zuma View, 134
Malibu, CA 902653 bd · 3 ba · 2,390 sq ft · built 1997
 Active$1,565,0006459 Zuma View Place, 143
Malibu, CA 902653 bd · 2.5 ba · 1,935 sq ft · built 1998
 Active$1,850,00023908 De Ville Way, B
Malibu, CA 902652 bd · 2 ba · 1,360 sq ft · built 1965