Back to map
Search Listings›615 Hampton Drive, A102
SaveShare
In escrowResidential
615 Hampton Drive, A102 photo 1615 Hampton Drive, A102 photo 2615 Hampton Drive, A102 photo 3615 Hampton Drive, A102 photo 4615 Hampton Drive, A102 photo 5615 Hampton Drive, A102 photo 6615 Hampton Drive, A102 photo 7615 Hampton Drive, A102 photo 8615 Hampton Drive, A102 photo 9615 Hampton Drive, A102 photo 10615 Hampton Drive, A102 photo 11615 Hampton Drive, A102 photo 12615 Hampton Drive, A102 photo 13615 Hampton Drive, A102 photo 14615 Hampton Drive, A102 photo 15615 Hampton Drive, A102 photo 16615 Hampton Drive, A102 photo 17615 Hampton Drive, A102 photo 18615 Hampton Drive, A102 photo 19615 Hampton Drive, A102 photo 20615 Hampton Drive, A102 photo 21615 Hampton Drive, A102 photo 22615 Hampton Drive, A102 photo 23615 Hampton Drive, A102 photo 24615 Hampton Drive, A102 photo 25615 Hampton Drive, A102 photo 26615 Hampton Drive, A102 photo 27615 Hampton Drive, A102 photo 28615 Hampton Drive, A102 photo 29615 Hampton Drive, A102 photo 30615 Hampton Drive, A102 photo 31615 Hampton Drive, A102 photo 32615 Hampton Drive, A102 photo 33615 Hampton Drive, A102 photo 34

615 Hampton Drive, A102

Venice, CA 90291
Beds1
Baths1.5
Square Ft.1,451
$1,295,000
Listing provided by Meredith Gruszka, Pardee Properties · Co-listed by Tamra (Tami) Pardee

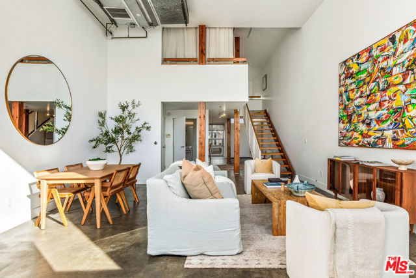
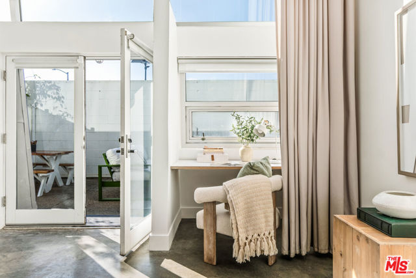
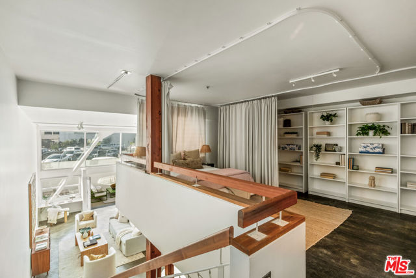
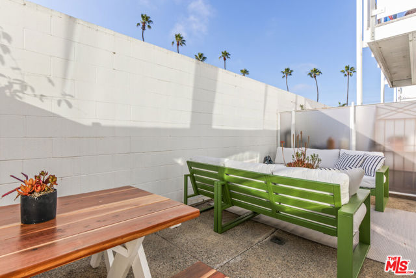
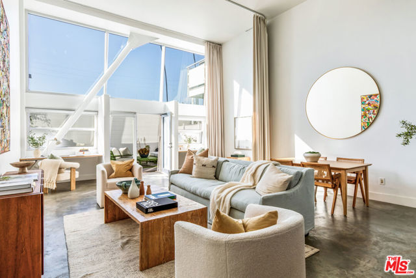
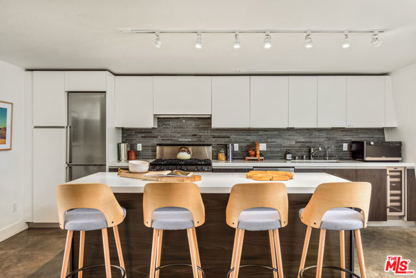
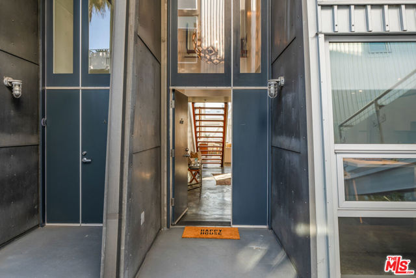
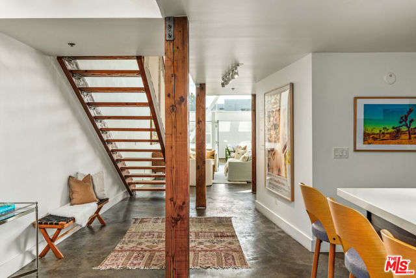
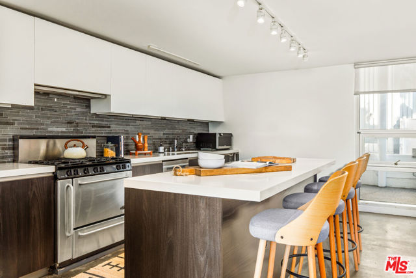
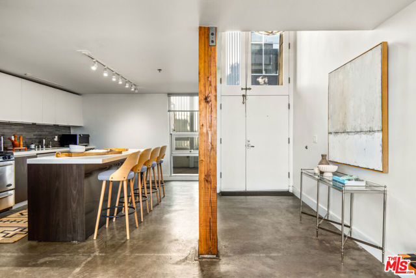
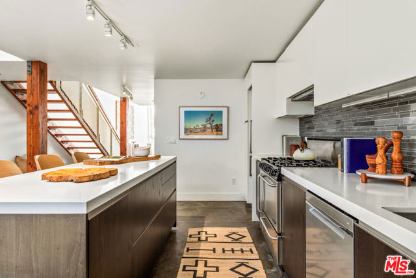
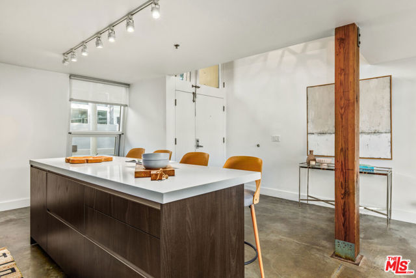

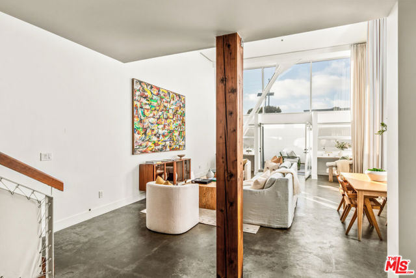

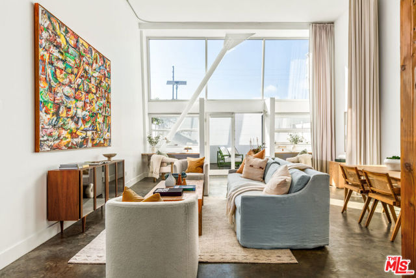
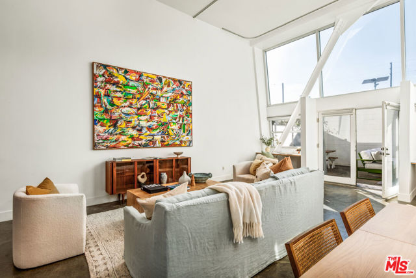
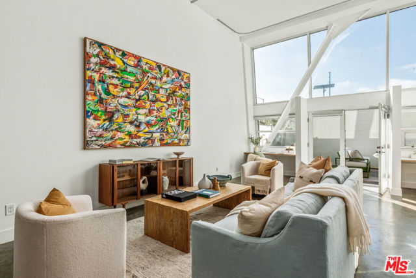
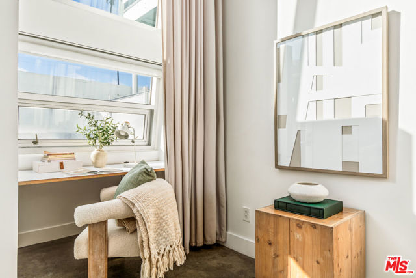
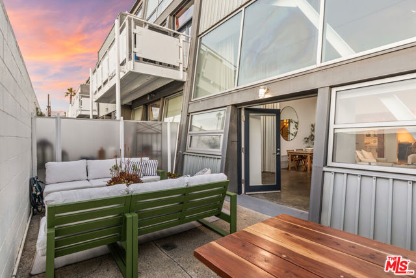
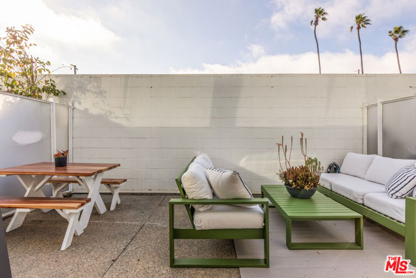
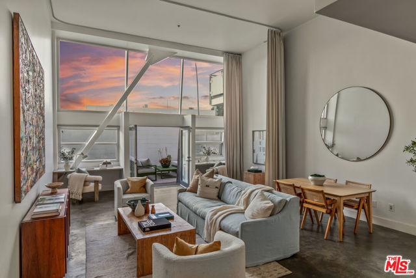
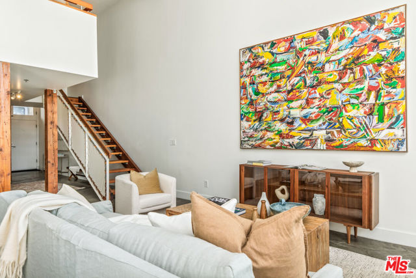
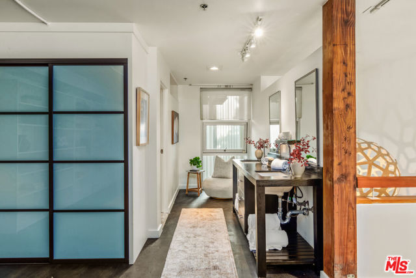
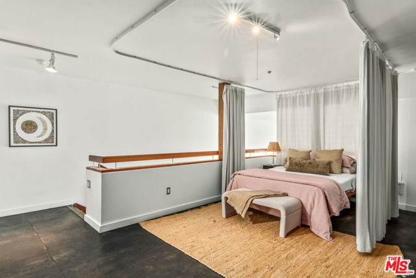
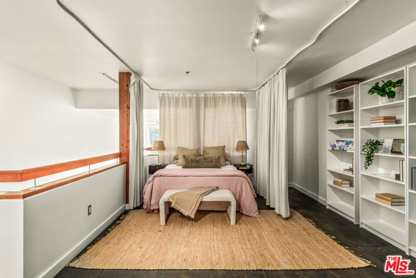
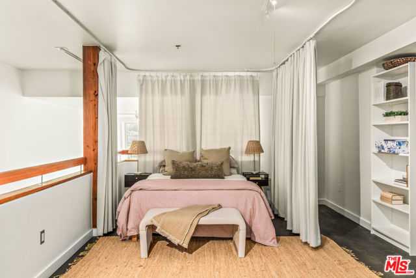
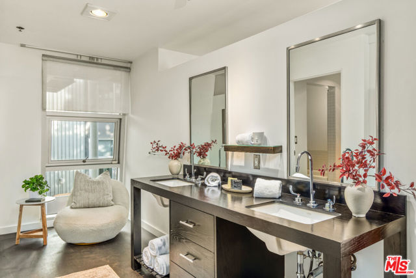
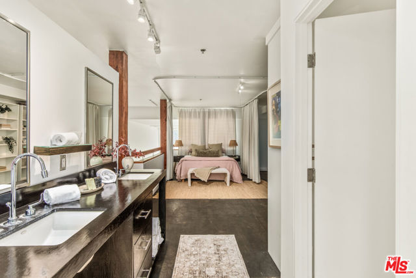
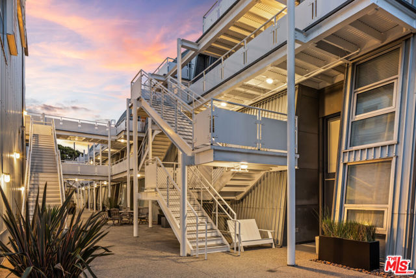
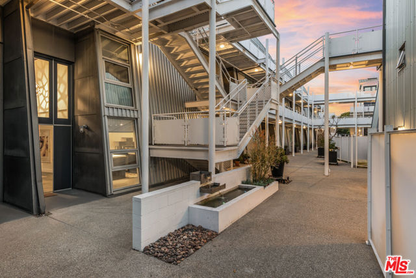
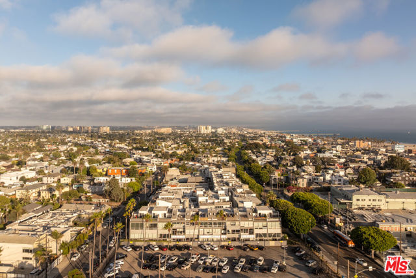
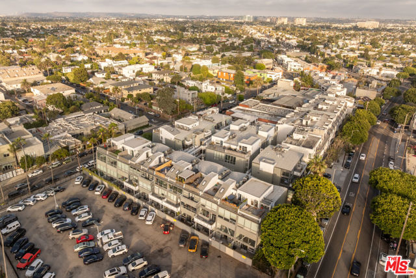
A bold expression of Venice living, this exceptional loft at the Venice Art Lofts blends industrial edge with effortless coastal style. Spanning 1,451 square feet, the two-story 1-bedroom, 2-bath residence impresses with dramatic double-height ceilings, polished concrete floors, and an updated kitchen that feels both… architectural and intuitive. The scale of the open living area is matched by its flow, extending seamlessly to a private patio ideal for entertaining, creating, or simply soaking in the Venice vibe. Central air and heat provide modern comfort, while walls of light and strong architectural geometry give the space a refined, gallery-inspired feel. Perfectly positioned near the beach, Rose Avenue, and Abbot Kinney. With Gjusta, Wabi on Rose, and Fig Tree just moments away this is a home for those who value design, walkability, and energy. Two assigned parking spaces in a secure subterranean garage complete the offering. Distinctive, design-forward, and unmistakably Venice.

Listing Snapshot
Days online241
Last updatedAug 8, 2026
Property typeCondominium
Beds1
Full baths1
Square ft.1,451
Lot size0.44 Acres
Year built2004
MLS number00-26649953
Additional Details
Bedrooms
Beds Total: 1
Bathrooms
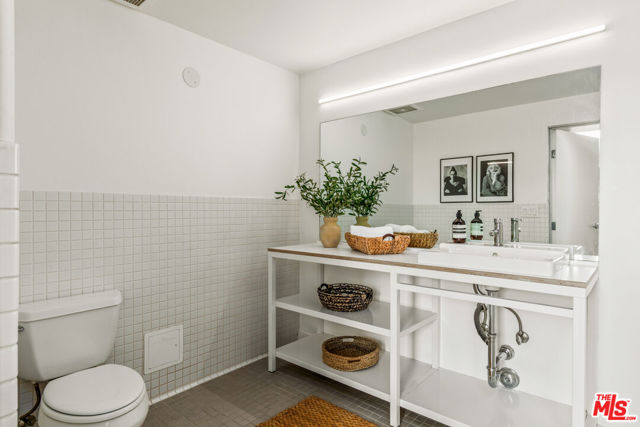
Baths Total: 2,Baths Full: 1,Baths Half: 1
Building
Year Built: 2004,Building Area Total: 1451,Living Area: 1451,Stories Total: 3,Levels: Two,Entry Level: 1,Common Walls: 1 Common Wall,Architectural Style: Modern,Property Condition: Updated/Remodeled
Lot
Lot Size Acres: 0.44,Lot Size Square Feet: 19312,Direction Faces: North,View: City Lights,Mountain(s)
Interior
Interior Features: High Ceilings,Living Room Balcony,Open Floorplan,Two Story Ceilings,Kitchen Island,Remodeled Kitchen,Flooring: Tile,Wood,Kitchen Appliances: Oven,Range,Dishwasher,Microwave,Range Hood,Refrigerator,Laundry Features: None,Dryer Included,Inside,Stackable,Washer Included,Security Features: Smoke Detector(s),Automatic Gate,Carbon Monoxide Detector(s),Card/Code Access,Fire and Smoke Detection System,Gated Community
Exterior
Patio And Porch Features: Patio Open
Parking
Parking Features: Assigned,Community Structure,Controlled Entrance,Covered
Cooling
Cooling: Central Air
Heating
Heating: Central
Community
Association Fee: 605,Association Fee Frequency: Monthly,Association Amenities: Trash

Find The Perfect Home

'VIP' Listing Search

Whenever a listing hits the market that matches your criteria you will be immediately notified.

Join The List
Listing information © 2026 The MLS (via the CSMAR data share). All rights reserved. Information deemed reliable but not guaranteed. IDX information is provided exclusively for consumers’ personal, non-commercial use.
(818) 307-3792 Text