

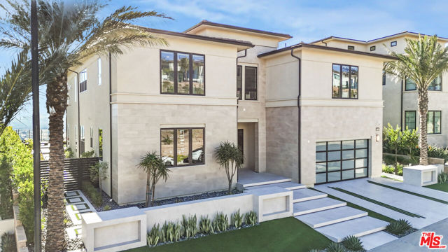
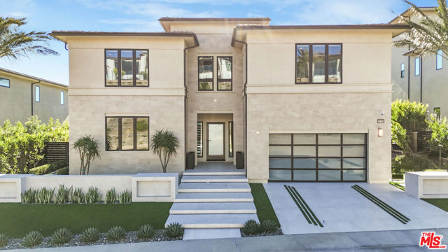


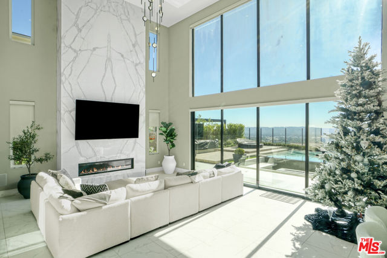
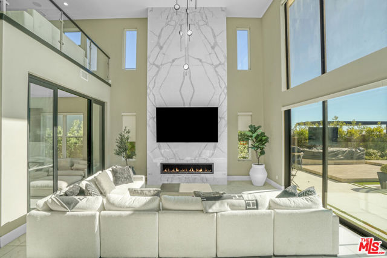

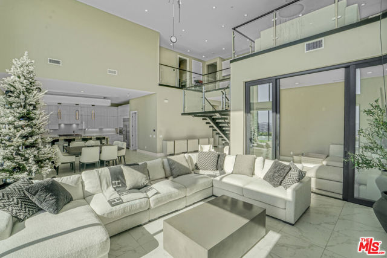
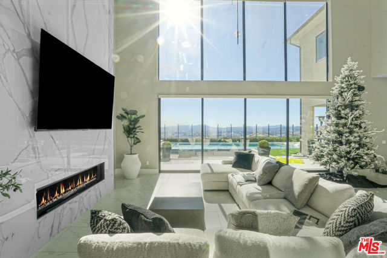
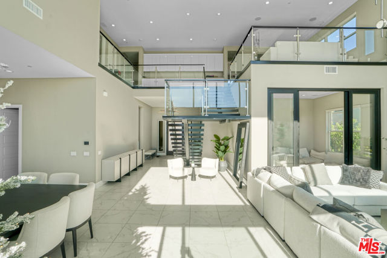
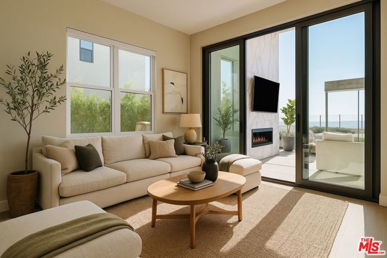
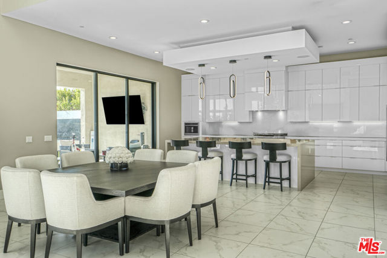
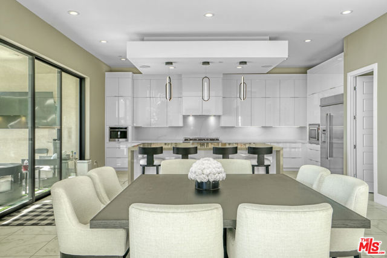
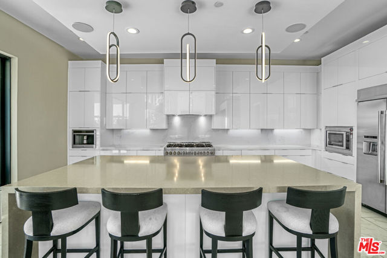

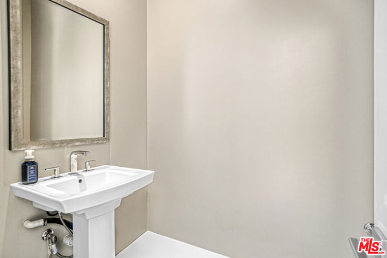
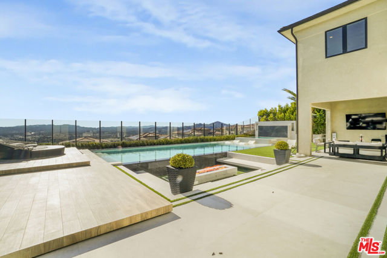
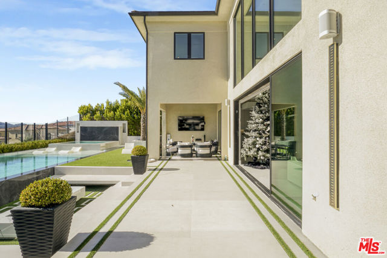
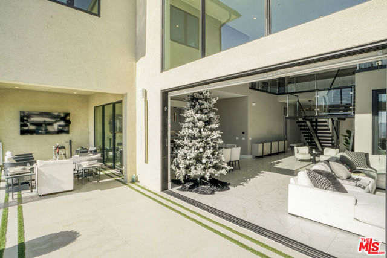
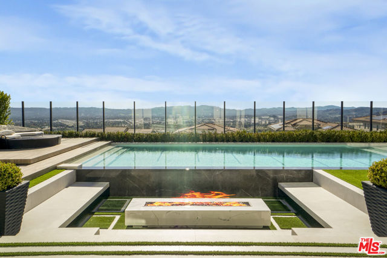
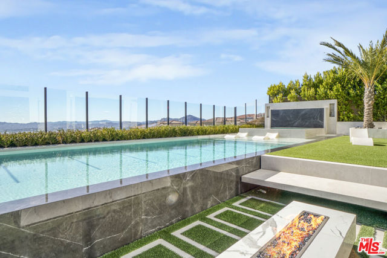
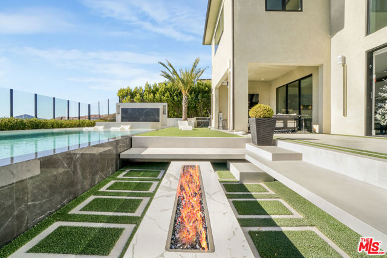
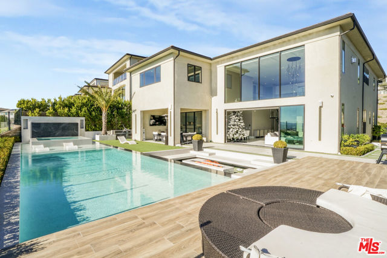
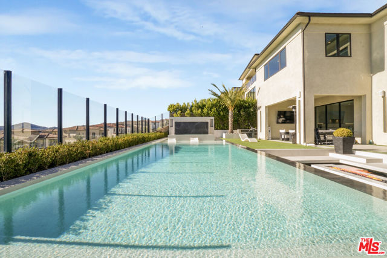
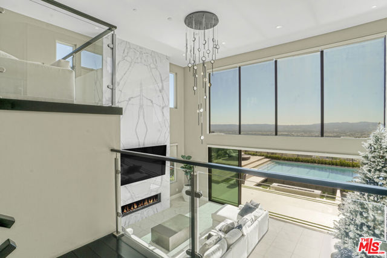
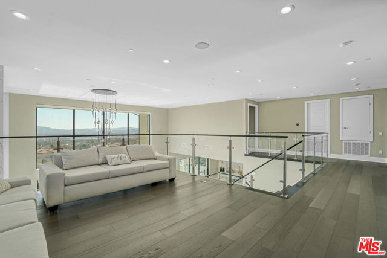
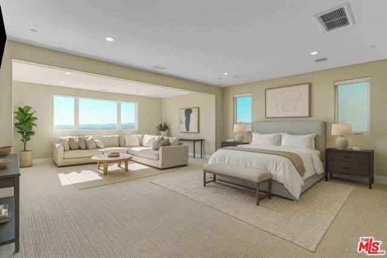
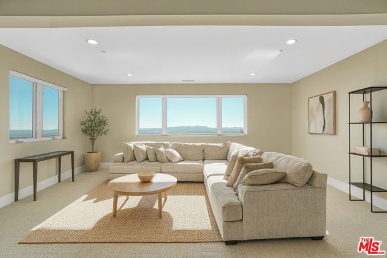
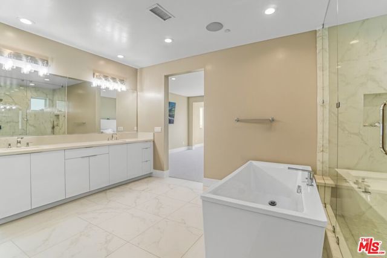

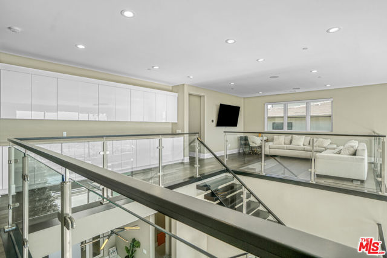
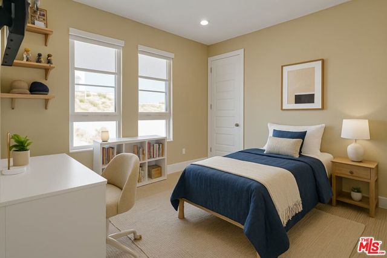
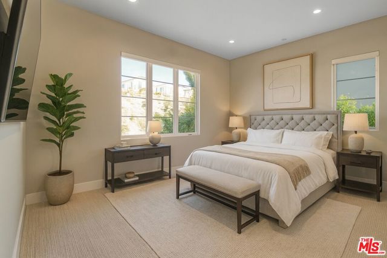
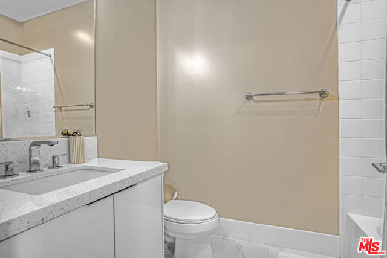
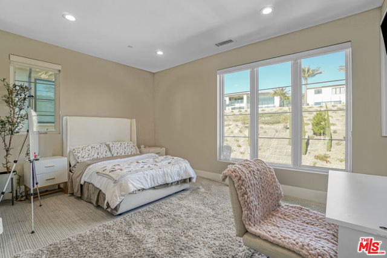
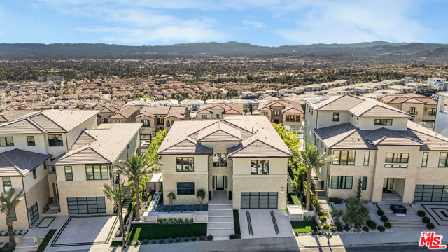
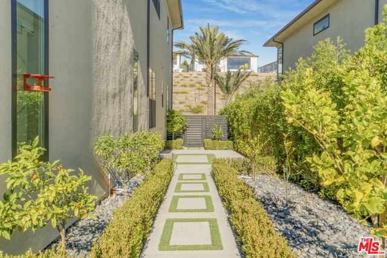

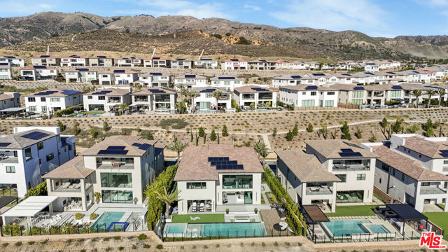
Discover this elevated modern luxury estate set within the prestigious 24-hour guard-gated community of Westcliffe in Porter Ranch Hills. Completed in 2022 and positioned on a premium view lot, this residence captures breathtaking panoramic city and mountain views from nearly every corner of the home including the… Primary Suite .A dramatic solid wood and glass entry door opens to soaring 24-foot ceilings and an airy, light-filled floor plan. Expansive windows and oversized stackable doors create a seamless connection between the Great Room, the chef's kitchen, and the outdoor living spaces, flooding the home with natural light and highlighting its sleek modern design.The gourmet kitchen features designer appliances, a large stone island, modern cabinetry, and a generous entertaining space. The main level also includes a spacious Great Room, a versatile office/media room, and a private guest bedroom with a full bath.Upstairs, the Primary Suite offers a luxurious retreat with incredible views, a spa-inspired bathroom with dual vanities, a rain shower, and a soaking tub. Four additional bedrooms and a flexible loft complete the upper level, providing ample room for family and guests. Designed for resort-style living, the backyard is an entertainer's paradise featuring a sparkling pool and spa, a dramatic water-wall feature, a sunken fire pit, and a fully equipped outdoor kitchen with stainless-steel BBQ. Multiple dining and lounging areas, surrounded by manicured landscaping, create the perfect setting for gatherings or private relaxation.Additional highlights include solar panels OWNED , high-end finishes throughout, and a three-car garage, rounding out the home's exceptional functionality and design.Ideally located near The Vineyards shopping center, Whole Foods, AMC, award-winning schools, and the 118 freeway, this estate offers modern luxury, elevated lifestyle, and some of the most breathtaking views in all of Porter Ranch!
Find The Perfect Home
'VIP' Listing Search
Whenever a listing hits the market that matches your criteria you will be immediately notified.
Join The ListSimilar Listings
 Active$3,975,00018356 Napa Street
Northridge, CA 9132510 bd · 8 ba · 4,480 sq ft · built 1986
 Active$1,999,9998633 Zelzah
Northridge, CA 913256 bd · 5.5 ba · 3,828 sq ft · built 1939
 Active$2,799,00022953 Oxnard Street
Woodland Hills, CA 913675 bd · 6 ba · 3,398 sq ft · built 2007
 Active$2,195,00023310 Aetna Street
Woodland Hills, CA 913674 bd · 3 ba · 3,007 sq ft · built 1963
 Active$2,498,00024756 Eilat Street
Woodland Hills, CA 913677 bd · 5.5 ba · 6,263 sq ft · built 1980
 Active$2,450,00018837 Paseo Nuevo
Tarzana, CA 913564 bd · 3.5 ba · 3,060 sq ft · built 2020