
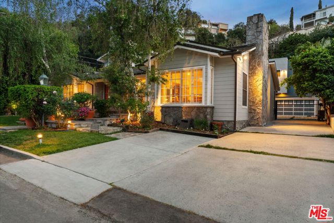
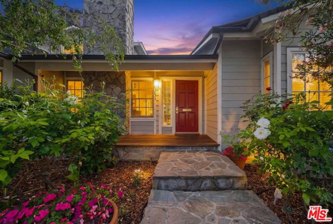
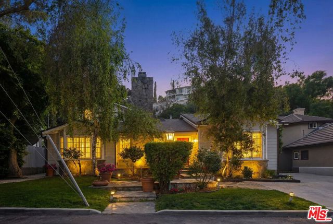
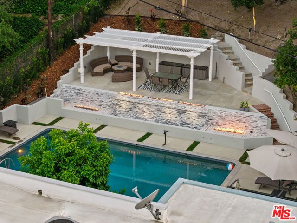
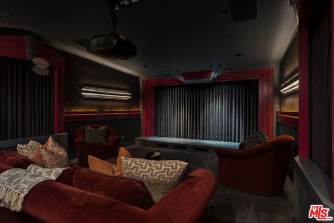
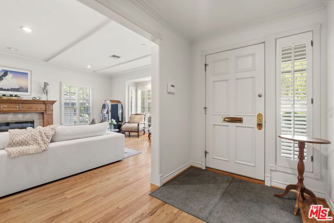
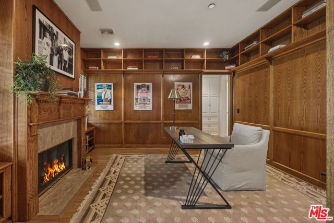
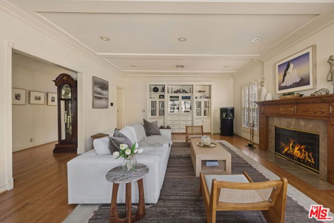
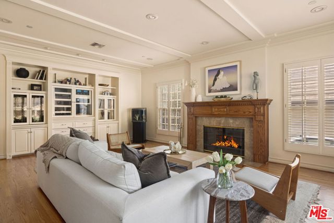
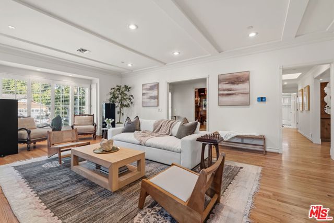
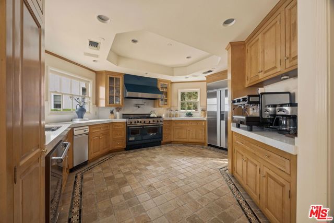
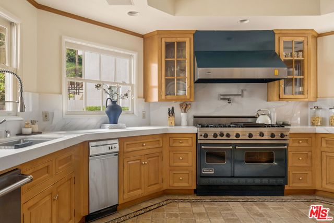
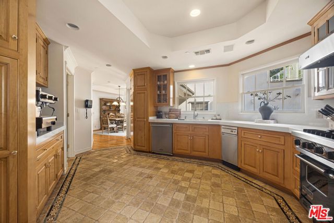
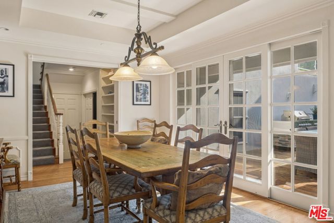
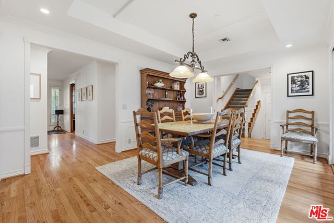
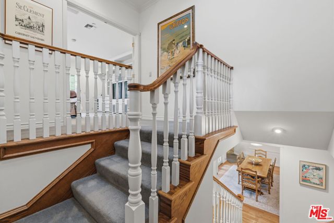
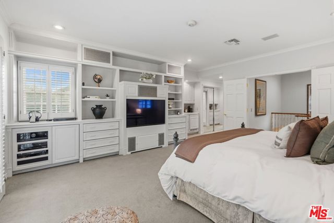
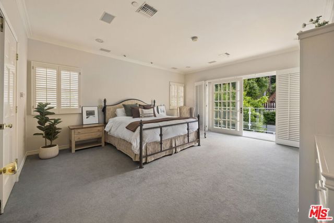
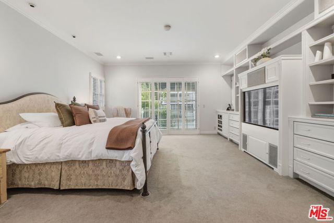
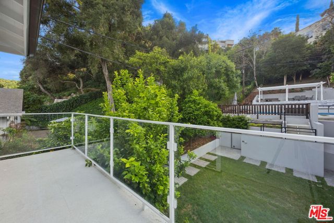
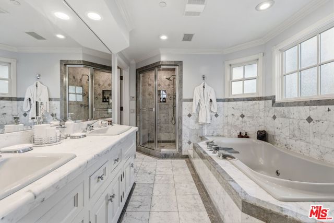
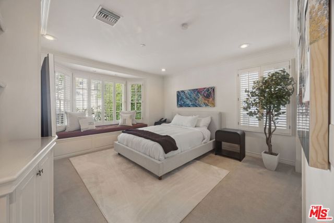
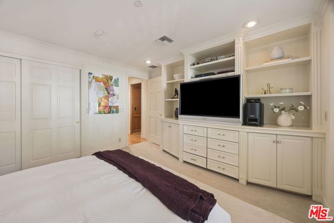
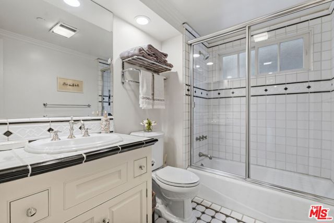
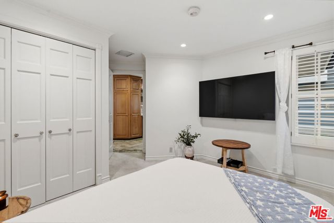
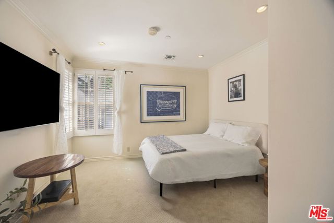
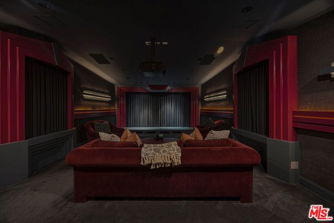
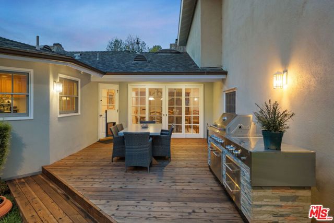
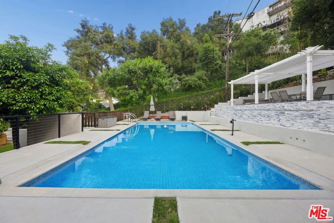
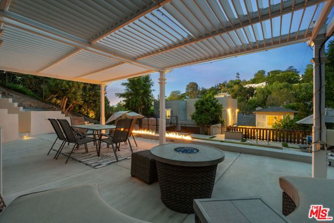
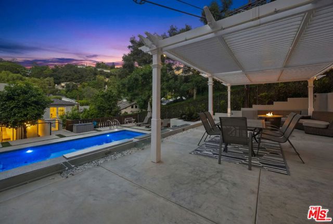
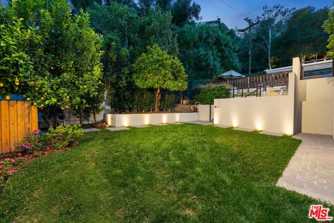
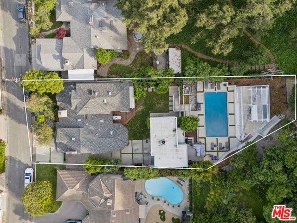
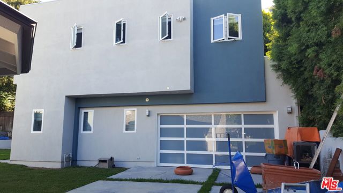
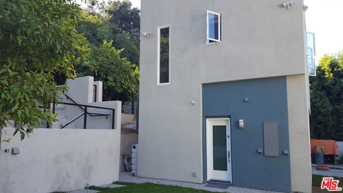
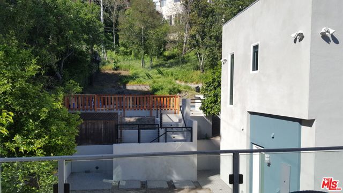
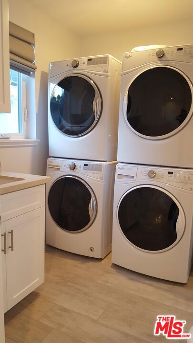
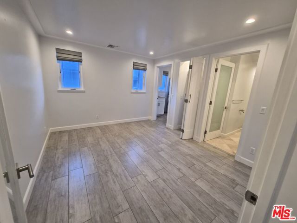
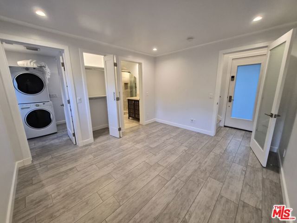
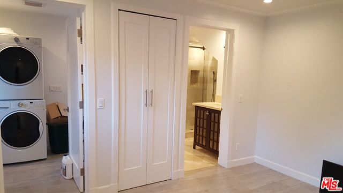
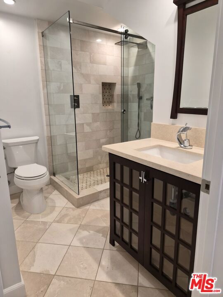
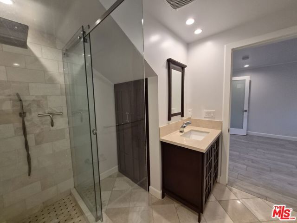
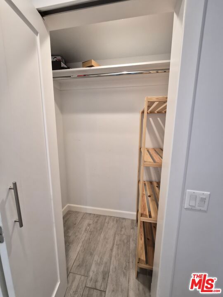
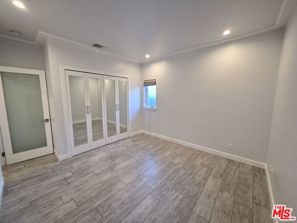
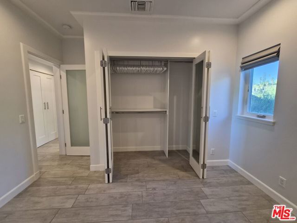
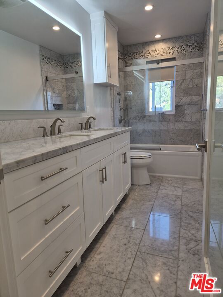
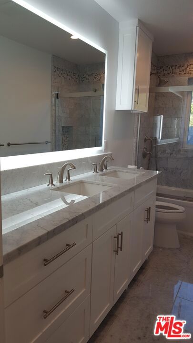
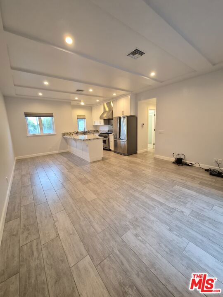
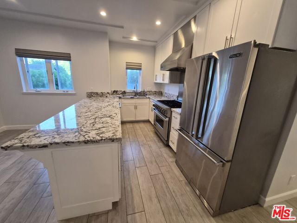
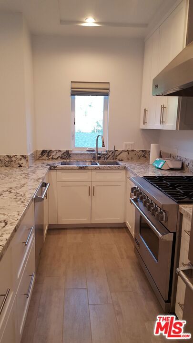
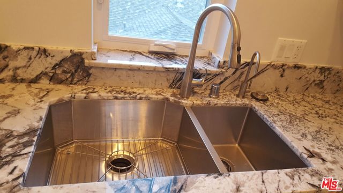
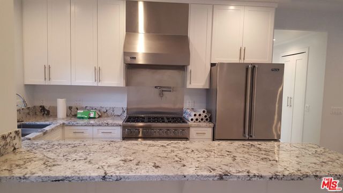
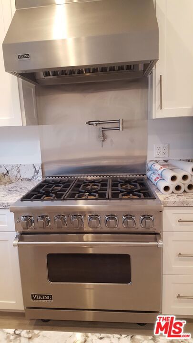
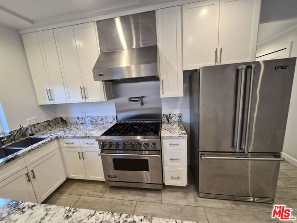
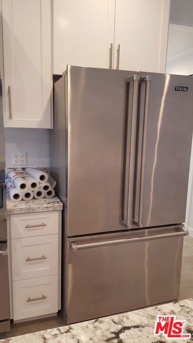
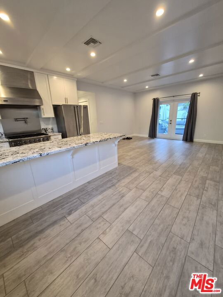
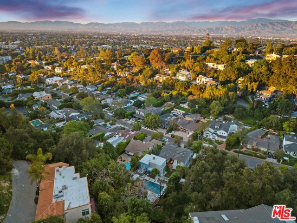
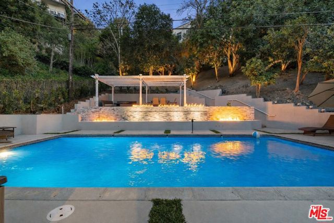
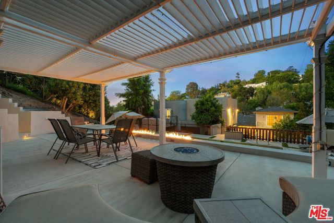
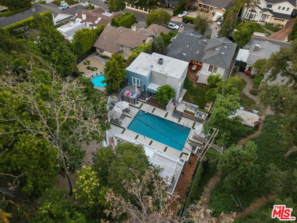
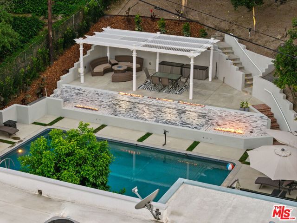
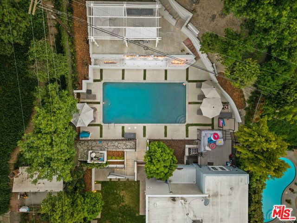
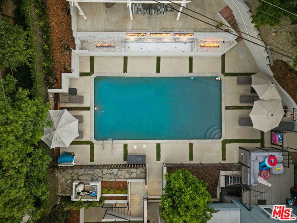
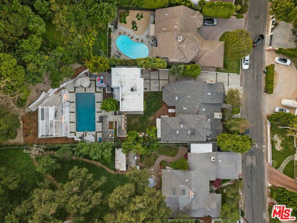
Step into a world of timeless elegance and Old Hollywood glamour in this captivating Studio City residence, gracefully set south of the Boulevard in one of the neighborhood's most coveted enclaves. Just moments from Ventura Boulevard's premier dining, boutiques, and everyday conveniences, this home offers a lifestyle… that feels both effortlessly chic and undeniably classic. Rich hardwood floors and refined architectural details set the stage for a residence that blends vintage sophistication with modern comfort. The thoughtfully designed floor plan features distinct living, dining, and family rooms along with a golden age inspired study and a private screening room worthy of a classic film premiere each space evoking a sense of charm and intimacy reminiscent of film's golden era, while still offering seamless flow for today's living and entertaining. French doors open to a beautifully curated expansive backyard where the magic continues. The expansive grounds feel like the backdrop to an unforgettable evening affair, anchored by a breathtaking pool setting that's equally suited for intimate lounging or hosting a black-tie gathering under the stars. Every corner has been designed to capture both beauty and atmosphere. Upstairs, a massive primary suite offers a true retreat complete with abundant closet space and a spacious, spa-inspired bath designed for relaxation and indulgence - sumptuous in scale and design. The kitchen and adjoining living areas are warm and inviting, thoughtfully designed to complement the home's character while supporting everyday living with ease. Adding to the estate's versatility is a recently built, ground-up 2-bedroom, 2-bath income generating ADU with its own private entrance, thoughtfully appointed with durable flooring, in-unit laundry, and a chef's kitchen featuring premium Viking appliances. The garage has been built ready to install two lifts for two additional cars. Too much to mention. Don't miss this opportunity.
Find The Perfect Home
'VIP' Listing Search
Whenever a listing hits the market that matches your criteria you will be immediately notified.
Join The ListSimilar Listings
 Active$2,295,0003644 Goodland Avenue
Los Angeles, CA 916043 bd · 3 ba · 2,433 sq ft · built 1952
 Active$3,198,0003658 Willowcrest Avenue
Studio City, CA 916045 bd · 3.5 ba · 3,638 sq ft · built 1955
 Active$3,575,00015539 Hamner Drive
Los Angeles, CA 900774 bd · 3 ba · 3,596 sq ft · built 1960
 Active$2,349,5001853 Nichols Canyon Road
Los Angeles, CA 900463 bd · 3 ba · 2,496 sq ft · built 1934
 Active$2,995,0003420 Castlewoods Place
Sherman Oaks, CA 914035 bd · 4 ba · 3,104 sq ft · built 1962
 Active$2,995,0009801 Hillgreen Place
Beverly Hills, CA 902124 bd · 4 ba · 2,702 sq ft · built 1949