Back to map
Search Listings›14411 Nordhoff Street, 9
SaveShare
In escrowResidential
14411 Nordhoff Street, 9 photo 114411 Nordhoff Street, 9 photo 214411 Nordhoff Street, 9 photo 314411 Nordhoff Street, 9 photo 414411 Nordhoff Street, 9 photo 514411 Nordhoff Street, 9 photo 614411 Nordhoff Street, 9 photo 714411 Nordhoff Street, 9 photo 814411 Nordhoff Street, 9 photo 914411 Nordhoff Street, 9 photo 1014411 Nordhoff Street, 9 photo 1114411 Nordhoff Street, 9 photo 1214411 Nordhoff Street, 9 photo 1314411 Nordhoff Street, 9 photo 1414411 Nordhoff Street, 9 photo 1514411 Nordhoff Street, 9 photo 1614411 Nordhoff Street, 9 photo 1714411 Nordhoff Street, 9 photo 1814411 Nordhoff Street, 9 photo 1914411 Nordhoff Street, 9 photo 2014411 Nordhoff Street, 9 photo 2114411 Nordhoff Street, 9 photo 2214411 Nordhoff Street, 9 photo 2314411 Nordhoff Street, 9 photo 2414411 Nordhoff Street, 9 photo 2514411 Nordhoff Street, 9 photo 2614411 Nordhoff Street, 9 photo 2714411 Nordhoff Street, 9 photo 2814411 Nordhoff Street, 9 photo 2914411 Nordhoff Street, 9 photo 3014411 Nordhoff Street, 9 photo 3114411 Nordhoff Street, 9 photo 3214411 Nordhoff Street, 9 photo 3314411 Nordhoff Street, 9 photo 3414411 Nordhoff Street, 9 photo 3514411 Nordhoff Street, 9 photo 3614411 Nordhoff Street, 9 photo 3714411 Nordhoff Street, 9 photo 3814411 Nordhoff Street, 9 photo 3914411 Nordhoff Street, 9 photo 4014411 Nordhoff Street, 9 photo 4114411 Nordhoff Street, 9 photo 4214411 Nordhoff Street, 9 photo 4314411 Nordhoff Street, 9 photo 4414411 Nordhoff Street, 9 photo 4514411 Nordhoff Street, 9 photo 4614411 Nordhoff Street, 9 photo 4714411 Nordhoff Street, 9 photo 4814411 Nordhoff Street, 9 photo 49

14411 Nordhoff Street, 9

Panorama City, CA 91402
Beds3
Baths3
Square Ft.1,782
$589,900
Listing provided by Somboon Nakorn, Keller Williams Glendale

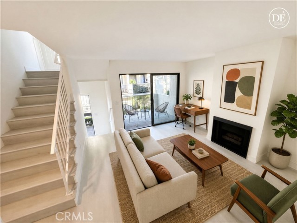
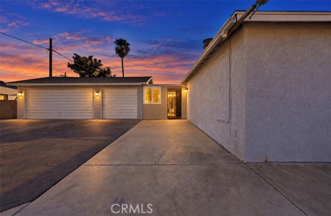
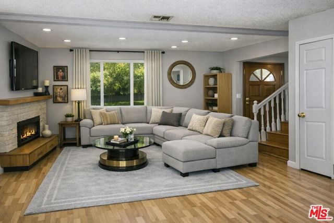
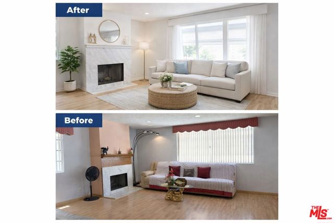
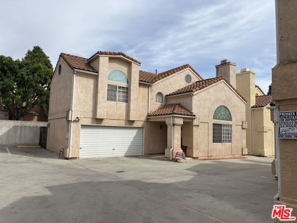
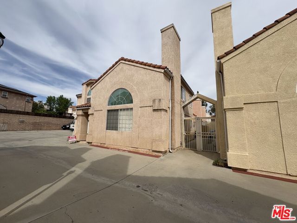
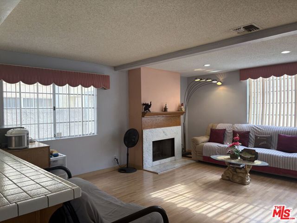
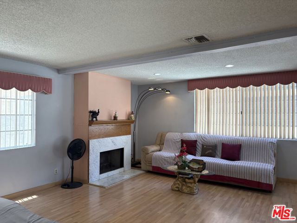
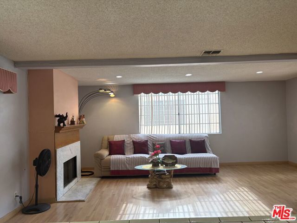
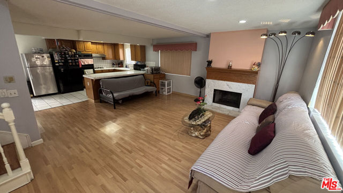
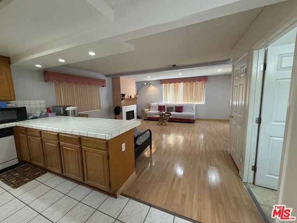
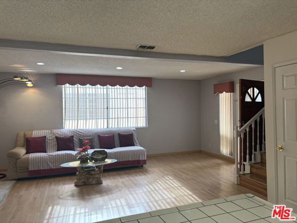
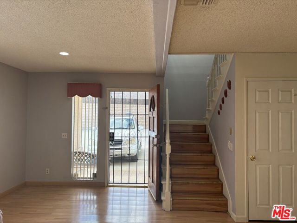
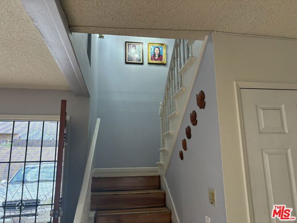
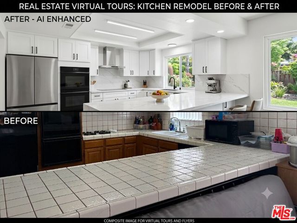
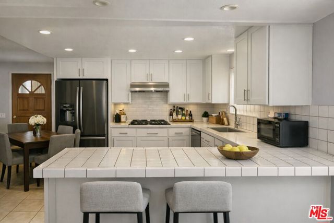
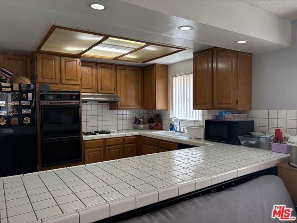
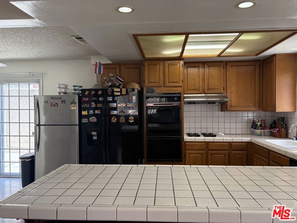
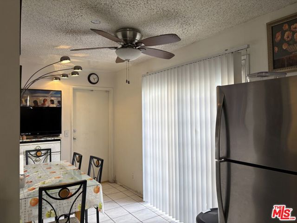
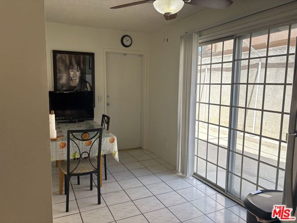
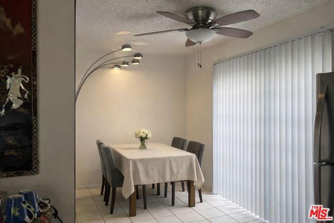
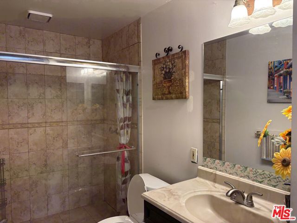
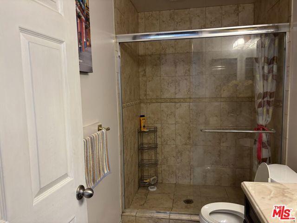
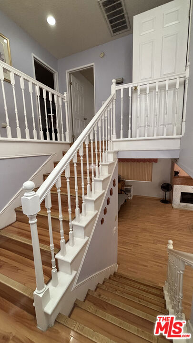
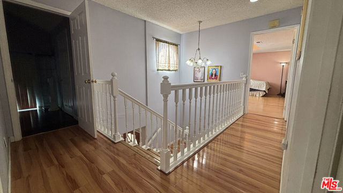
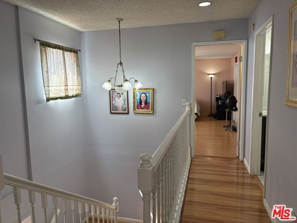
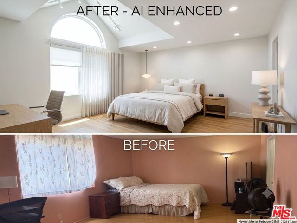
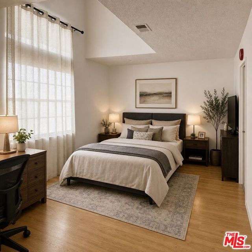
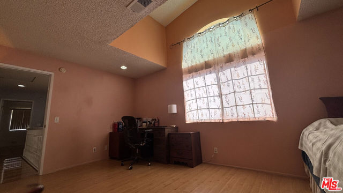
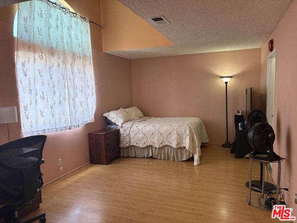
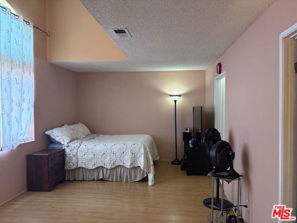
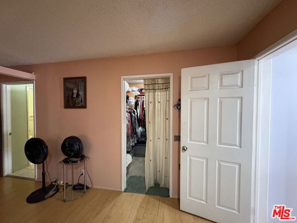
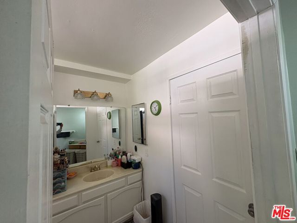
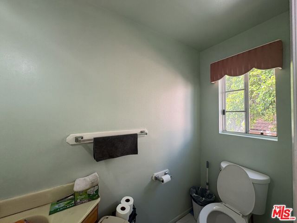
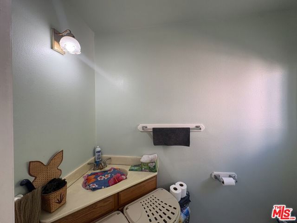
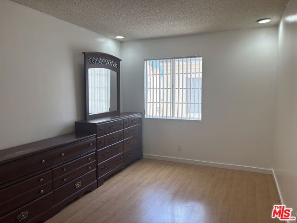
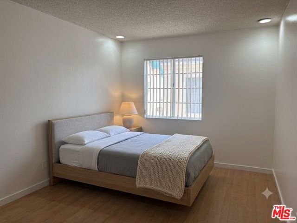
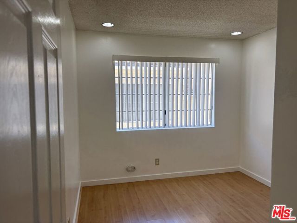
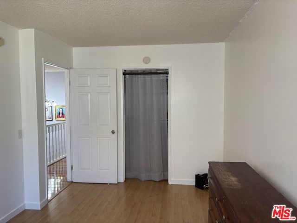
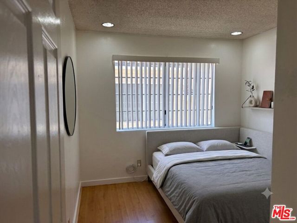
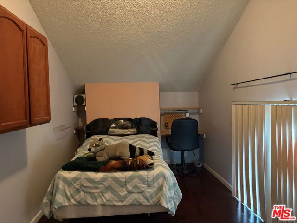
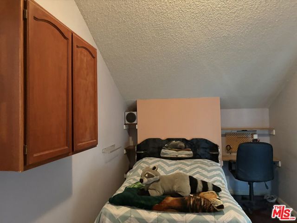
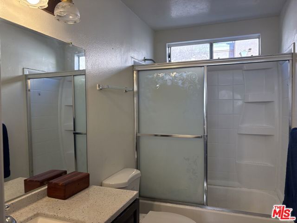
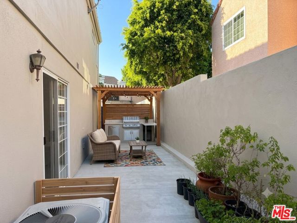
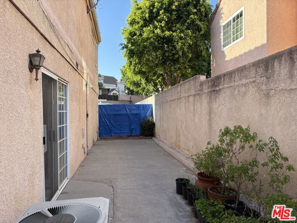
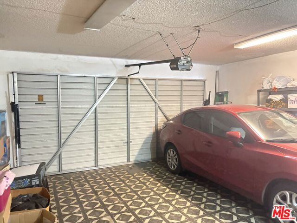
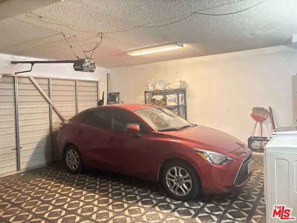
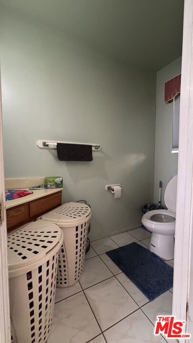
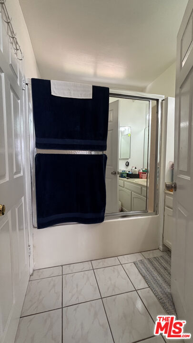
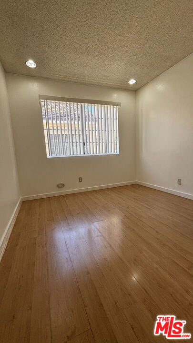
Stunning End Unit Condo Style Townhome With No Shared Walls and No Neighbor Above. This rare corner unit offers true townhouse privacy, flooded with natural light and designed for comfortable, easy living. Featuring 3 bedrooms, 3 full bathrooms, a private 2-car garage, plus an extra parking space, this home delivers… unbeatable convenience and value. Step inside to an open, bright living area with a charming fireplace. ample cabinetry, generous counter space, and stainless steel appliances, flowing seamlessly into the dining area with sliding doors to your outdoor space, perfect for fresh air and indoor-outdoor living. A full guest bathroom is located on the main level. Upstairs, the primary suite features a walk-in closet and soaking tub, with two additional bedrooms offering great flexibility. A bonus room (used as a 4th bedroom) adds even more options for office, guest space, or creative use. Central air & heat, ceiling fans, direct access 2 car garage, and washer/dryer hookups. Property sold AS IS. Turnkey, private, and move-in ready, this is a must-see home. Come inside and experience the space and comfort for yourself. (HOA fee includes the water)

Listing Snapshot
Days online222
Last updatedAug 30, 2026
Property typeCondominium
Beds3
Full baths3
Square ft.1,782
Lot size0.72 Acres
Year built1989
MLS number00-26661233
Additional Details
Bedrooms
Beds Total: 3
Bathrooms
Baths Total: 3,Baths Full: 3,Baths Half: 0
Building
Year Built: 1989,Building Area Total: 1782,Living Area: 1782,Stories Total: 2,Levels: One,Entry Level: 9,Common Walls: No Common Walls,Architectural Style: Contemporary,Property Condition: Additions/Alterations
Lot
Lot Size Acres: 0.73,Lot Size Square Feet: 31580,View: Water
Interior
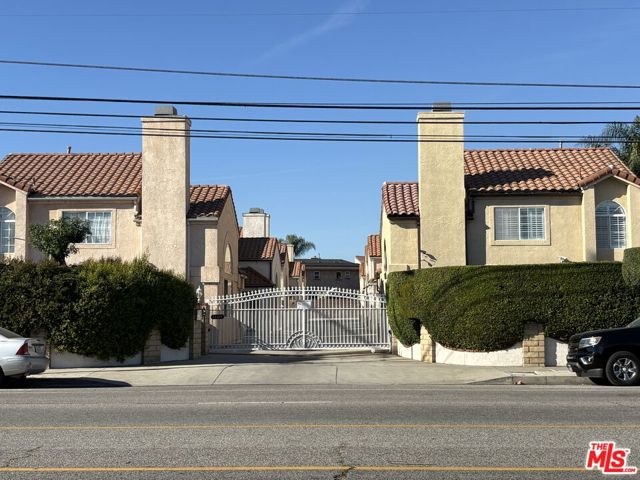
Interior Features: Ceiling Fan(s),Recessed Lighting,Flooring: Laminate,Fireplace Features: Living Room,Kitchen Appliances: None,Laundry Features: In Garage,Security Features: Gated Community
Exterior
Fencing: Stucco Wall
Cooling
Cooling: Central Air
Heating
Heating: Central
Community
Association Fee: 350,Association Fee Frequency: Monthly
Utilities
Sewer: Sewer Paid,Water Source: Public,None

Find The Perfect Home

'VIP' Listing Search

Whenever a listing hits the market that matches your criteria you will be immediately notified.

Join The List
Listing information © 2026 The MLS (via the CSMAR data share). All rights reserved. Information deemed reliable but not guaranteed. IDX information is provided exclusively for consumers’ personal, non-commercial use.
(818) 307-3792 Text