
Back to map
Search Listings›16646 Calle Brittany
SaveShare
ActiveResidential Lease
16646 Calle Brittany photo 116646 Calle Brittany photo 216646 Calle Brittany photo 316646 Calle Brittany photo 416646 Calle Brittany photo 516646 Calle Brittany photo 616646 Calle Brittany photo 716646 Calle Brittany photo 816646 Calle Brittany photo 916646 Calle Brittany photo 1016646 Calle Brittany photo 1116646 Calle Brittany photo 1216646 Calle Brittany photo 1316646 Calle Brittany photo 1416646 Calle Brittany photo 1516646 Calle Brittany photo 1616646 Calle Brittany photo 1716646 Calle Brittany photo 1816646 Calle Brittany photo 1916646 Calle Brittany photo 2016646 Calle Brittany photo 2116646 Calle Brittany photo 2216646 Calle Brittany photo 2316646 Calle Brittany photo 2416646 Calle Brittany photo 2516646 Calle Brittany photo 2616646 Calle Brittany photo 2716646 Calle Brittany photo 2816646 Calle Brittany photo 2916646 Calle Brittany photo 3016646 Calle Brittany photo 3116646 Calle Brittany photo 3216646 Calle Brittany photo 3316646 Calle Brittany photo 3416646 Calle Brittany photo 3516646 Calle Brittany photo 3616646 Calle Brittany photo 3716646 Calle Brittany photo 3816646 Calle Brittany photo 3916646 Calle Brittany photo 4016646 Calle Brittany photo 41

16646 Calle Brittany

Pacific Palisades, CA 90272
Beds3
Baths3.5
Square Ft.3,466
$13,500
Listing provided by Lauren Polan, Coldwell Banker Realty

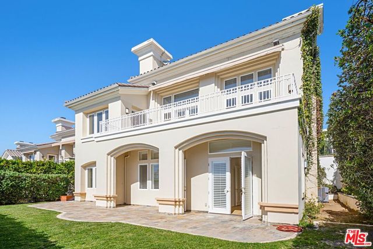

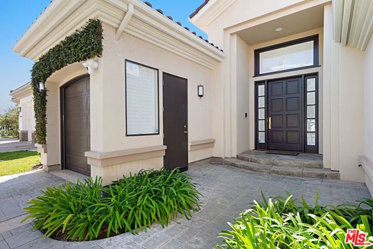
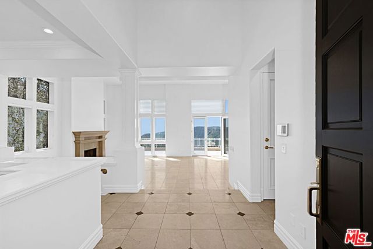
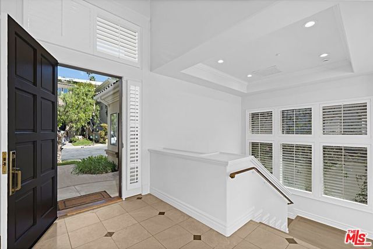
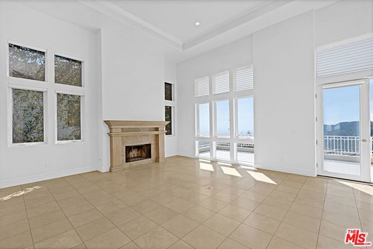
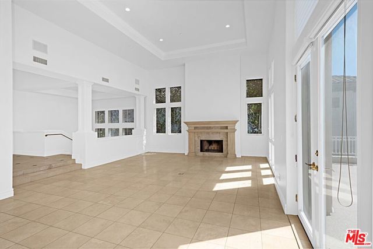
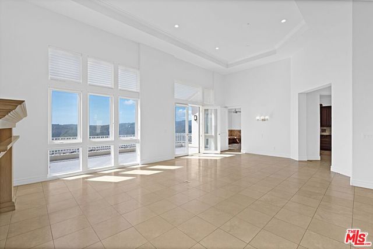
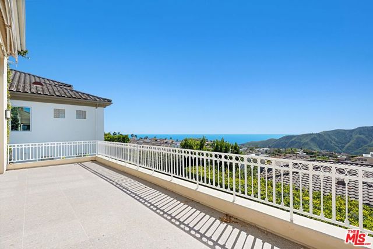
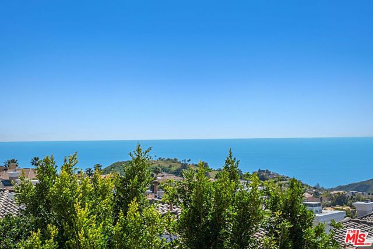
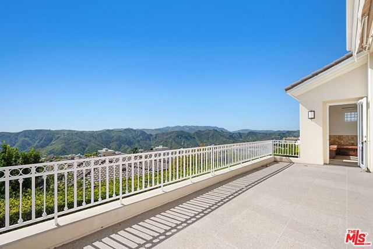
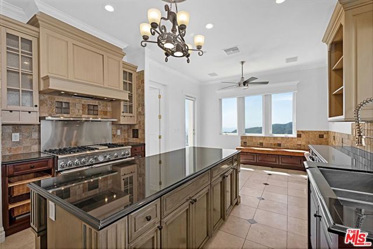
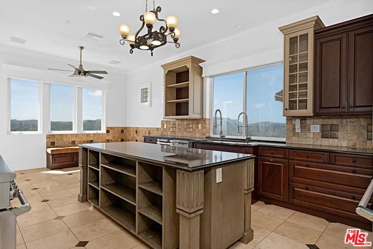
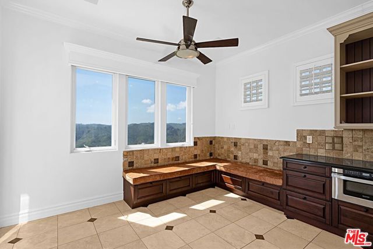
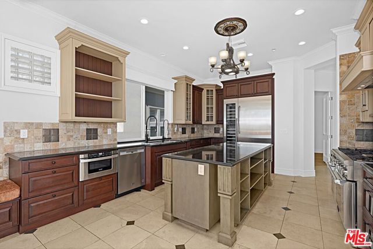
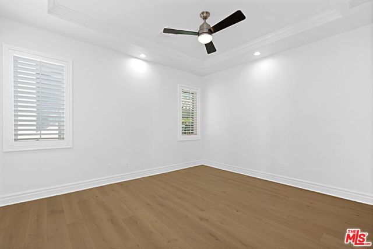

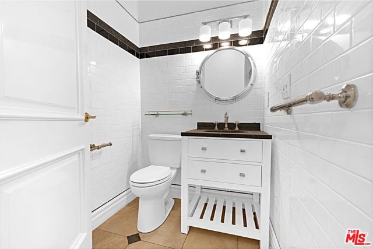
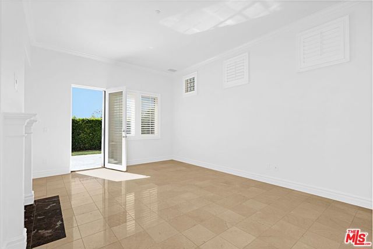
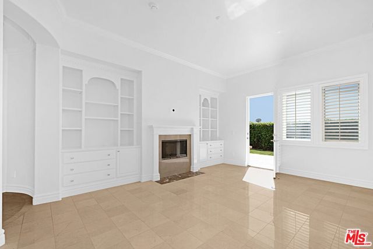
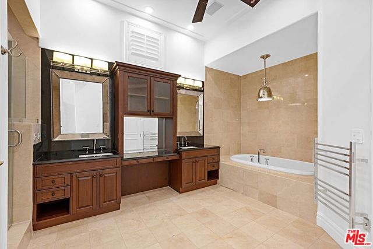
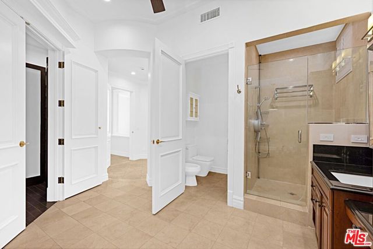
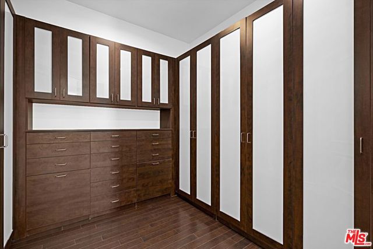
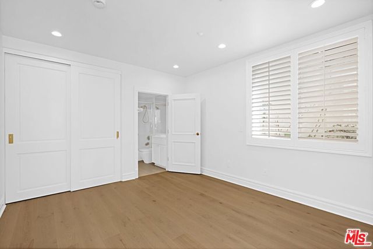
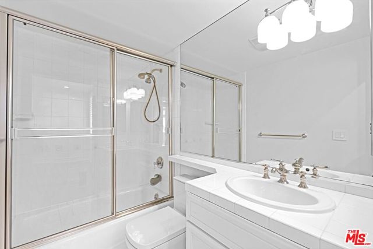
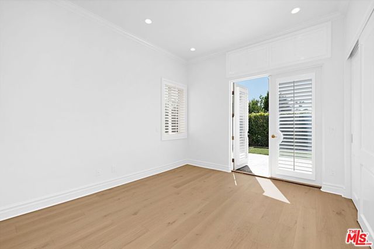
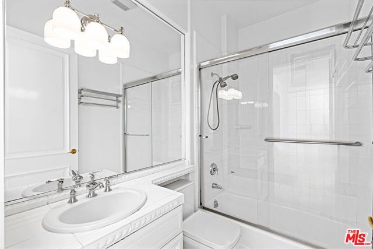
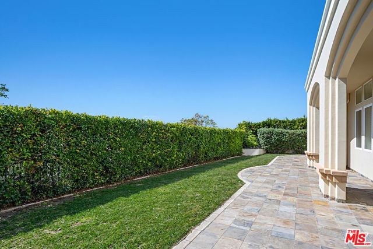
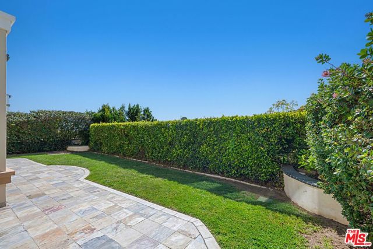
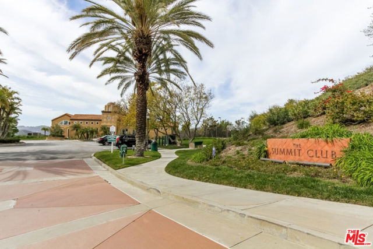
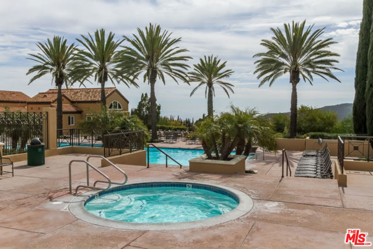
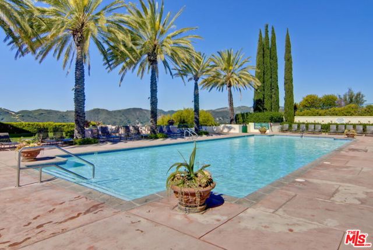
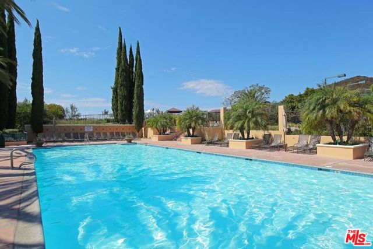

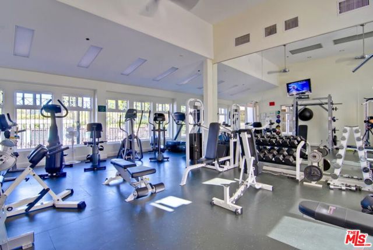
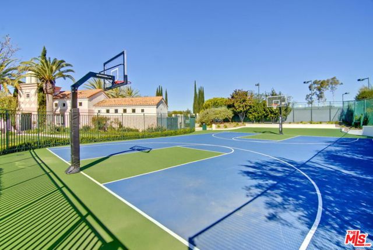
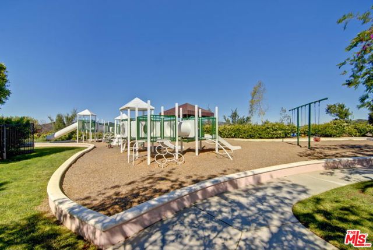
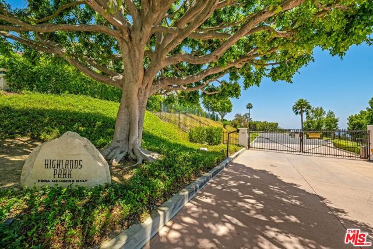
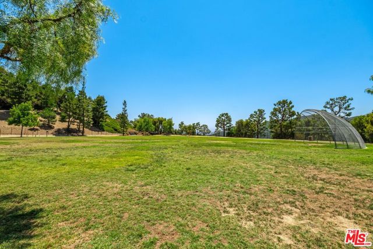
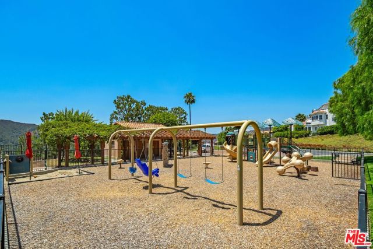
Beautiful 2-story home on a gated street boasts sweeping ocean and mountain views. Featuring a flexible floorplan, the home with formal entry takes you to a large, bright living room with a fireplace and formal dining area that opens onto a massive deck for easy indoor-outdoor living. The wonderful gourmet kitchen… features a center island, modern stainless steel appliances (including a wine fridge), and an open breakfast area. Work from home in the spacious den/office. The primary suite is a true retreat with a fireplace, a luxurious en-suite bath, and a huge walk-in closet with built-ins. With two more bedrooms, another full bathroom, and a family room on the same level, there is space for everyone. The outdoor area offers a private grassy area and hardscaping, plus there 3-car garage parking. This lease includes membership to The Summit Club with pool, spa, tennis, gym, basketball court, playground, recreation room, plus membership to a private park.

Listing Snapshot
Days online215
Last updatedAug 22, 2026
Property typeSingle Family Residence
Beds3
Full baths3
Square ft.3,466
Lot size0.16 Acres
Year built1998
MLS number00-26662873
Additional Details
Bedrooms
Beds Total: 3
Bathrooms
Baths Total: 4,Baths Full: 3,Baths Half: 1
Building
Year Built: 1998,Building Area Total: 3466,Living Area: 3466,Stories Total: 2,Levels: Two
Lot
Lot Size Acres: 0.16,Lot Size Square Feet: 6831,View: Mountain(s),Ocean,Pool
Interior
Fireplace Features: Living Room,Kitchen Appliances: Disposal,Dishwasher,Microwave,Refrigerator,Laundry Features: Dryer Included,Individual Room,Washer Included
Exterior
Spa Features: Association
Heating
Heating: Central
Community
Association Amenities: Tennis Court(s),Spa/Hot Tub,Pet Rules,Picnic Area,Recreation Room
Lease terms
Pets Allowed: Call

Find The Perfect Home

'VIP' Listing Search

Whenever a listing hits the market that matches your criteria you will be immediately notified.

Join The List

Listing information © 2026 The MLS (via the CSMAR data share). All rights reserved. Information deemed reliable but not guaranteed. IDX information is provided exclusively for consumers’ personal, non-commercial use.
(818) 307-3792 Text