
ActiveResidential Lease
$3,950
Listing provided by Craig Berberian, Empire Property Group
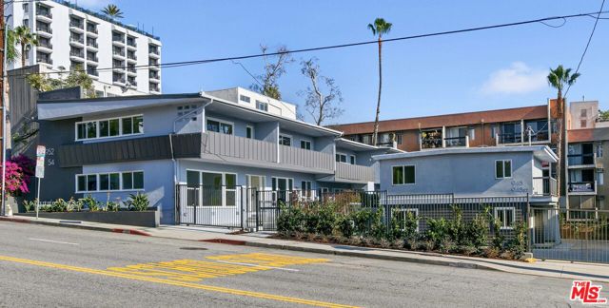
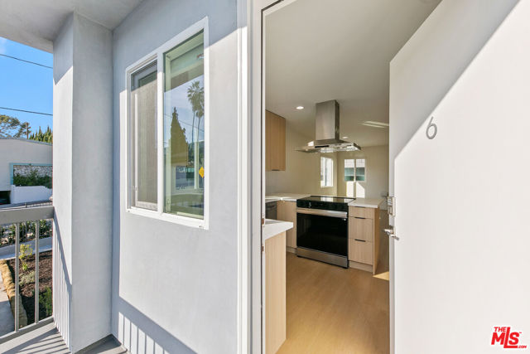
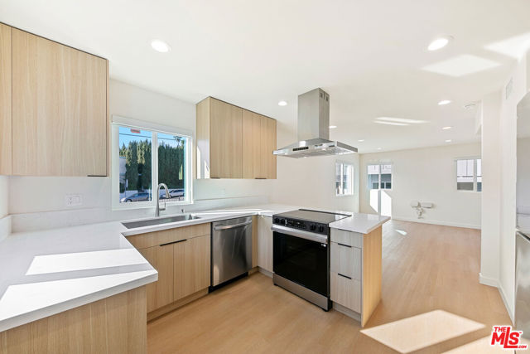
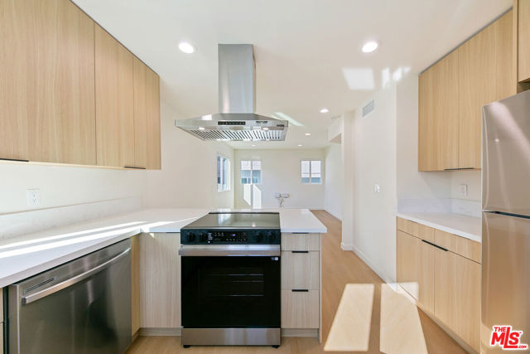
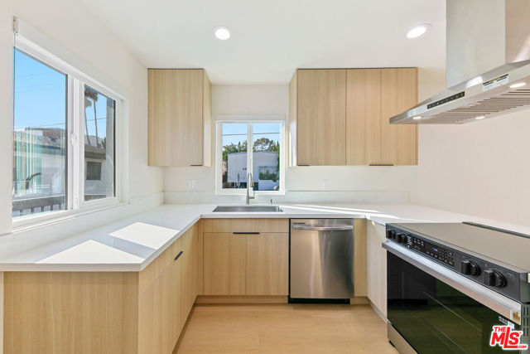
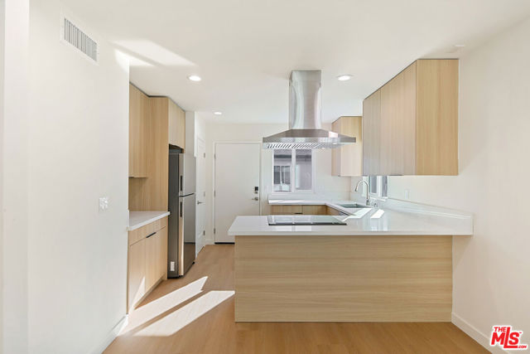
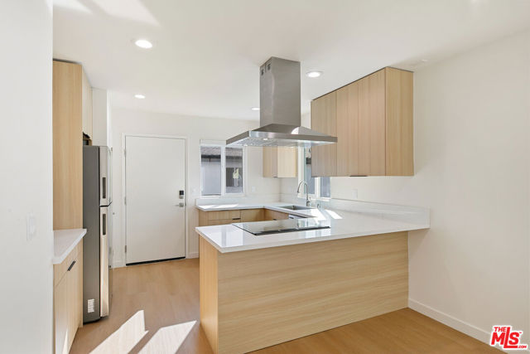
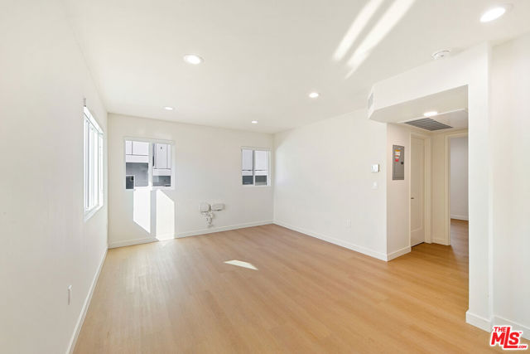
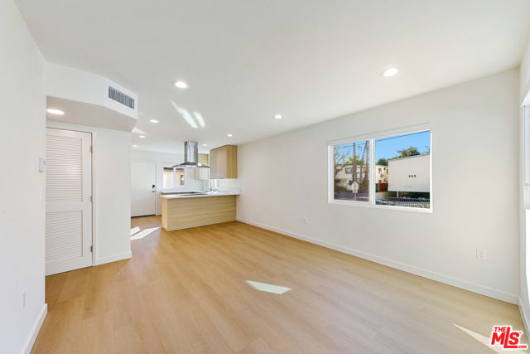
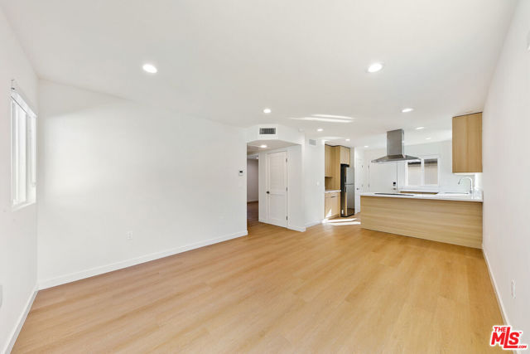
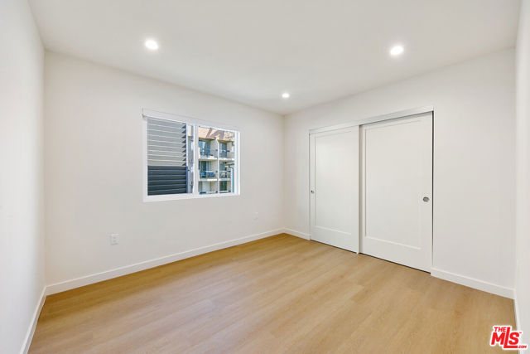
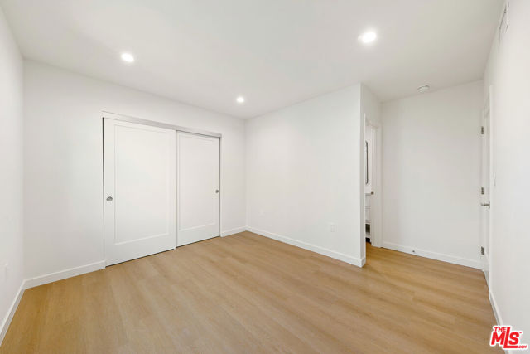
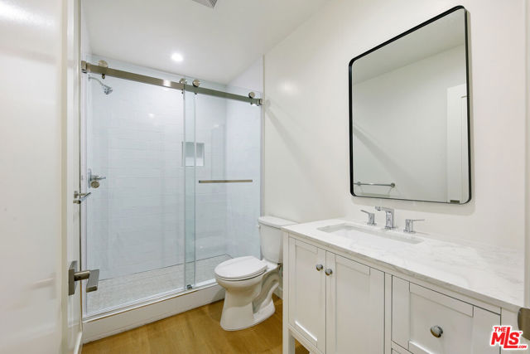
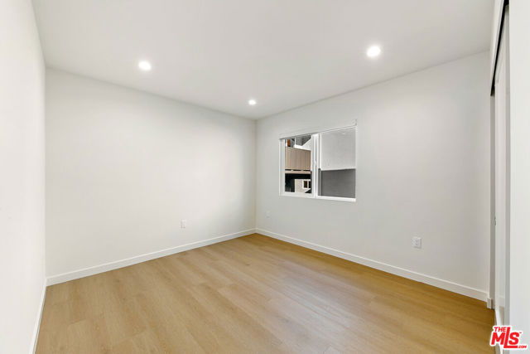
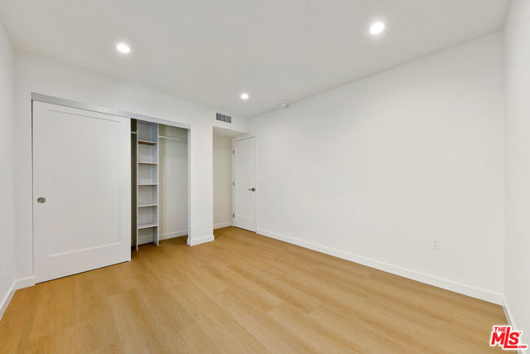
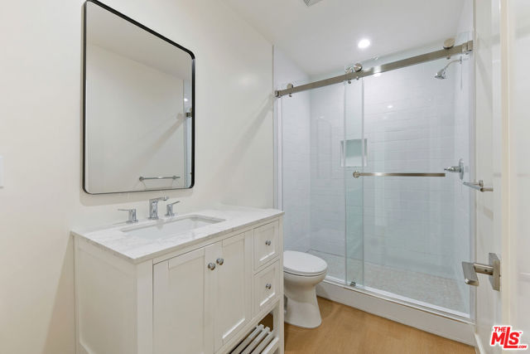
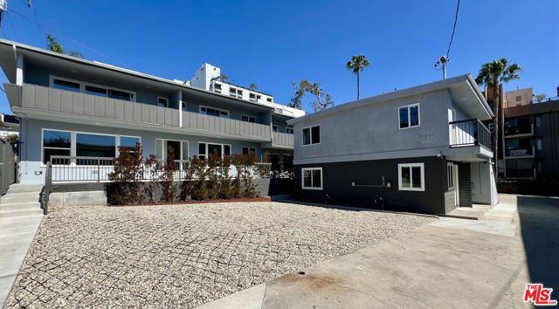
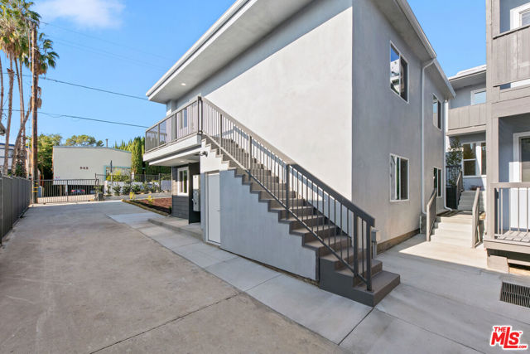
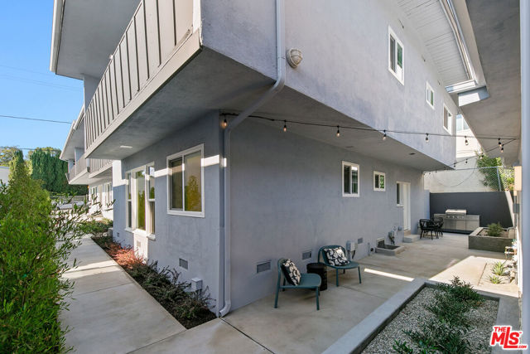
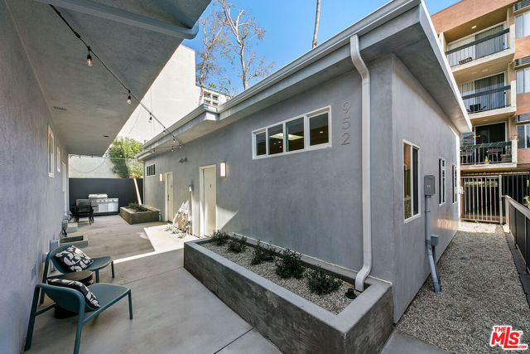
Featuring premium finishes and contemporary design, Unit 6 offers elevated living in the heart of West Hollywood. With wide-plank flooring, quartz countertops, and Samsung stainless-steel appliances, this newly constructed 830-square-foot, two-bedroom, two-bathroom residence delivers the comfort and style you're… looking for in your next home. Located just moments from the iconic Sunset Strip and Santa Monica Boulevard, Empire at San Vicente places residents within easy reach of West Hollywood's renowned dining, fitness, shopping, and entertainment destinations.
Listing Snapshot
Days online214
Last updatedOct 1, 2026
Property typeCondominium
Beds2
Full baths2
Square ft.830
Lot size0.3 Acres
Year built2025
MLS number00-26662885
Additional Details
Bedrooms
Beds Total: 2
Bathrooms
Baths Total: 2,Baths Full: 2,Baths Half: 0
Building
Year Built: 2025,Building Area Total: 830,Living Area: 830,Stories Total: 2,Levels: One,Entry Level: 2,Architectural Style: Contemporary,New Construction: Yes
Lot
Lot Size Acres: 0.3,Lot Size Square Feet: 13250,Direction Faces: West
Interior
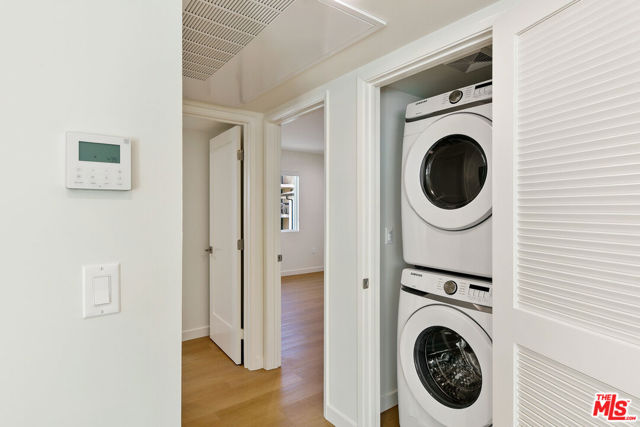
Flooring: Tile,Kitchen Appliances: Disposal,Dishwasher,Gas Range,Microwave,Refrigerator,Laundry Features: None,Community,Dryer Included,Washer Included,Window Features: Custom Covering,Double Pane Windows,Security Features: Smoke Detector(s),Carbon Monoxide Detector(s),Card/Code Access,Gated Community,Resident Manager
Parking
Parking Features: Assigned
Cooling
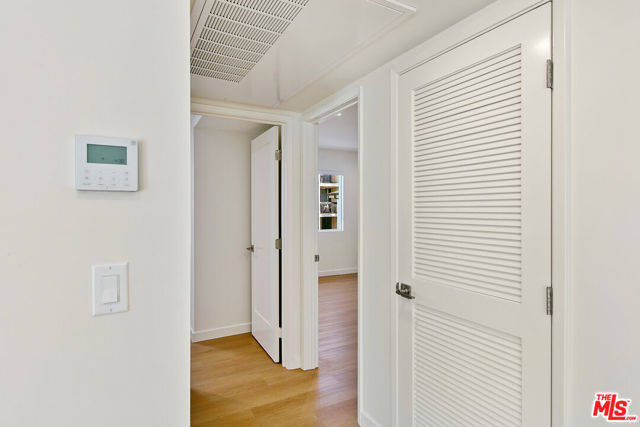
Cooling: Central Air
Heating
Heating: Central
Community
Association Amenities: Controlled Access,Pet Rules
Lease terms
Pets Allowed: Yes
Find The Perfect Home
'VIP' Listing Search
Whenever a listing hits the market that matches your criteria you will be immediately notified.
Join The ListSimilar Listings
Listing information © 2026 The MLS (via the CSMAR data share). All rights reserved. Information deemed reliable but not guaranteed. IDX information is provided exclusively for consumers’ personal, non-commercial use.