
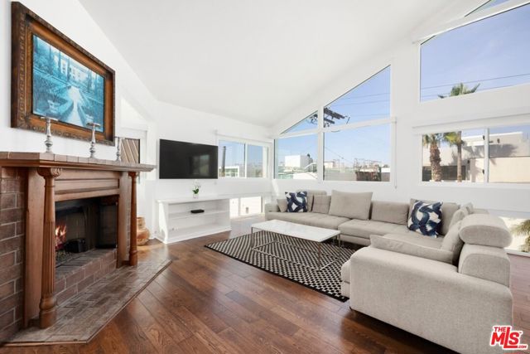
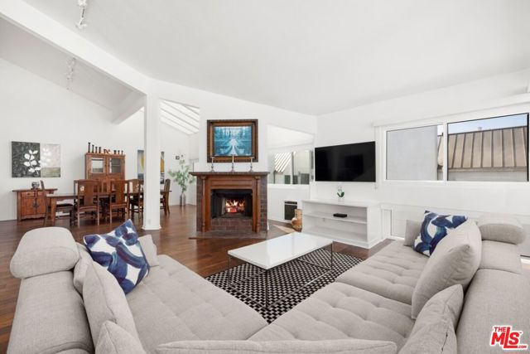
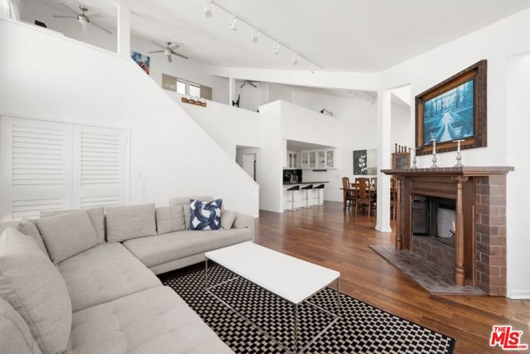
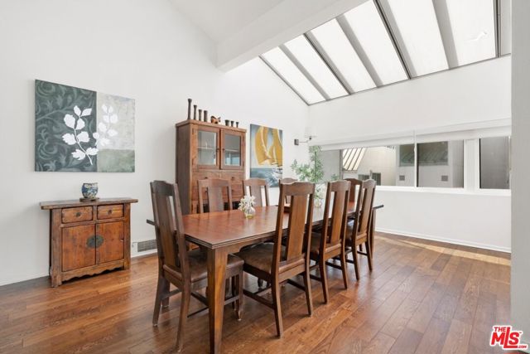
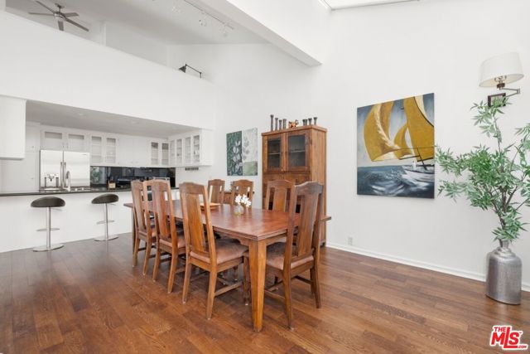
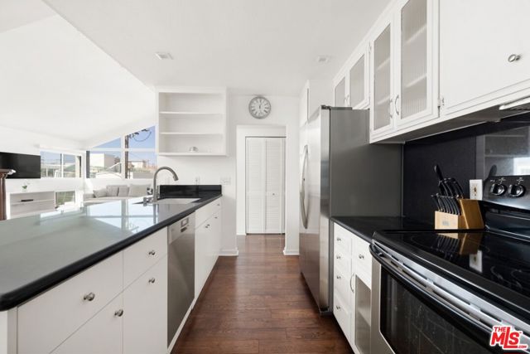
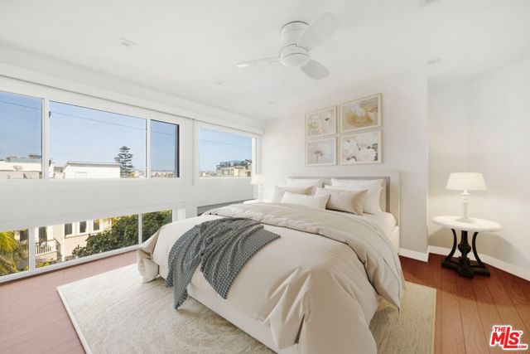
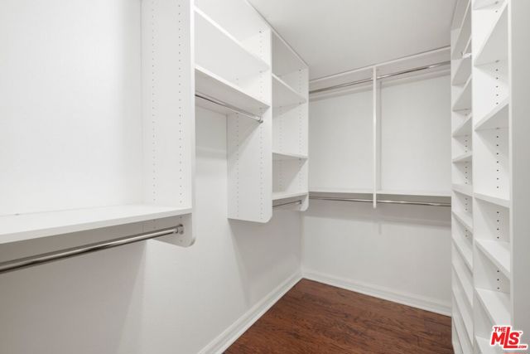
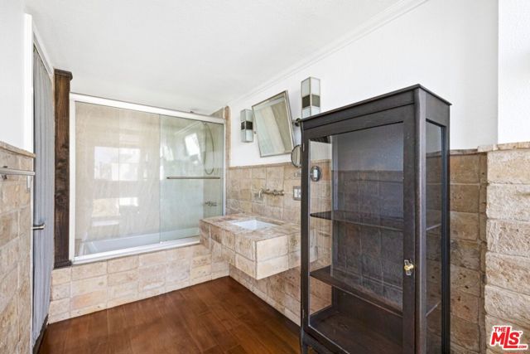
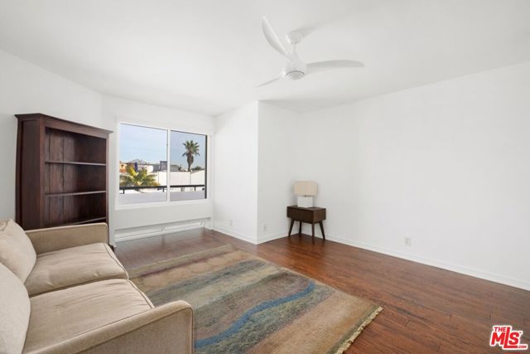
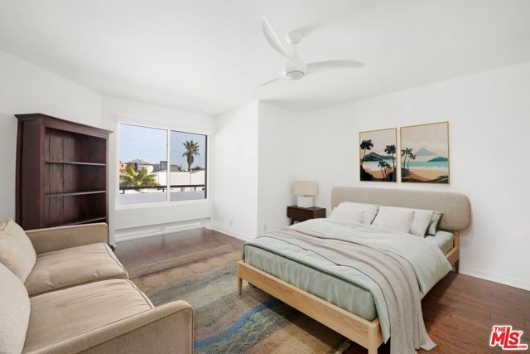
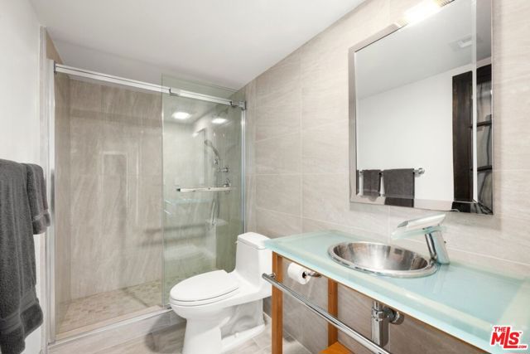
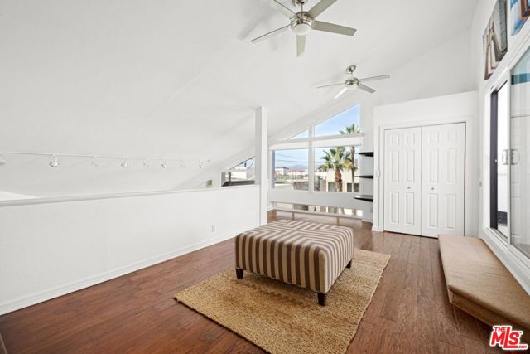
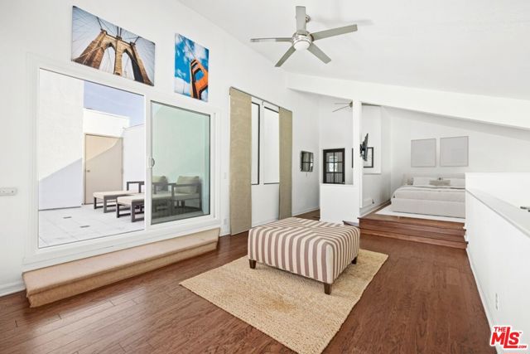
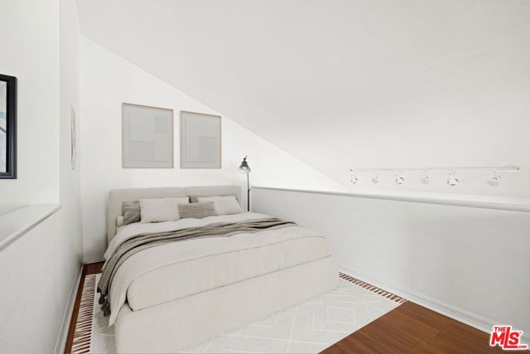
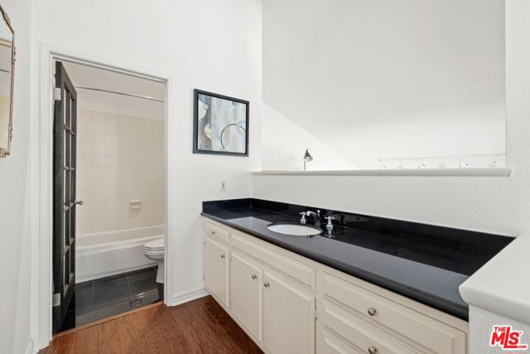
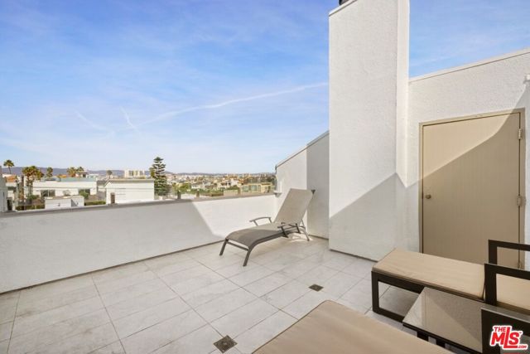
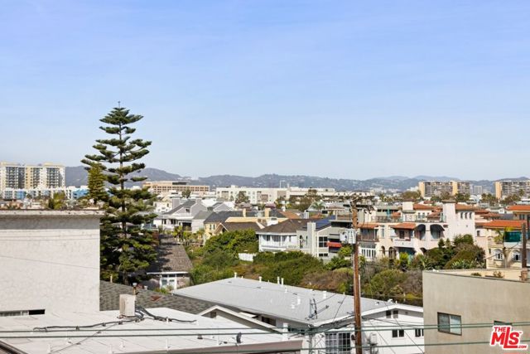
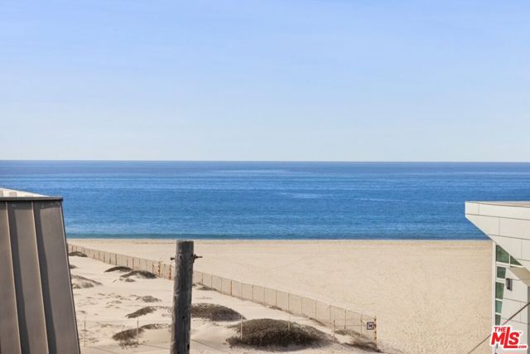
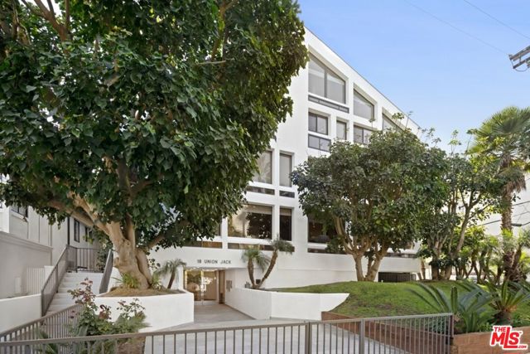
Experience coastal living at its finest in this stunning 2BR/3BA Plus Loft Marina Peninsula penthouse steps from the sand. Featuring soaring ceilings and abundant natural light throughout. The open-concept living space features panoramic windows with beautiful peninsula views, a spacious family room, and a dining area… that seats eight. The home includes a chef's kitchen, two en-suite bedrooms with generous closet space, and a versatile loft with its own full bathroom, ideal for a home office, casual lounge, or potential third bedroom. Enjoy indoor-outdoor living with two private patios and a rooftop deck perfect for sunset views. Additional features include in-unit laundry, two garage parking spaces, storage, and guest parking. Prime location close to the marina, shopping, restaurants, and LAX. A true California coastal retreat.
Find The Perfect Home
'VIP' Listing Search
Whenever a listing hits the market that matches your criteria you will be immediately notified.
Join The ListSimilar Listings
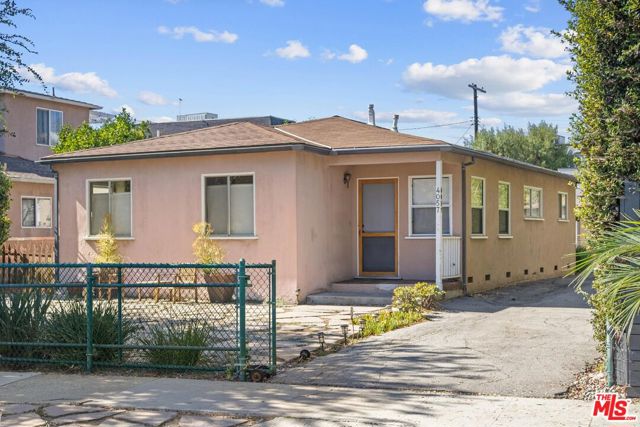 Active$1,875,0004057 Tivoli Avenue
Los Angeles, CA 900663 bd · 2 ba · 1,567 sq ft · built 1954
 Active$1,895,000744 Brooks Avenue
Venice, CA 902914 bd · 3.5 ba · 2,208 sq ft · built 2018
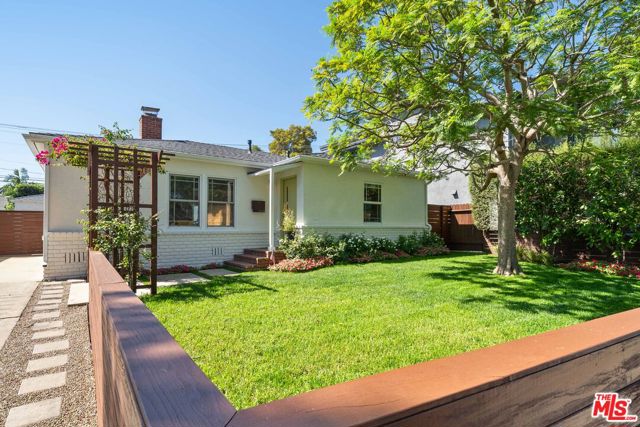 Active$1,999,9993945 Lyceum Avenue
Los Angeles, CA 900663 bd · 2 ba · 1,651 sq ft · built 1947
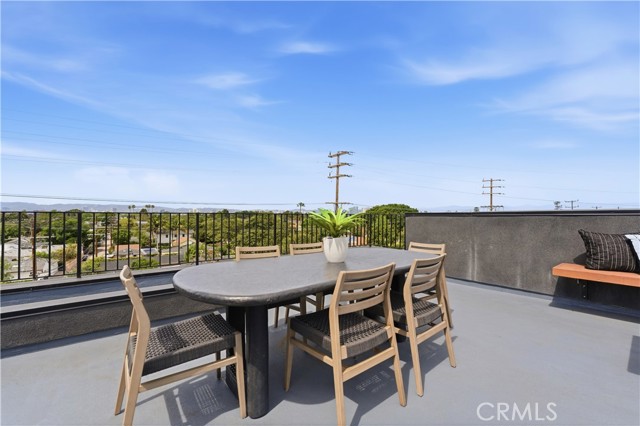 Active$1,575,00011702 Charnock Road
Los Angeles, CA 900663 bd · 2.5 ba · 2,410 sq ft · built 2025
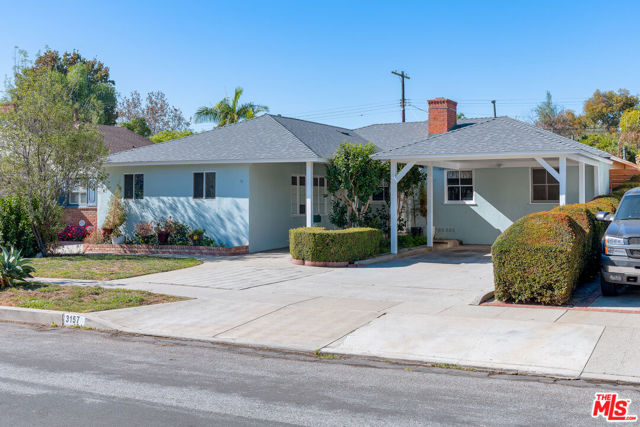 Active$1,999,0003157 Coolidge Avenue
Los Angeles, CA 900664 bd · 2.5 ba · 1,814 sq ft · built 1948
 Active$1,699,00011810 Radio Drive
Los Angeles, CA 900643 bd · 1.75 ba · 1,646 sq ft · built 1940