
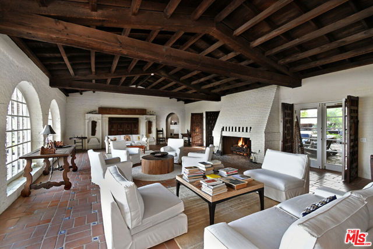
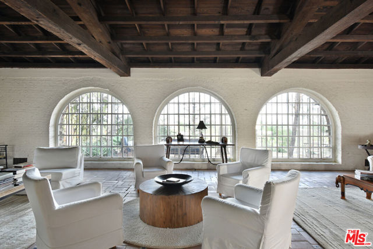
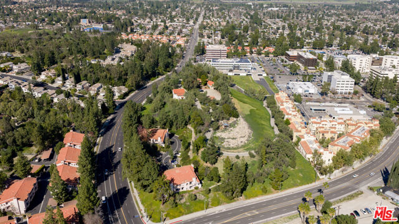
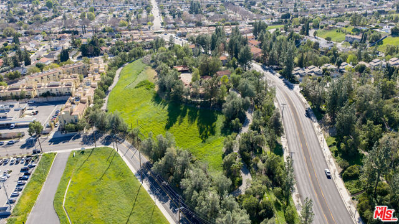
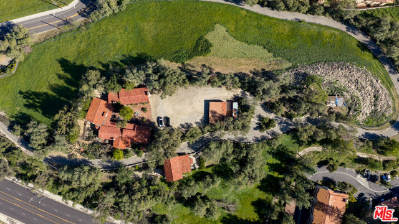
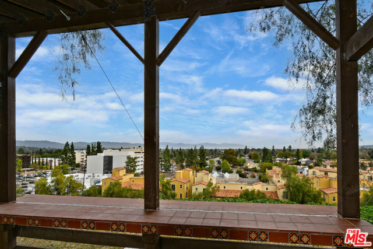
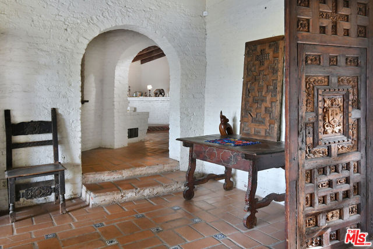
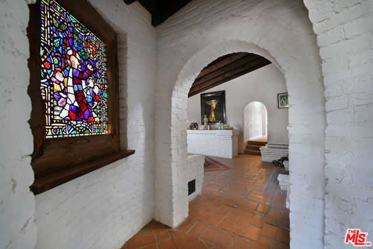
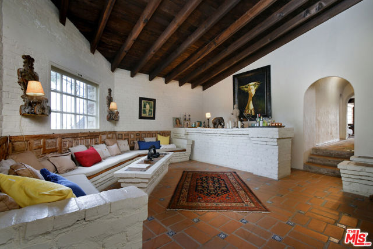
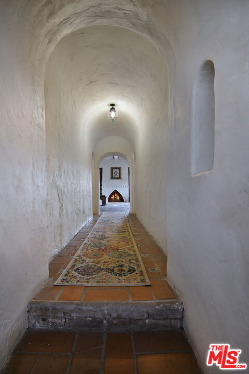
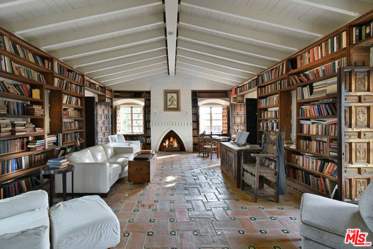
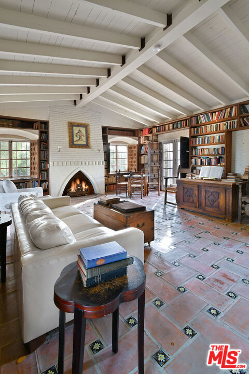
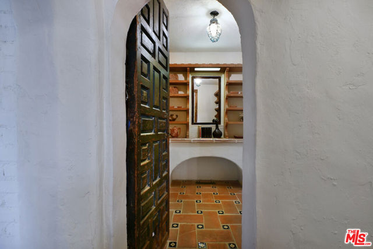
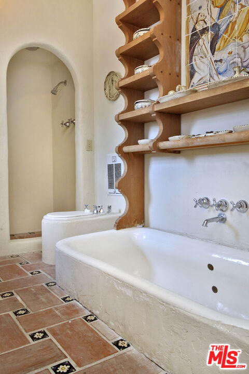
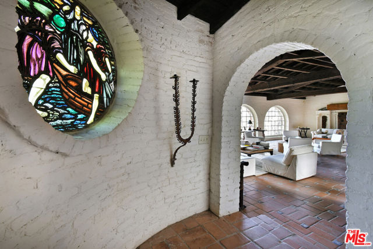
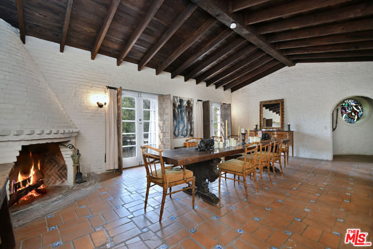
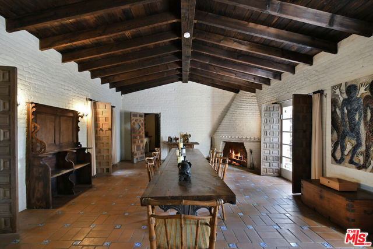
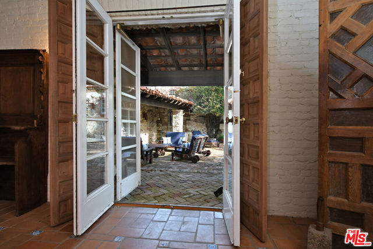
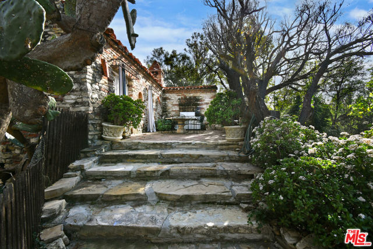
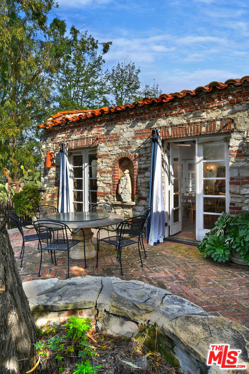
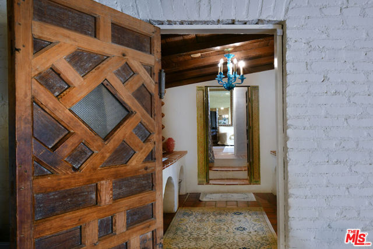
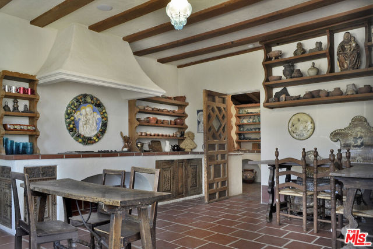
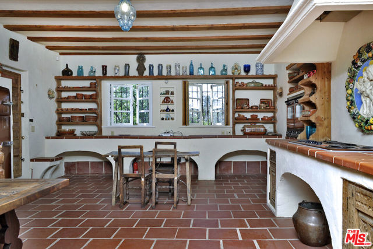
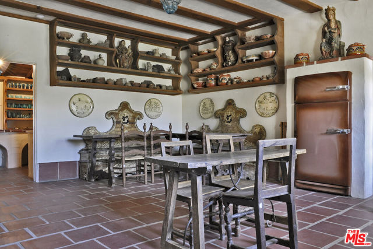
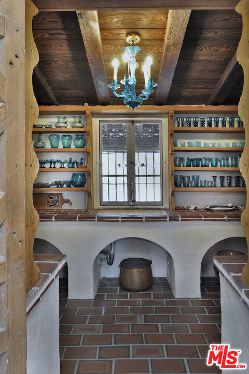
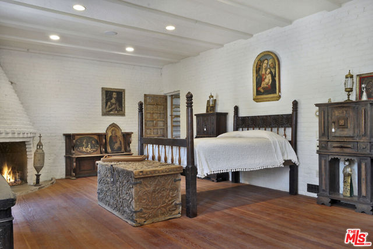
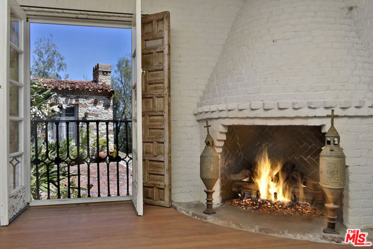
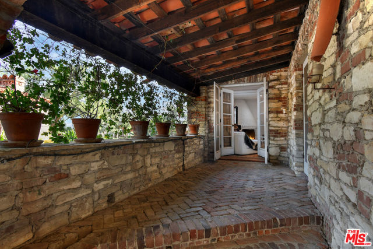
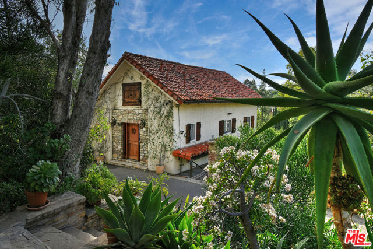
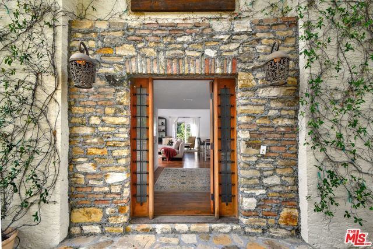
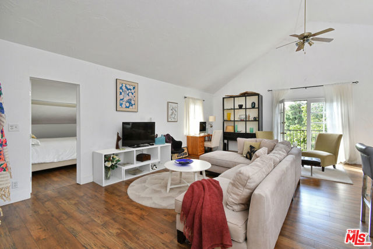
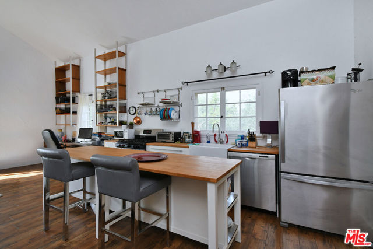
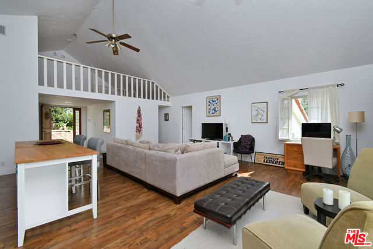
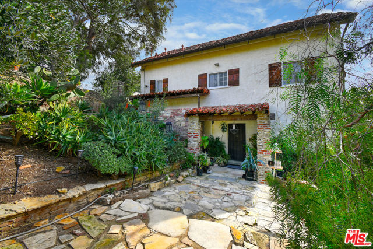
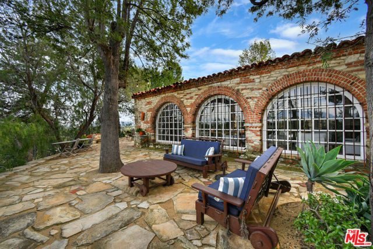
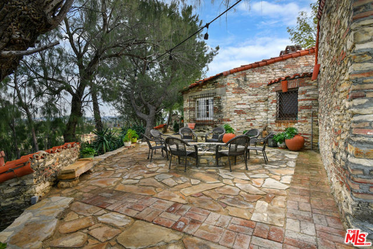
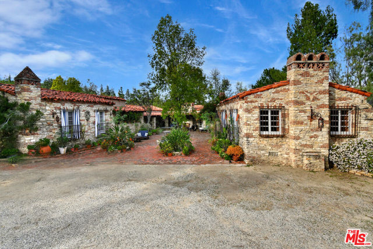
Spanning 5 acres in the tranquil West San Fernando Valley (West Hills area), this is a tremendous opportunity to monetize an exceptional historic estate. Offered with three additional parcel numbers, the sale represents a truly uncommon chance to steward a storied slice of Southern California heritage, where… architectural excellence, deep cultural roots, and enduring serenity converge. The wide variety of possible functionality-ranging from private compound, institutional or creative office, or high-density development- provides long term value and investment appreciation. Few properties in Los Angeles carry this combination of historic designation, acreage, and multi-parcel structure, and fewer still offer this range of credible end uses. At the core of the 4,796 sq ft main house stands a grand living room crowned by a soaring vaulted ceiling with substantial exposed beams and laid with traditional Spanish tile flooring; The dining room commands sweeping panoramic vistas and balances intricate detailing with elegant restraint, creating an ideal setting for memorable gatherings. Carefully modernized to support contemporary living while faithfully honoring its origins, this landmark offers versatility, whether as a private family compound, a venue for events, or a canvas for thoughtful expansion. A separate two-unit guest house (assessed at 2,092 sq ft) provides additional accommodations with three bedrooms, a loft area, and private terraces, making it perfect for visitors, extended family, or rental use while maintaining seclusion. The neighboring West Hills Hospital, now owned by UCLA , presents a natural institutional partnership. The 1934 authentic Spanish Colonial Revival residence can function as a grand corporate learning and lecture center for dignitaries or visiting professionals. Mills Act credits may be available. For creative office tenants, the seclusion, natural setting, ample parking, and architectural character make this a compelling alternative to conventional office space. Location filming opportunities are equally strong. For the developer, it's the sub-division and re-zoning into higher-density multi-family, like the immediately surrounding high-rise condos, that will unlock such transformative profits. The property sits within a State-mandated high-density corridor near the rapidly expanding Warner Center, and the immediately surrounding parcels have already transitioned to multi-family with the multi-parcel structure providing a clear path to follow.
Find The Perfect Home
'VIP' Listing Search
Whenever a listing hits the market that matches your criteria you will be immediately notified.
Join The ListSimilar Listings
 Active$2,799,00022953 Oxnard Street
Woodland Hills, CA 913675 bd · 6 ba · 3,398 sq ft · built 2007
 Active$2,498,00024756 Eilat Street
Woodland Hills, CA 913677 bd · 5.5 ba · 6,263 sq ft · built 1980
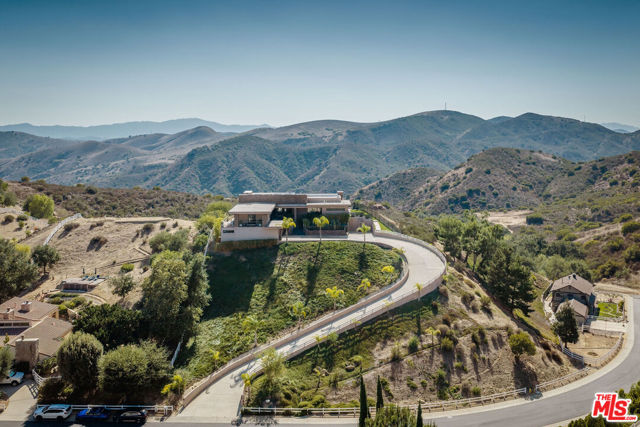 Active$4,300,0009 Morgan Road
Bell Canyon, CA 913074 bd · 3 ba · 5,494 sq ft · built 2010
 Active$3,975,00018356 Napa Street
Northridge, CA 9132510 bd · 8 ba · 4,480 sq ft · built 1986
 Active$3,195,000701 Greenleaf Canyon Road
Topanga, CA 902905 bd · 5.25 ba · 4,328 sq ft · built 1975
 Active$4,995,0004331 Alonzo
Encino, CA 913165 bd · 6.5 ba · 5,717 sq ft · built 2026