Search Listings
Search Listings›2674 Stafford Road
SaveShare
ActiveResidential
2674 Stafford Road photo 12674 Stafford Road photo 22674 Stafford Road photo 32674 Stafford Road photo 42674 Stafford Road photo 52674 Stafford Road photo 62674 Stafford Road photo 72674 Stafford Road photo 82674 Stafford Road photo 92674 Stafford Road photo 102674 Stafford Road photo 112674 Stafford Road photo 122674 Stafford Road photo 132674 Stafford Road photo 142674 Stafford Road photo 152674 Stafford Road photo 162674 Stafford Road photo 172674 Stafford Road photo 182674 Stafford Road photo 192674 Stafford Road photo 202674 Stafford Road photo 212674 Stafford Road photo 222674 Stafford Road photo 232674 Stafford Road photo 242674 Stafford Road photo 252674 Stafford Road photo 262674 Stafford Road photo 272674 Stafford Road photo 282674 Stafford Road photo 292674 Stafford Road photo 302674 Stafford Road photo 312674 Stafford Road photo 322674 Stafford Road photo 332674 Stafford Road photo 342674 Stafford Road photo 352674 Stafford Road photo 362674 Stafford Road photo 372674 Stafford Road photo 382674 Stafford Road photo 392674 Stafford Road photo 402674 Stafford Road photo 412674 Stafford Road photo 422674 Stafford Road photo 432674 Stafford Road photo 442674 Stafford Road photo 452674 Stafford Road photo 462674 Stafford Road photo 472674 Stafford Road photo 482674 Stafford Road photo 492674 Stafford Road photo 502674 Stafford Road photo 512674 Stafford Road photo 522674 Stafford Road photo 532674 Stafford Road photo 542674 Stafford Road photo 552674 Stafford Road photo 562674 Stafford Road photo 572674 Stafford Road photo 582674 Stafford Road photo 592674 Stafford Road photo 602674 Stafford Road photo 612674 Stafford Road photo 62

2674 Stafford Road

Westlake Village, CA 91361
Beds4
Baths5.5
Square Ft.7,091
$8,995,000
Listing provided by Ginger Glass, Compass · Co-listed by Alexandra Glass

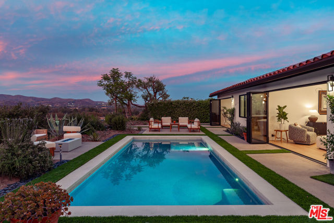
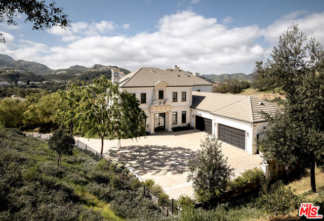
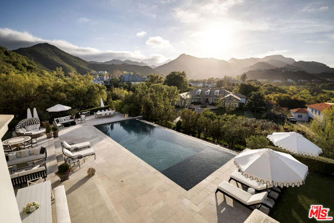
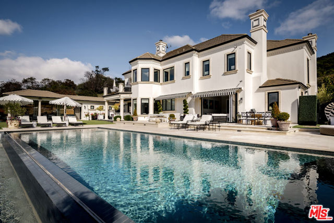
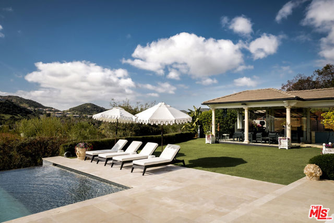
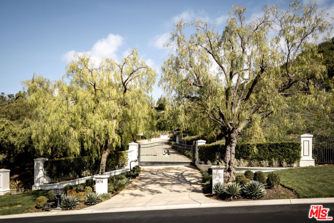
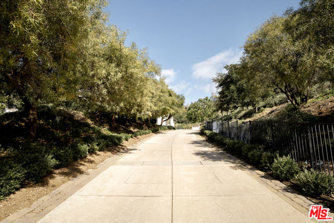
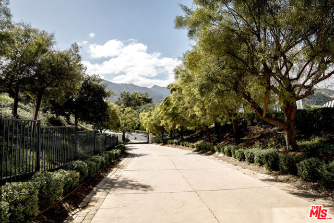
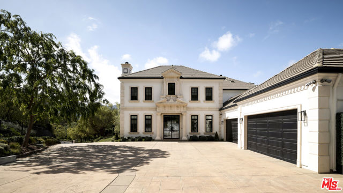
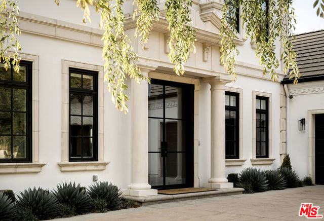
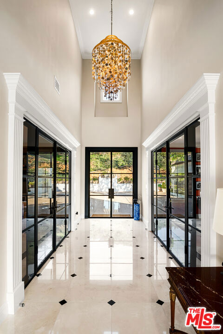
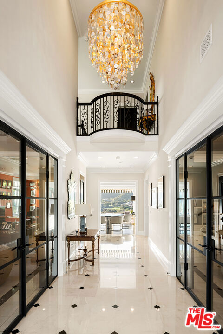
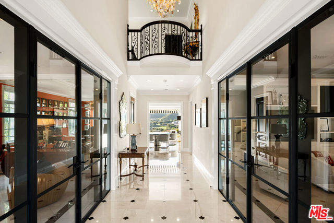
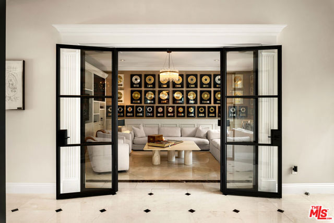
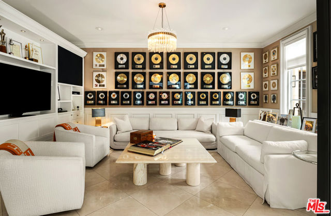
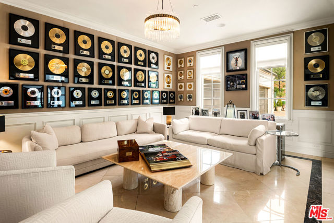

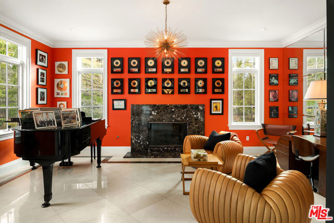
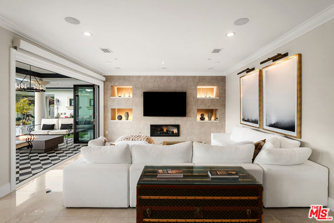

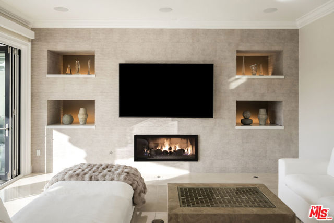
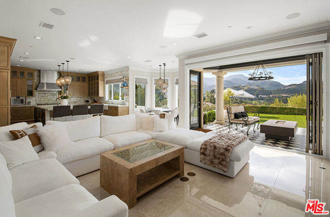
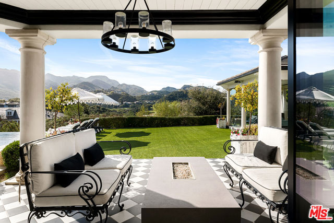
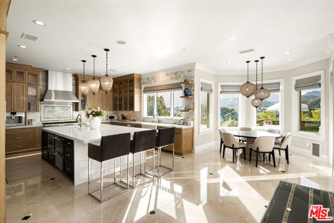

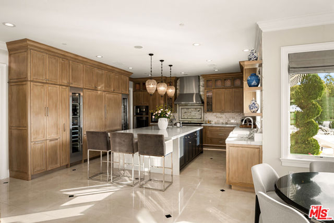
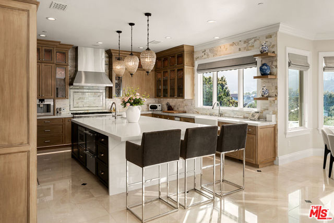
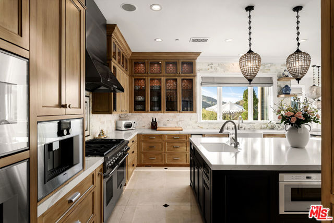
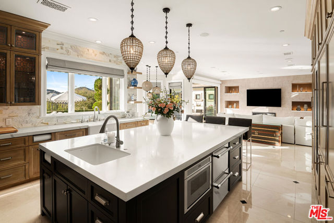
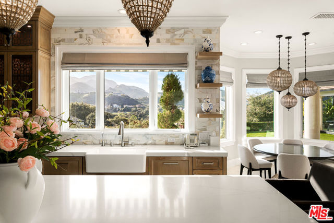
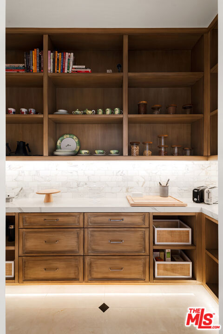
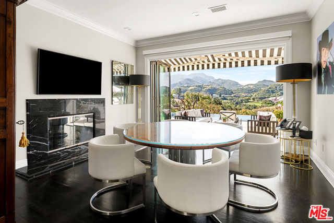
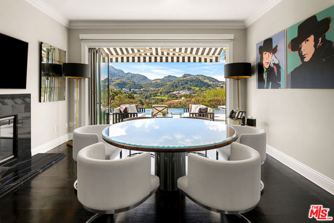
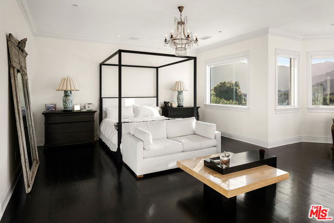


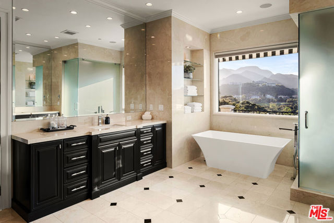
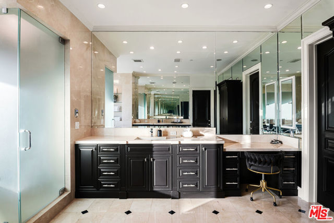
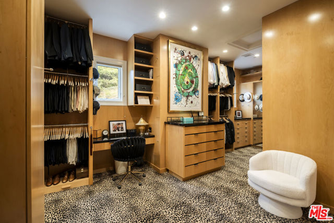
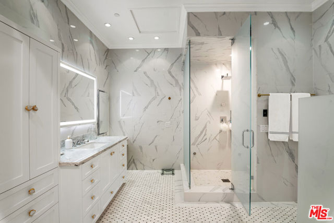
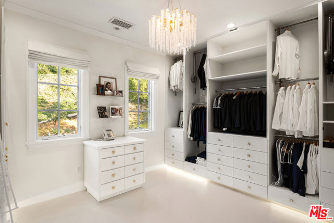
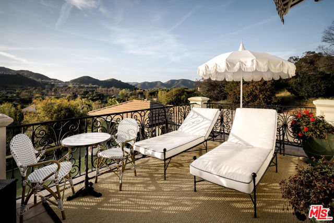
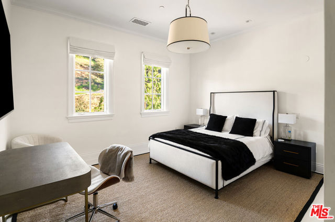
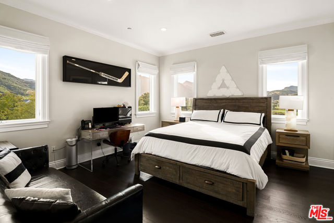
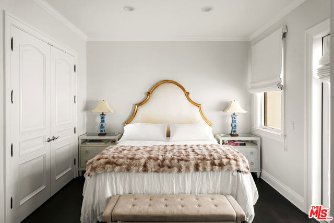
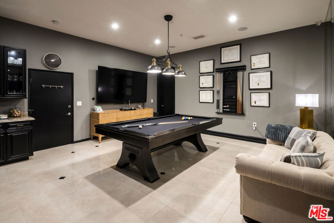
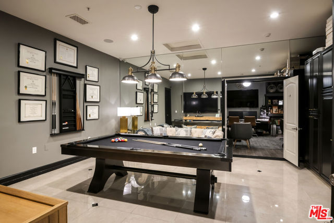
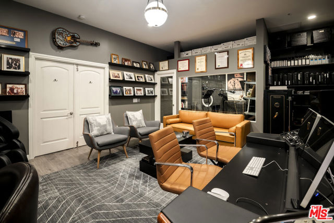
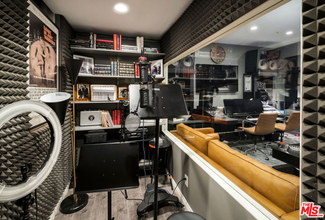
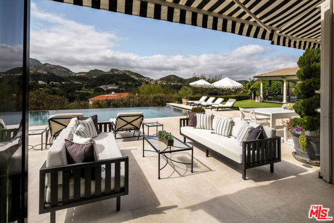
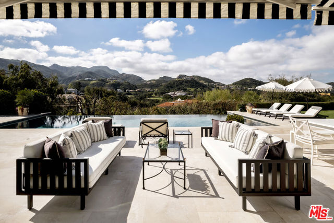
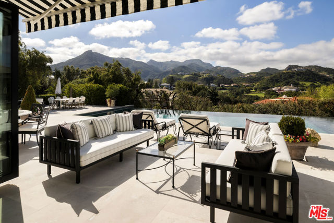
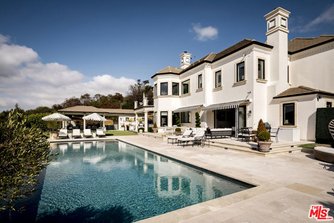
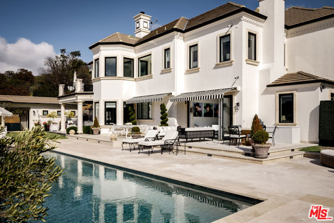
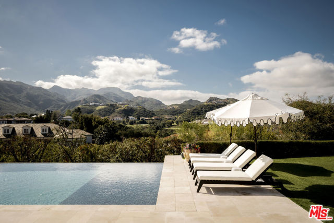
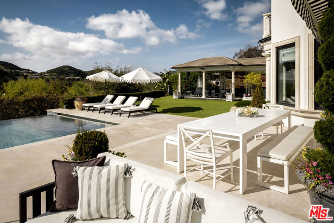
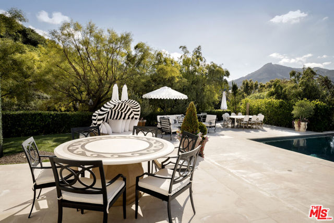
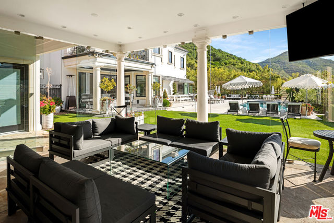
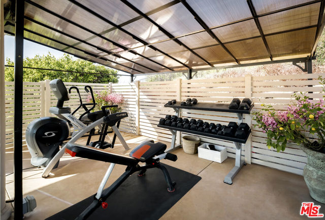
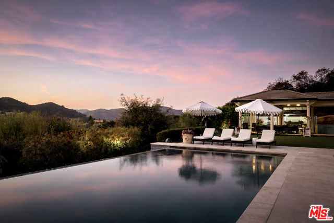
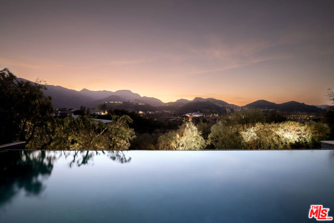
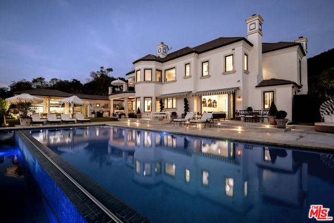
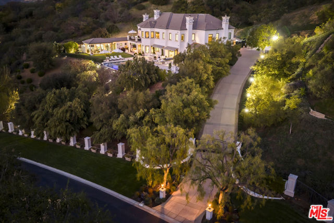
Perched along coveted Stafford Road within the gates of Sherwood Country Club, this modern French villa sits on one of the community's rarest offerings of close to six private acres overlooking the iconic clubhouse, rolling greens, and surrounding mountains. Designed and built for its owner to live, entertain, and… create in total privacy, the estate captures panoramic golf course and mountain views from nearly every room. A long gated driveway leads to a grand motor court for six or more vehicles and a dramatic two-story entry filled with natural light. Recently updated with exceptional finishes, the residence features a reimagined chef's kitchen with dream pantry, hidden office, billiard room, and professional recording studio. Stone floors, soaring ceilings, and designer lighting add warmth and sophistication throughout. Living and dining spaces open seamlessly to resort-style grounds featuring an infinity-edge pool, fire pit lounge, outdoor dining and BBQ area, gardens, and a freestanding glass-walled gym with A/C, full bath, and outdoor shower. The thoughtful layout includes four en-suite bedrooms and six baths, highlighted by a stunning primary suite with fireplace, dual baths, dual closets, and a private balcony overlooking the estate. A rare offering combining scale, privacy, and front-row views within one of Southern California's most prestigious gated communities. Only 20 minutes to Camarillo Private Airport.

Listing Snapshot
Days online200
Last updatedSep 30, 2026
Property typeSingle Family Residence
Beds4
Full baths5
Square ft.7,091
Lot size5.75 Acres
Year built2006
MLS number00-26666749
Additional Details
Bedrooms
Beds Total: 4
Bathrooms
Baths Total: 6,Baths Full: 5,Baths Half: 1
Building
Year Built: 2006,Building Area Total: 7091,Living Area: 7091,Stories Total: 2,Levels: Two,Common Walls: No Common Walls,Architectural Style: Traditional
Lot
Lot Size Acres: 5.75,Lot Size Square Feet: 250470,View: Canyon,Hills,Mountain(s),Trees/Woods
Interior
Interior Features: High Ceilings,Kitchen Island,Kitchen Open to Family Room,Flooring: Carpet,Tile,Wood,Fireplace Features: Dining Room,Family Room,Living Room,Kitchen Appliances: Disposal,Barbecue,Convection Oven,Dishwasher,Double Oven,Microwave,Refrigerator,Laundry Features: Dryer Included,Individual Room,Washer Included,Security Features: Smoke Detector(s),Automatic Gate,Carbon Monoxide Detector(s),Gated Community
Exterior
Patio And Porch Features: Covered,Enclosed,Patio Open,Pool Features: In Ground,Indoor,Spa Features: Heated,Fencing: Electric
Parking
Parking Features: Direct Garage Access
Cooling
Cooling: Central Air
Heating
Heating: Central
Community
Association Fee: 649,Association Fee Frequency: Monthly,Association Amenities: Lake or Pond,Gas

Find The Perfect Home

'VIP' Listing Search

Whenever a listing hits the market that matches your criteria you will be immediately notified.

Join The List
Listing information © 2026 The MLS (via the CSMAR data share). All rights reserved. Information deemed reliable but not guaranteed. IDX information is provided exclusively for consumers’ personal, non-commercial use.
(818) 307-3792 Text