Listing provided by Armin Vartanian, Keller Williams Realty
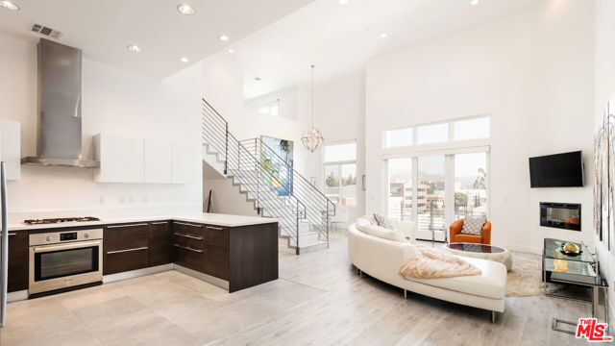
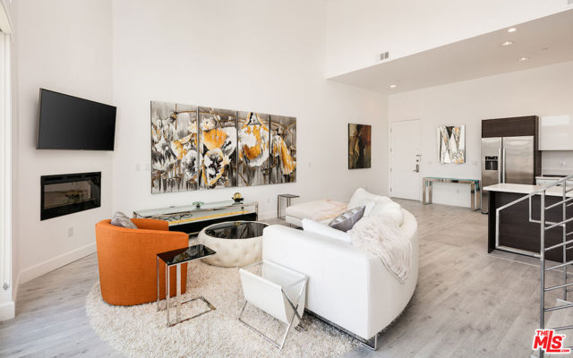
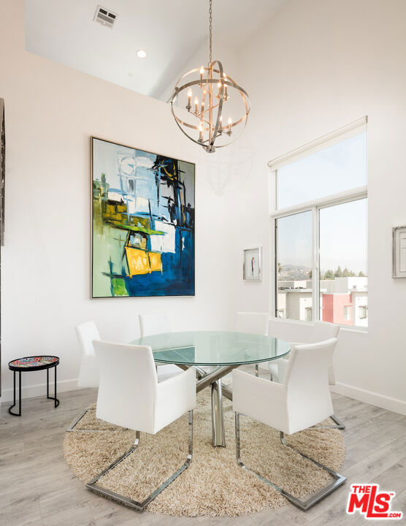
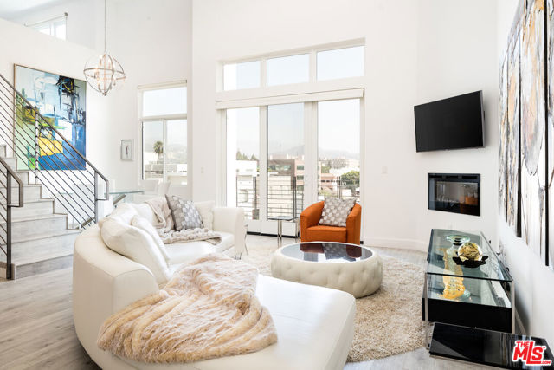
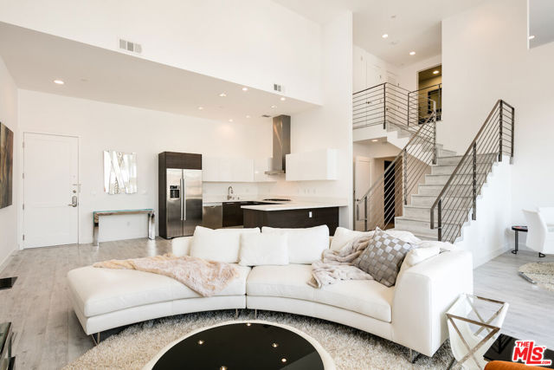

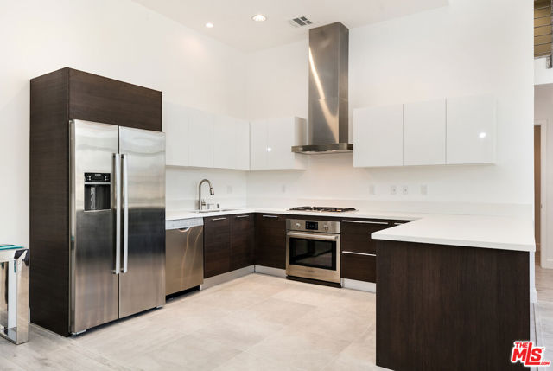
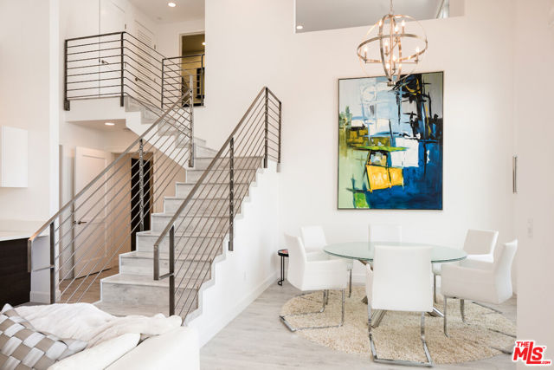
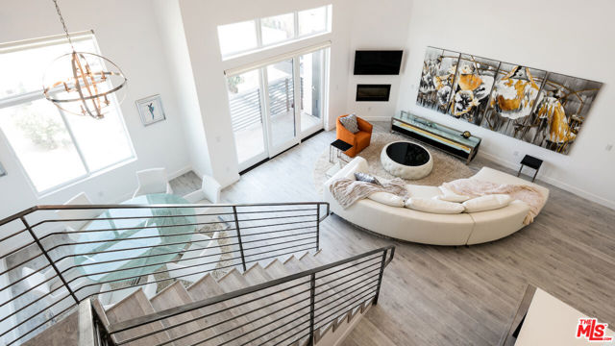
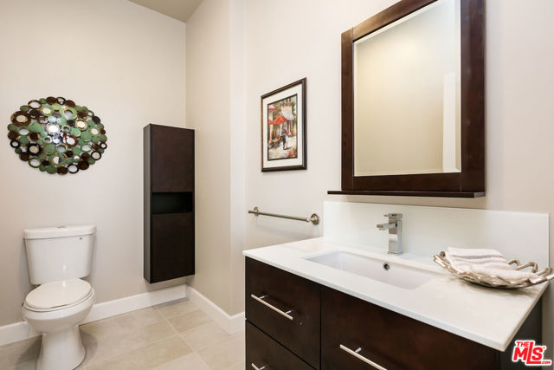
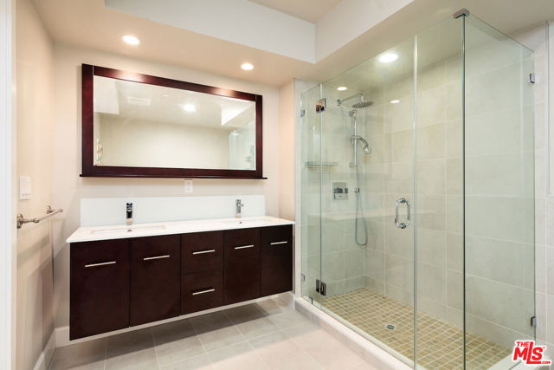
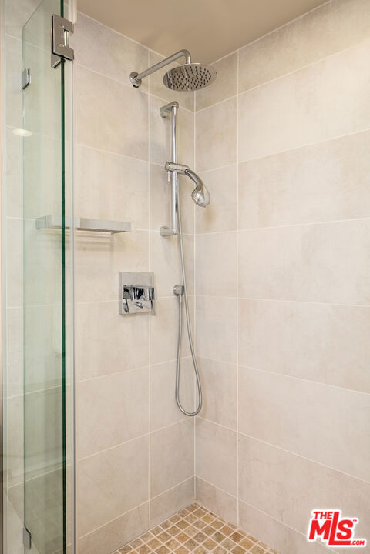
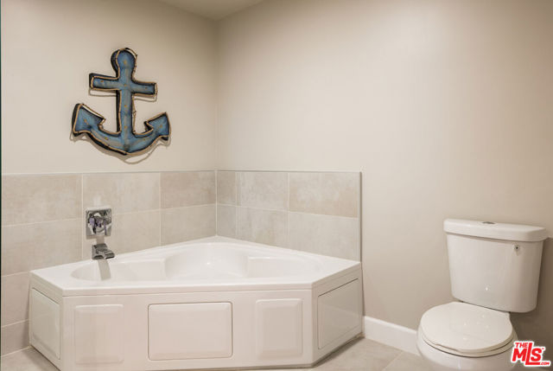
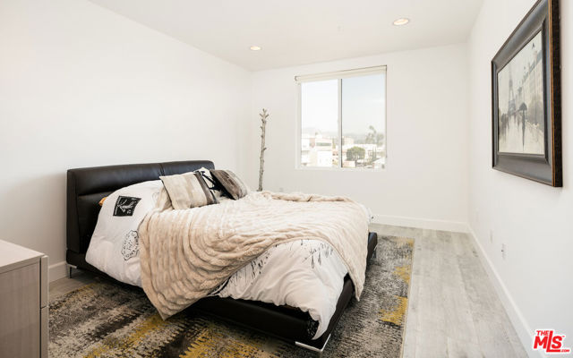
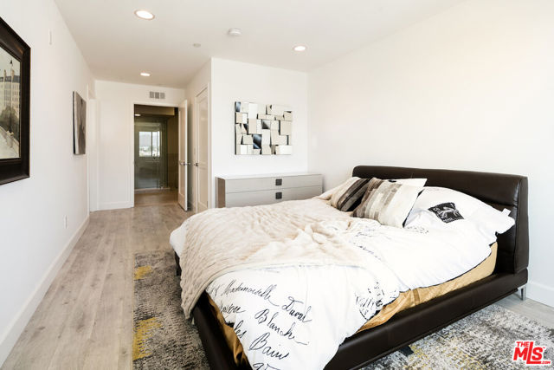
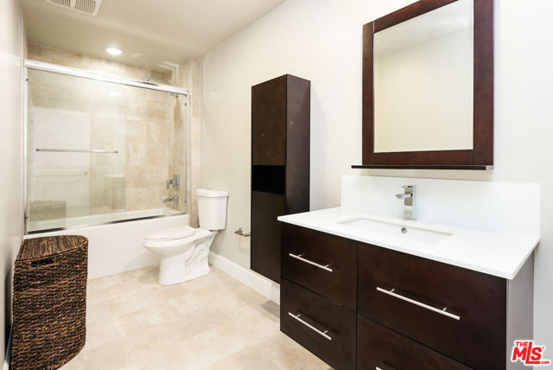
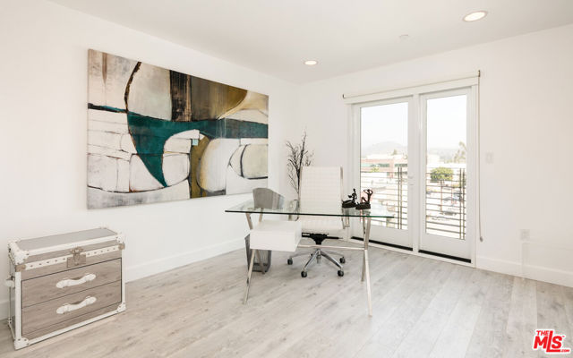
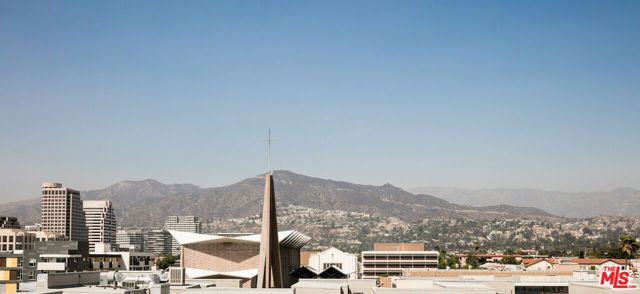
Experience elevated living in this stunning top-floor penthouse in Glendale, where sweeping city views and modern luxury come together seamlessly. This beautifully designed residence features a sleek Italian designer kitchen equipped with premium Bosch built-in appliances, soaring 20-foot ceilings, rich hardwood… floors, and elegant recessed lighting throughout.The spacious on-suite offers a spa-like retreat with floating vanities and custom storage, while generous walk-in closets include thoughtfully designed built-ins for maximum convenience.Ideally located just steps from The Americana at Brand, you'll enjoy world-class shopping, dining, and entertainment right at your doorstepmaking this penthouse the perfect blend of sophistication, comfort, and vibrant city living.
Listing Snapshot
Days online192
Last updatedSep 7, 2026
Property typeCondominium
Beds2
Full baths2
Square ft.1,460
Lot size0.35 Acres
Year built2015
MLS number00-26668605
Additional Details
Bedrooms
Beds Total: 2
Bathrooms
Baths Total: 3,Baths Full: 2,Baths Half: 1
Building
Year Built: 2015,Building Area Total: 1460,Living Area: 1460,Stories Total: 0,Levels: Two,Common Walls: 1 Common Wall,Architectural Style: Contemporary
Lot
Lot Size Acres: 0.35,Lot Size Square Feet: 15073,View: City Lights
We sent a sign-in link to . Tap it on this device and you’re in — no password needed.
Want alerts by text as well?
The information being provided by Conejo Simi Moorpark Association of REALTORS® (“CSMAR”) is for the visitor's personal, non-commercial use and may not be used for any purpose other than to identify prospective properties a visitor may be interested in purchasing or leasing.
Information relating to properties referenced on this web site may originate from the Internet Data Exchange (IDX) program of CSMAR. This web site may reference real estate listing(s) held by a brokerage firm other than the broker and/or agent who owns this web site.
Any information originating from CSMAR, relating to a property, regardless of source, including but not limited to square footages and lot sizes, is deemed reliable but not guaranteed and should be personally verified through personal inspection by and/or with the appropriate professionals.
Listing data originating from CSMAR is copyrighted by CSMAR and is protected by all applicable copyright laws. Any dissemination of this information is in violation of copyright laws and is strictly prohibited.