
Back to map
Search Listings›1424 North Crescent Heights Boulevard, 51
SaveShare
ActiveResidential Lease
1424 North Crescent Heights Boulevard, 51 photo 11424 North Crescent Heights Boulevard, 51 photo 21424 North Crescent Heights Boulevard, 51 photo 31424 North Crescent Heights Boulevard, 51 photo 41424 North Crescent Heights Boulevard, 51 photo 51424 North Crescent Heights Boulevard, 51 photo 61424 North Crescent Heights Boulevard, 51 photo 71424 North Crescent Heights Boulevard, 51 photo 81424 North Crescent Heights Boulevard, 51 photo 91424 North Crescent Heights Boulevard, 51 photo 101424 North Crescent Heights Boulevard, 51 photo 111424 North Crescent Heights Boulevard, 51 photo 121424 North Crescent Heights Boulevard, 51 photo 131424 North Crescent Heights Boulevard, 51 photo 141424 North Crescent Heights Boulevard, 51 photo 151424 North Crescent Heights Boulevard, 51 photo 161424 North Crescent Heights Boulevard, 51 photo 171424 North Crescent Heights Boulevard, 51 photo 181424 North Crescent Heights Boulevard, 51 photo 191424 North Crescent Heights Boulevard, 51 photo 201424 North Crescent Heights Boulevard, 51 photo 211424 North Crescent Heights Boulevard, 51 photo 221424 North Crescent Heights Boulevard, 51 photo 231424 North Crescent Heights Boulevard, 51 photo 241424 North Crescent Heights Boulevard, 51 photo 251424 North Crescent Heights Boulevard, 51 photo 261424 North Crescent Heights Boulevard, 51 photo 271424 North Crescent Heights Boulevard, 51 photo 281424 North Crescent Heights Boulevard, 51 photo 291424 North Crescent Heights Boulevard, 51 photo 301424 North Crescent Heights Boulevard, 51 photo 311424 North Crescent Heights Boulevard, 51 photo 321424 North Crescent Heights Boulevard, 51 photo 331424 North Crescent Heights Boulevard, 51 photo 34

1424 North Crescent Heights Boulevard, 51

West Hollywood, CA 90046
Beds3
Baths3
Square Ft.1,817
$9,995
Listing provided by Peter Cornell, The Oppenheim Group, Inc.

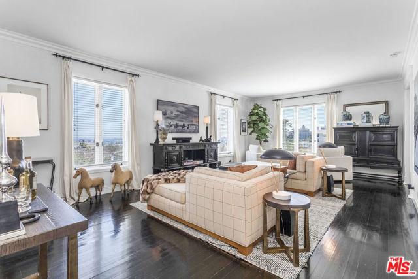
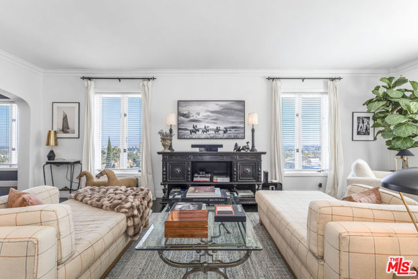
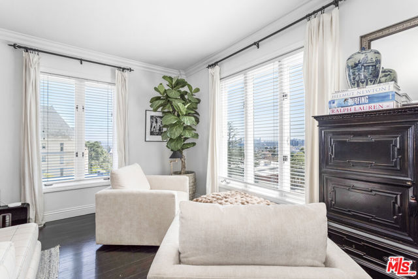
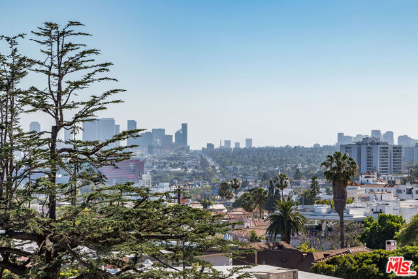
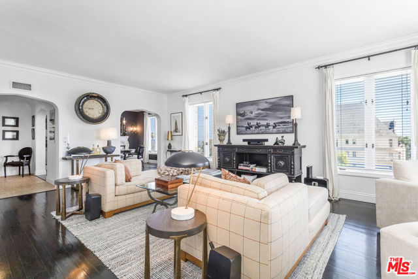
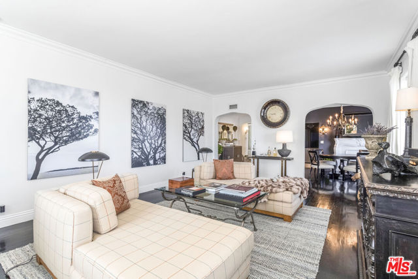
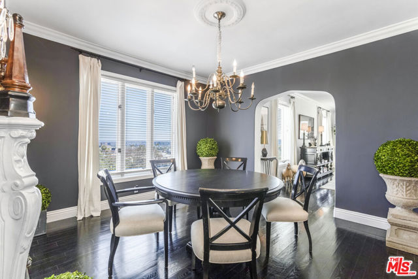
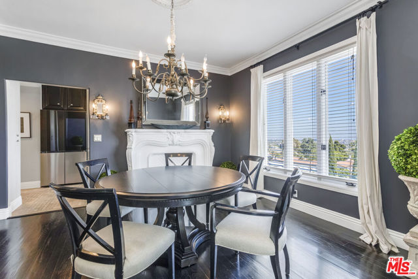
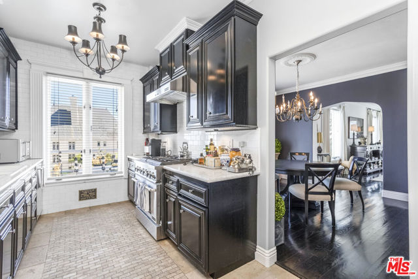
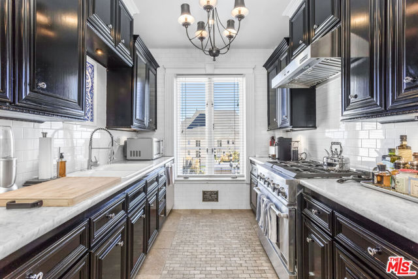
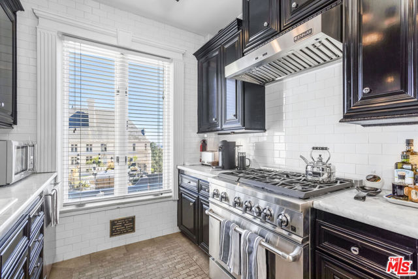
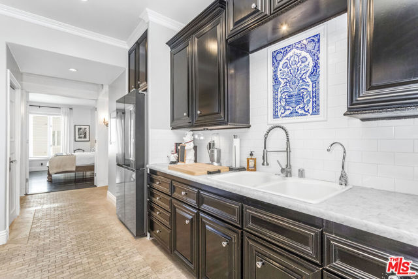
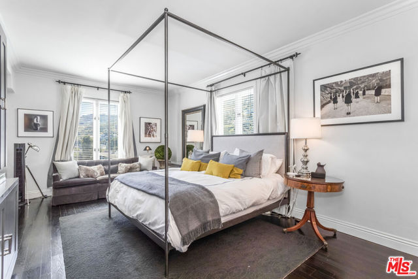

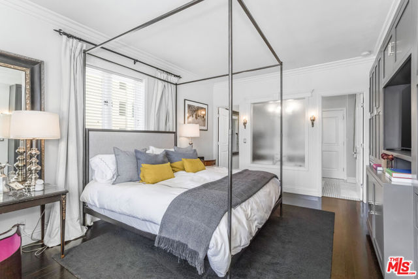
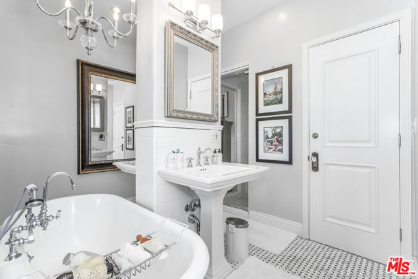
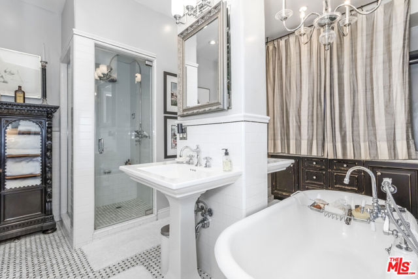
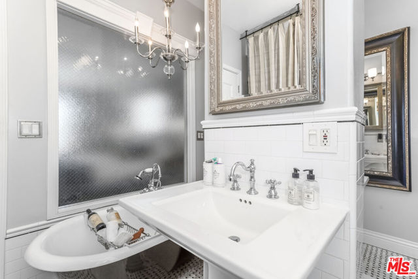
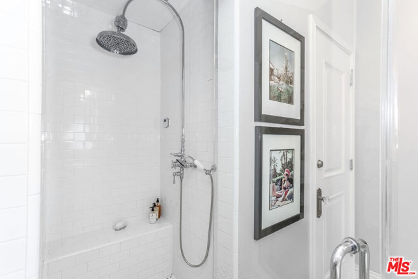
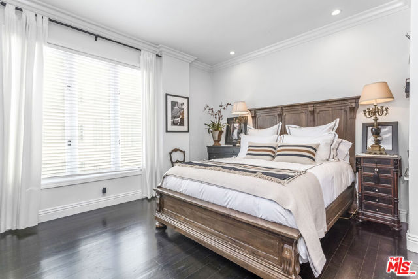
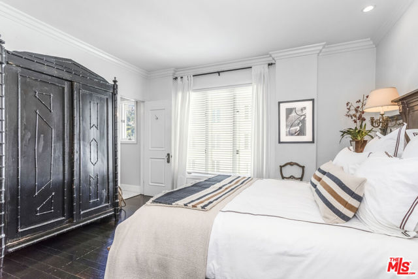
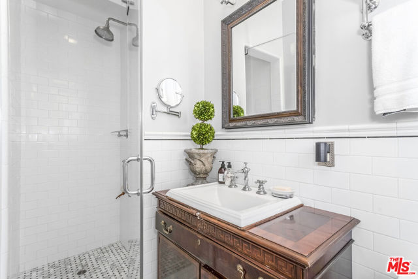
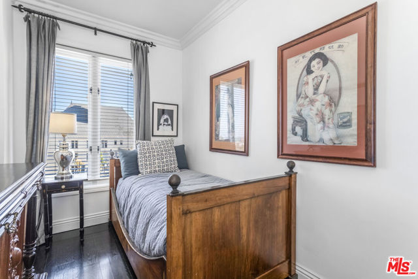
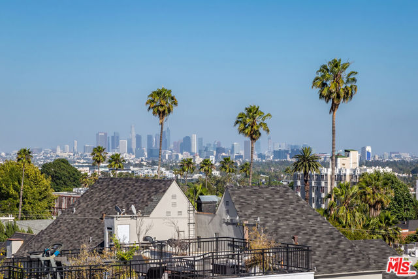
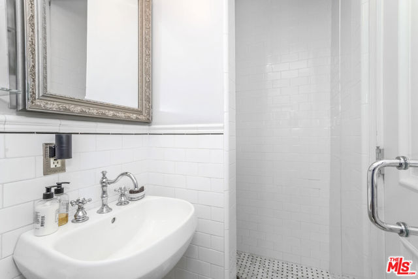
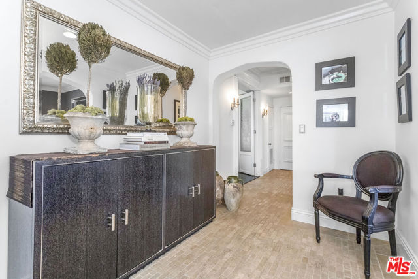
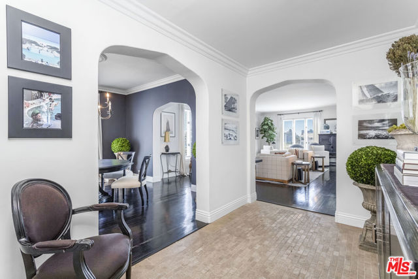
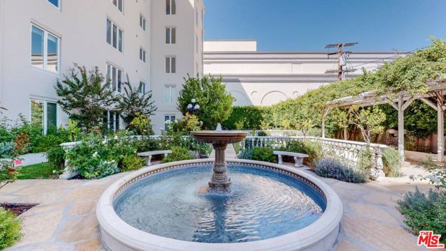
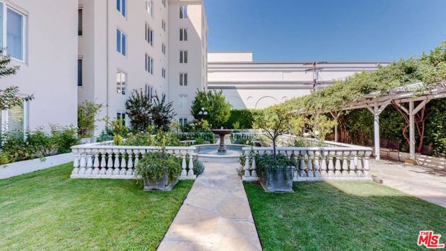
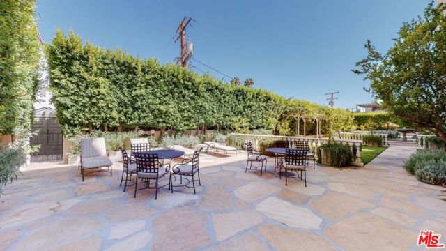
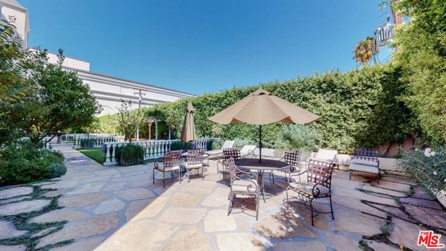
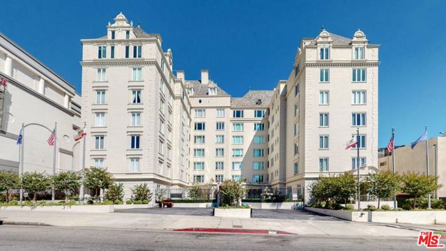
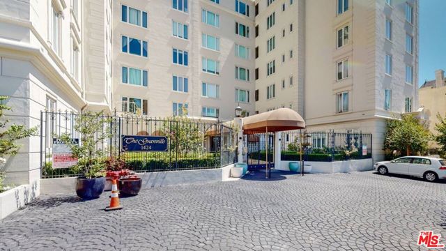
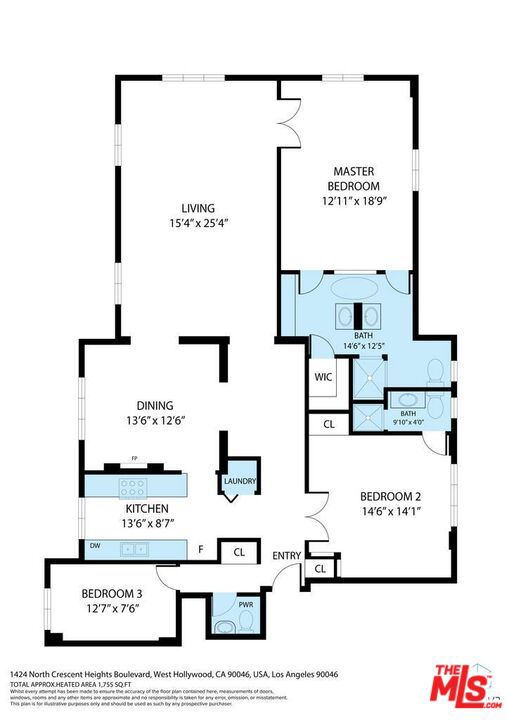
Available for both short and long term. Discover an exquisitely updated and meticulously maintained corner unit designed by Oscar winning actor and renowned real estate developer, Jeremy Renner, at the historic Granville Towers, offering sweeping panoramic city and hillside views. Experience old-school glamour and… luxury in a residence that rivals a five-star hotel. Constructed in 1930 by renowned architect Leland Bryant, famed for the Sunset Tower Hotel, Granville Towers has long attracted Hollywood's elite much like the nearby Chateau Marmont. This charming residence features 3 bedrooms and 3 bathrooms, beautifully appointed with Ann Sachs tile and rich, dark hardwood floors, with high ceilings and an ideal floorplan. The living room benefits from double window exposure, flooding the space with natural light, while the formal dining room provides an elegant setting for entertaining. The chef's kitchen is equipped with custom cabinets and top-of-the-line stainless steel appliances. The primary suite boasts a stunning spa-like bathroom with a vintage clawfoot tub and a separate walk-in shower, featuring custom Waterworks fixtures. The residence comes fully furnished with a curated collection of luxurious designer pieces, reflecting the style and sophistication of classic Hollywood glamour. The building offers beautiful gardens, outdoor patios, and a doorman. Its prime location provides close proximity to world-class shopping and entertainment in West Hollywood and the legendary Sunset Strip.

Listing Snapshot
Days online184
Last updatedOct 4, 2026
Property typeCondominium
Beds3
Full baths3
Square ft.1,817
Lot size0.68 Acres
Year built1930
MLS number00-26692347
Additional Details
Bedrooms
Beds Total: 3
Bathrooms
Baths Total: 3,Baths Full: 3,Baths Half: 0
Building
Year Built: 1930,Building Area Total: 1817,Living Area: 1817,Stories Total: 7,Levels: One,Common Walls: 1 Common Wall,Architectural Style: Traditional
Lot
Lot Size Acres: 0.68,Lot Size Square Feet: 29756,View: Hills,Mountain(s),Panoramic,City Lights
Interior
Flooring: Wood,Fireplace Features: Decorative,Kitchen Appliances: Dishwasher,Refrigerator,Laundry Features: Dryer Included,Washer Included
Parking
Parking Features: Community Structure,Controlled Entrance
Cooling
Cooling: Central Air
Heating
Heating: Central
Community
Association Amenities: Security,Controlled Access
Lease terms
Pets Allowed: Call

Find The Perfect Home

'VIP' Listing Search

Whenever a listing hits the market that matches your criteria you will be immediately notified.

Join The List

Similar Listings

Listing information © 2026 The MLS (via the CSMAR data share). All rights reserved. Information deemed reliable but not guaranteed. IDX information is provided exclusively for consumers’ personal, non-commercial use.
(818) 307-3792 Text