
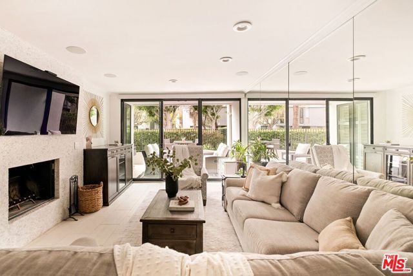
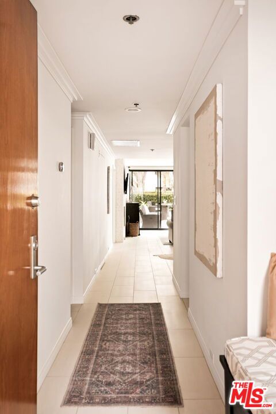
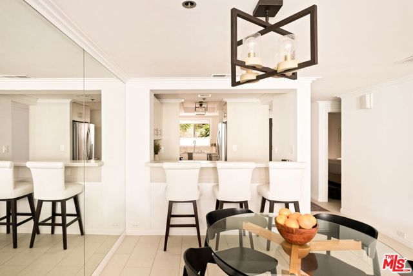
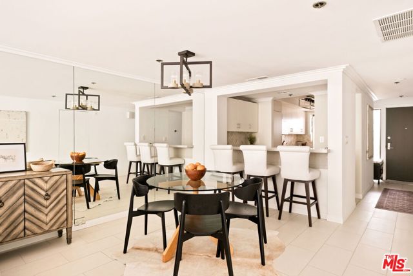
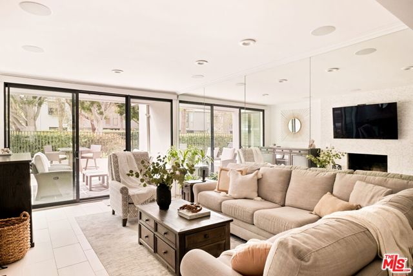
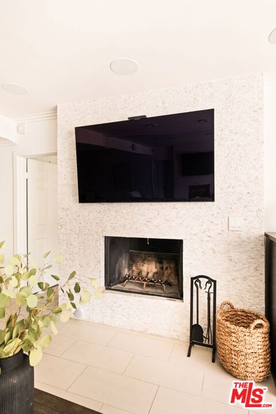
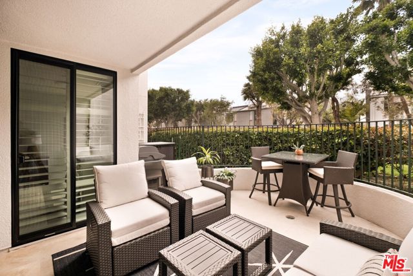
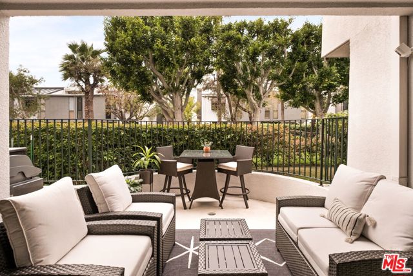
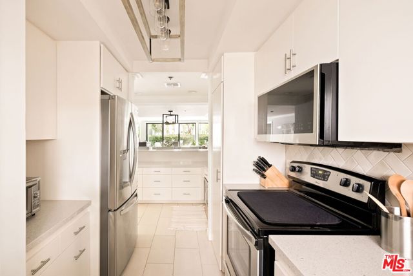
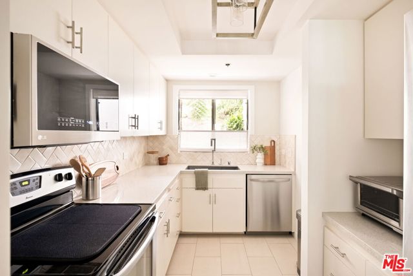

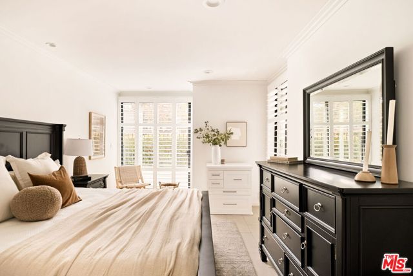
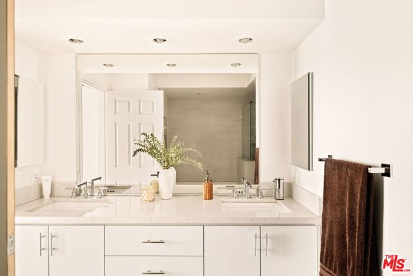
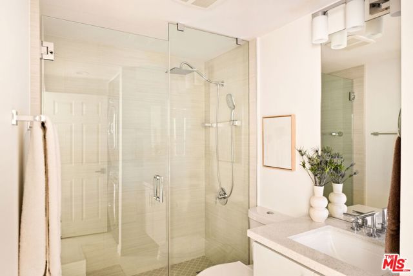
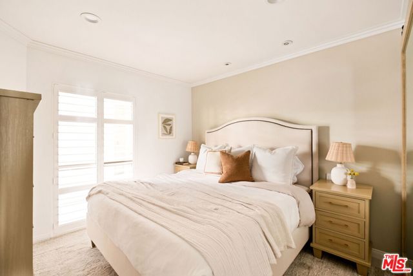
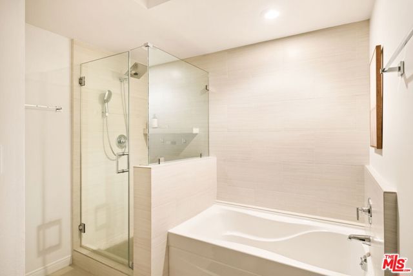
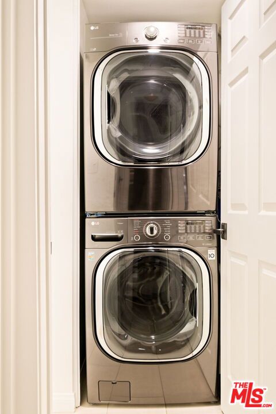
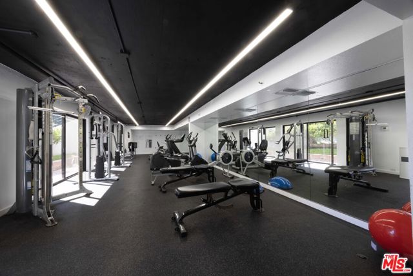
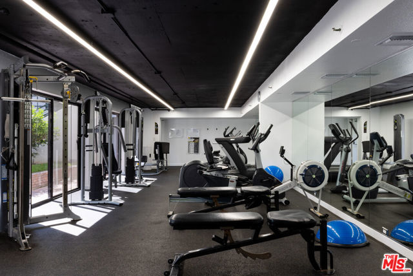
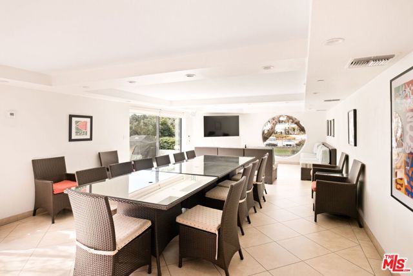
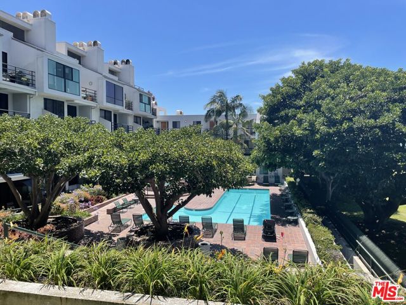
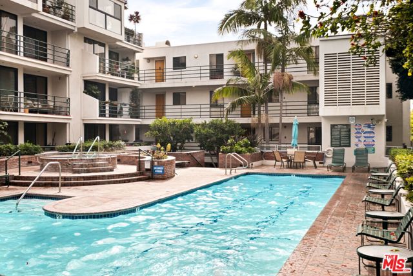
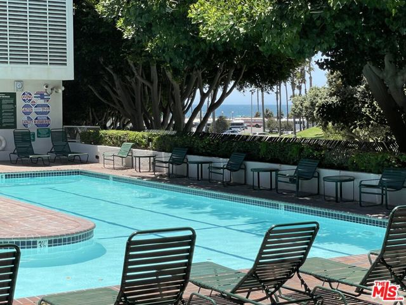
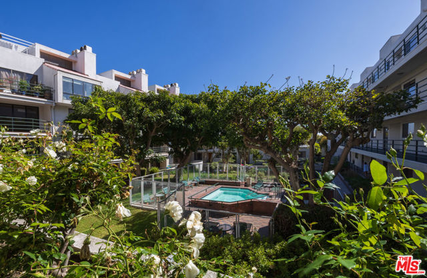
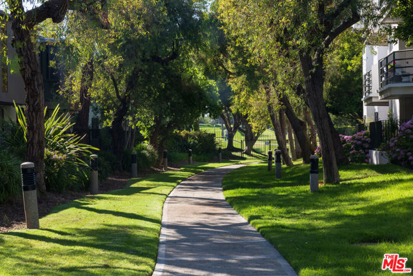
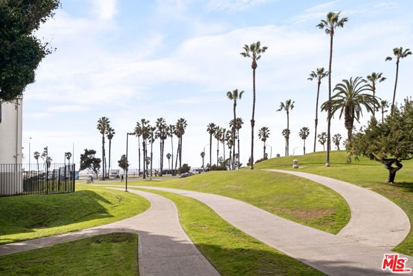
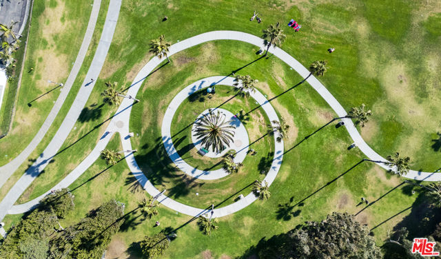
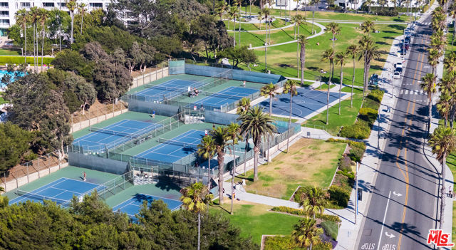
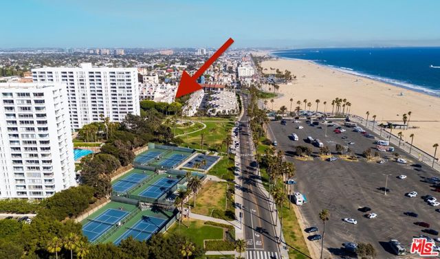
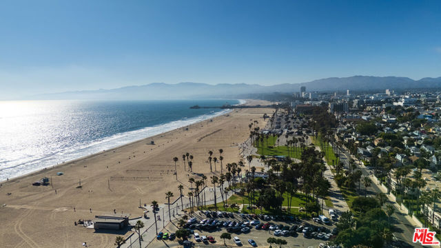
Experience the best of Santa Monica beachside living in this beautifully updated 2-bedroom, 2-bath smart home condo with private, oversized patio in the prestigious Sea Colony II. This full-service, guard-gated community offers resort-style amenities, including a pool, three spas, a fully-equipped gym, a ping pong… room, and private storage in a prime coastal location. Inside, the light-filled living and dining areas extend effortlessly to the large patio via floor-to-ceiling sliding glass doors providing an indoor/outdoor living retreat with the feel of an extra 200 sq ft of living space - also accessible from the primary suite. The spacious primary suite boasts a large walk-in closet and a spa-inspired bathroom with a soaking tub, walk-in shower, and dual vanity. The chef's kitchen is designed for both style and function, featuring sleek stainless steel appliances and ample counter space. This unit also includes two designated side-by-side parking spaces with plenty of visitor and guest parking available to the community. Located in a more secluded section of the complex, this unit offers bother privacy and convenient access to the beach, ocean walk, bike path, nearby tennis and basketball, dining, shopping and everything Main Street has to offer.
Find The Perfect Home
'VIP' Listing Search
Whenever a listing hits the market that matches your criteria you will be immediately notified.
Join The ListSimilar Listings
 Active$979,9994915 2nd
Los Angeles, CA 900433,420 sq ft · built 1922
 Active$1,325,000652 Navy Street
Santa Monica, CA 904052 bd · 1 ba · 608 sq ft · built 1923
 Active$1,395,0002115 3rd Street, 102
Santa Monica, CA 904052 bd · 3 ba · 1,435 sq ft · built 1991
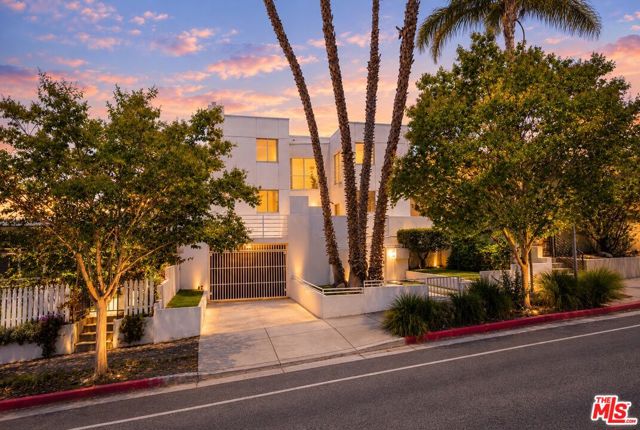 Active$999,0001823 20th Street, 103
Santa Monica, CA 904042 bd · 2.5 ba · 1,359 sq ft · built 1991
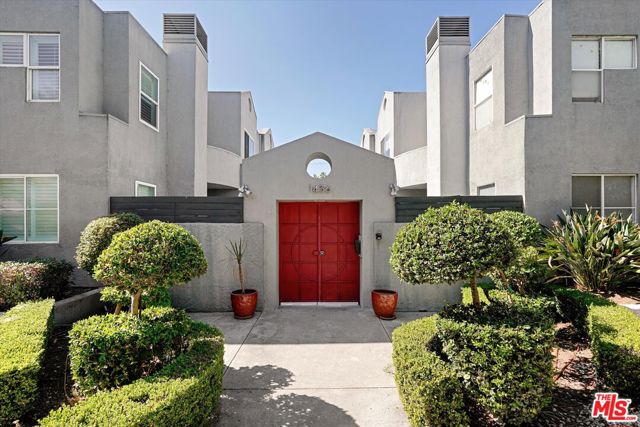 Active$899,9991436 20th Street, 4
Santa Monica, CA 904042 bd · 2.5 ba · 1,492 sq ft · built 1989
 Active$1,699,00011810 Radio Drive
Los Angeles, CA 900643 bd · 1.75 ba · 1,646 sq ft · built 1940