
ActiveResidential Lease
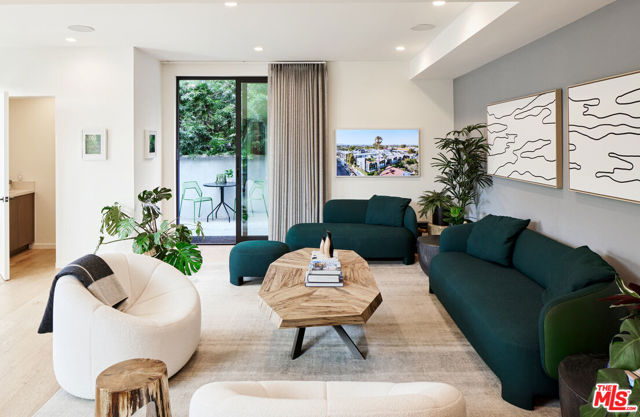
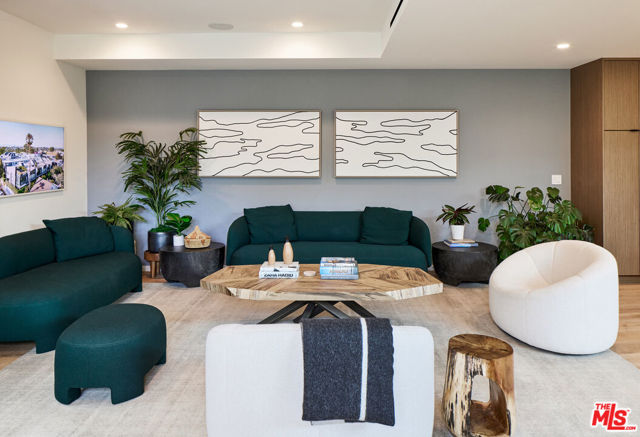
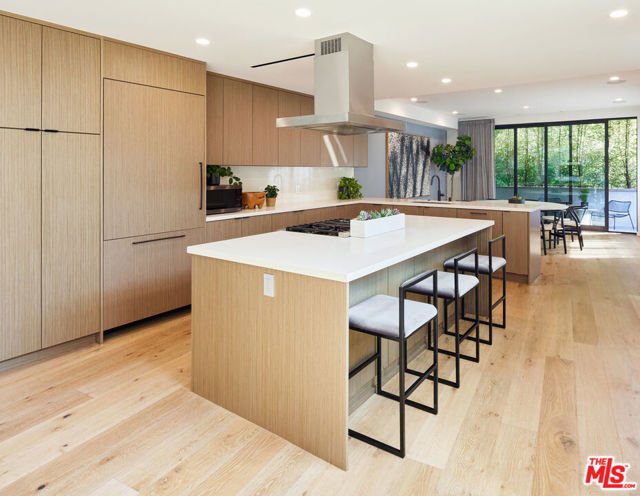
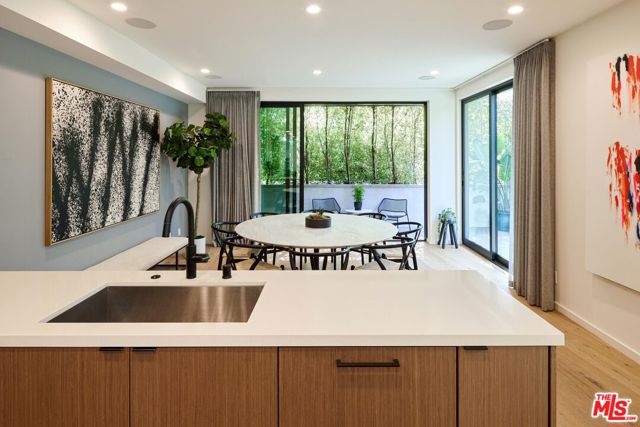
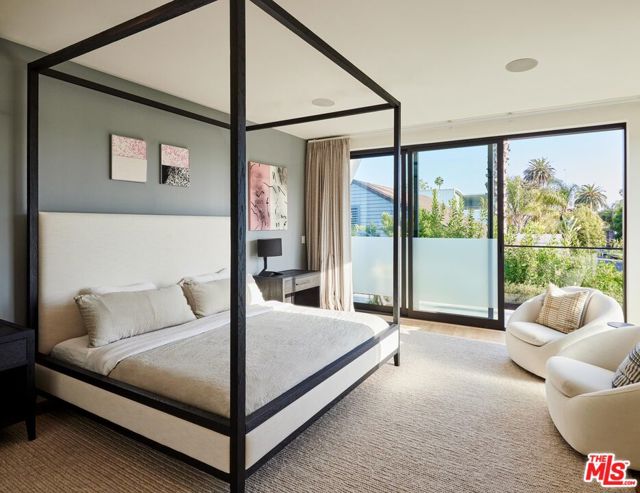
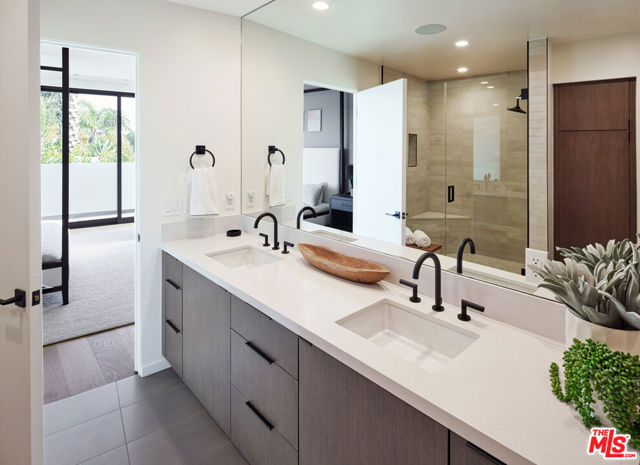
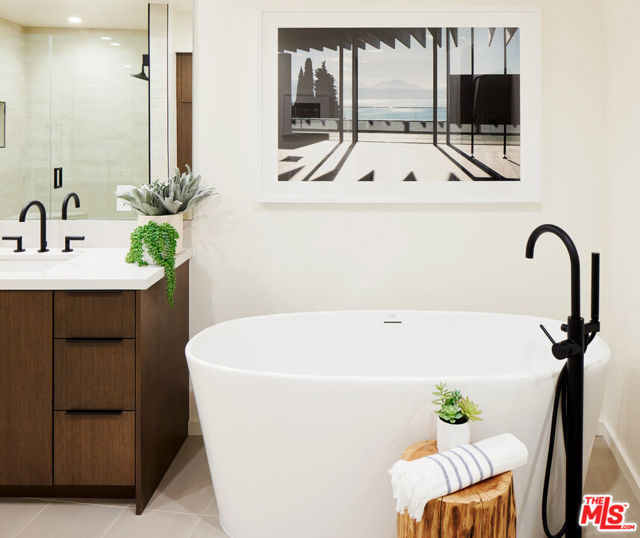
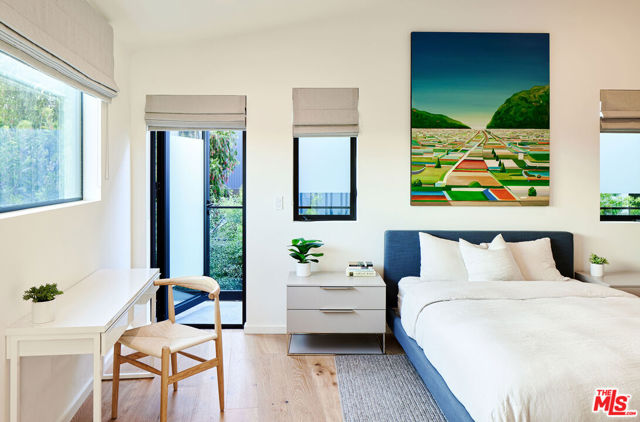
$18,000
Listing provided by Karen Soto, Propertycloud
Listing Snapshot
Days online157
Last updatedSep 30, 2026
Property typeSingle Family Residence
Beds3
Full baths3
Square ft.3,300
Lot size0.05 Acres
Year built2021
MLS number00-26704587
Additional Details
Bedrooms
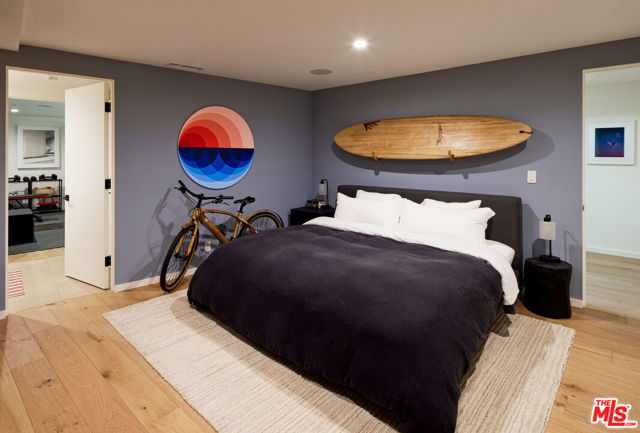
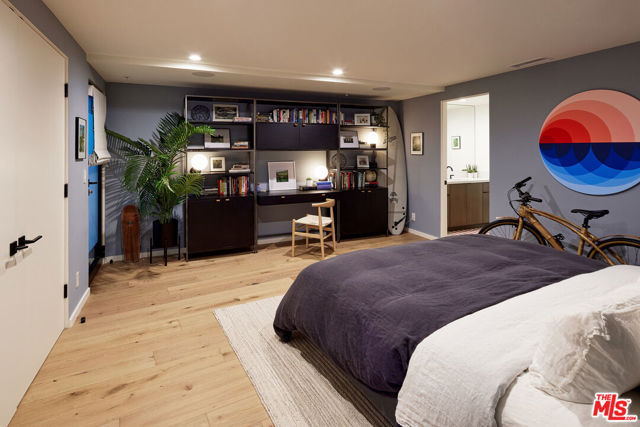
Beds Total: 3
Bathrooms
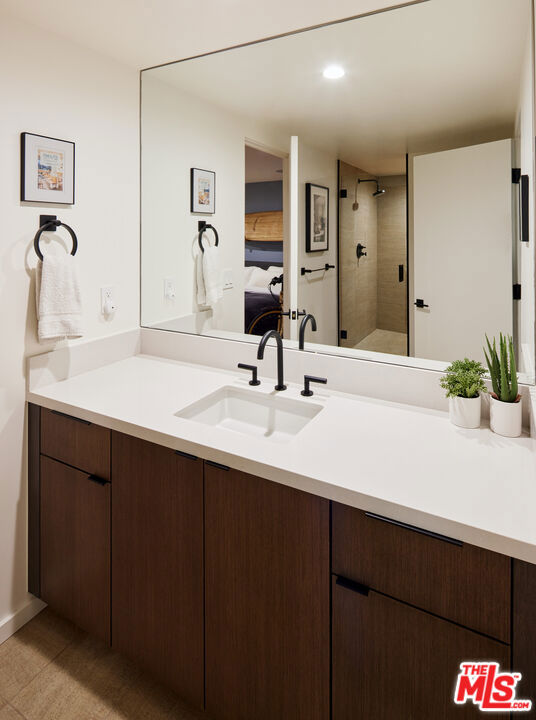
Baths Total: 4,Baths Full: 3,Baths Half: 1
Building
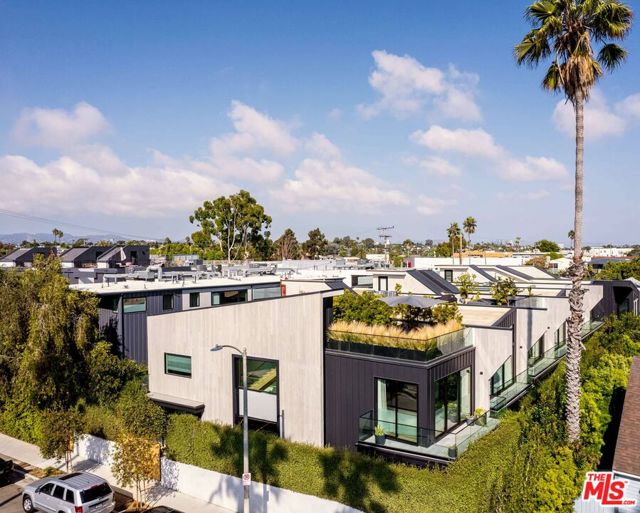
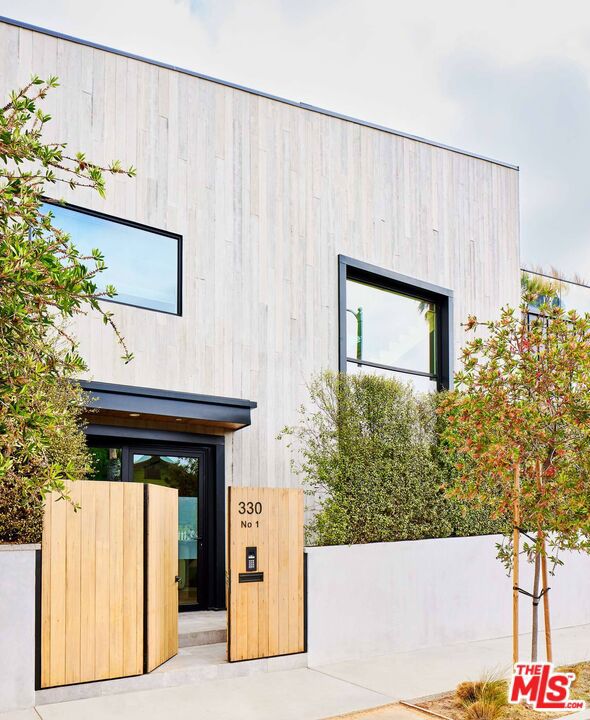
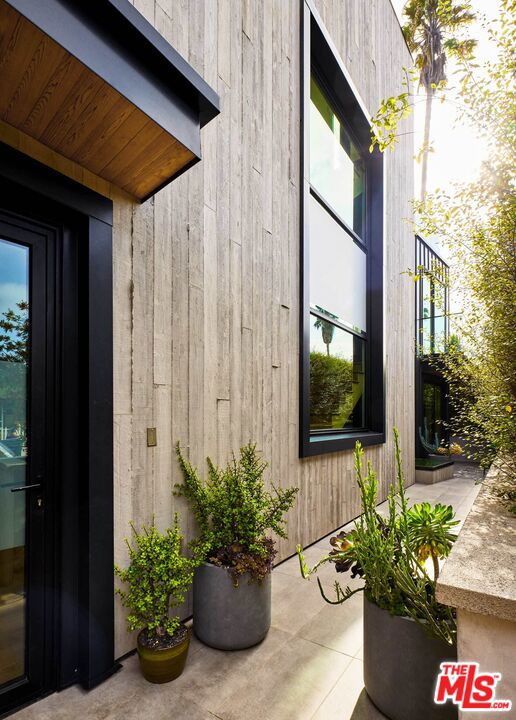
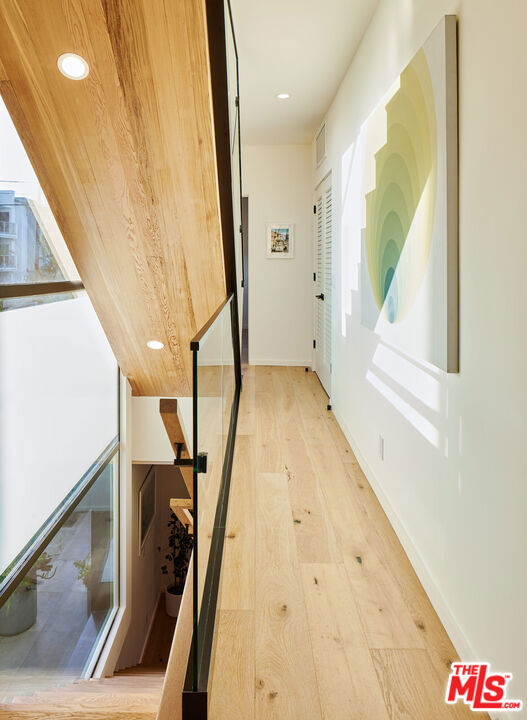
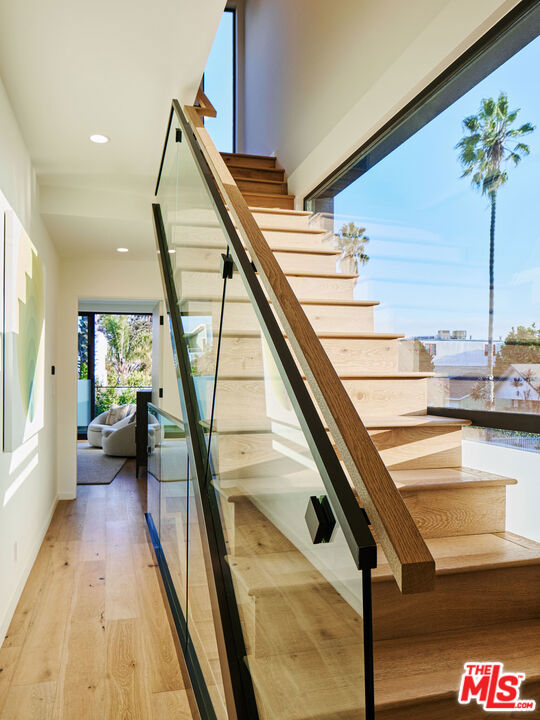
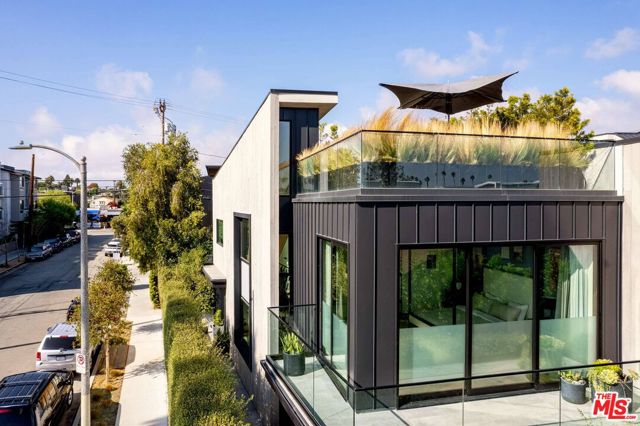
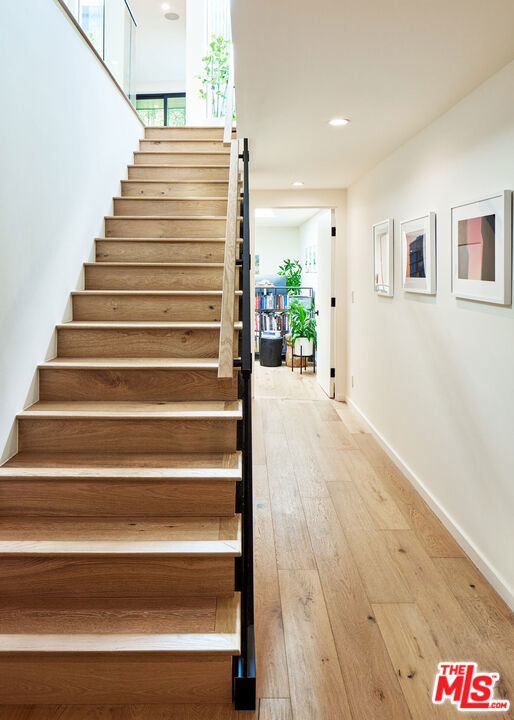
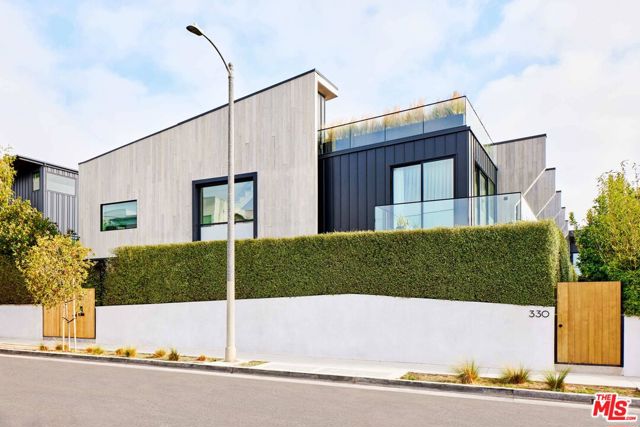
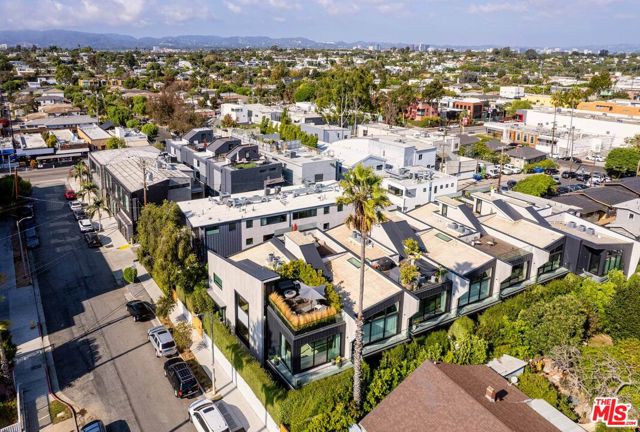
Year Built: 2021,Building Area Total: 3300,Living Area: 3300,Stories Total: 3,Levels: Three or More,Common Walls: No Common Walls,Architectural Style: Contemporary,New Construction: Yes
Lot
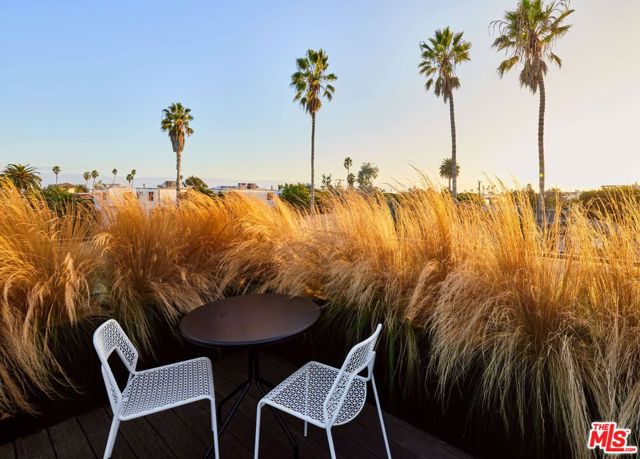
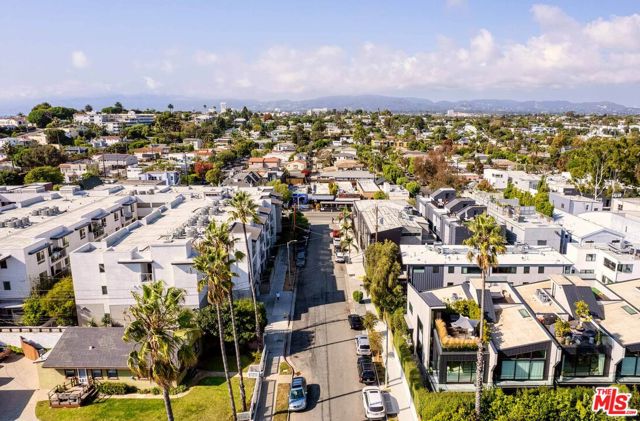
Lot Size Acres: 0.05,Lot Size Square Feet: 2319,Lot Features: Sprinklers,Direction Faces: West,View: Mountain(s)
Interior
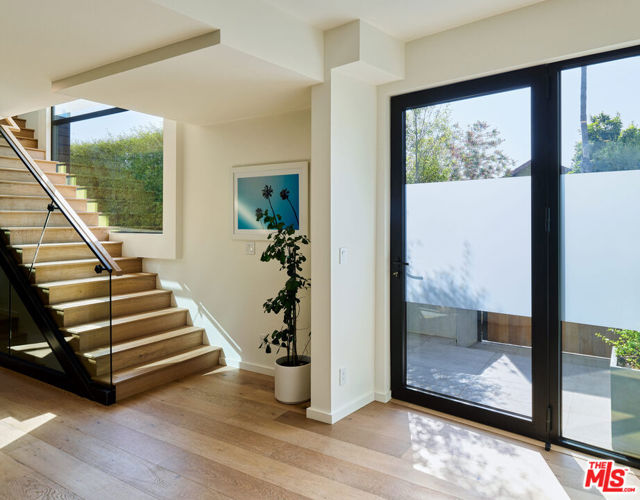
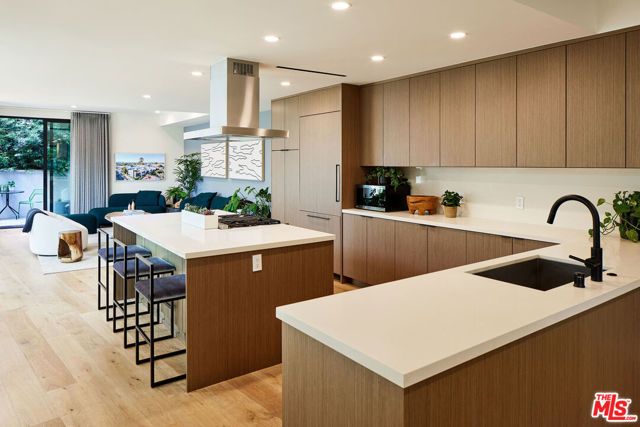
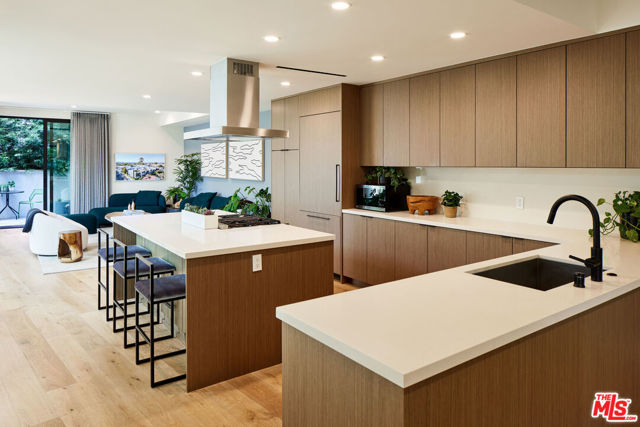
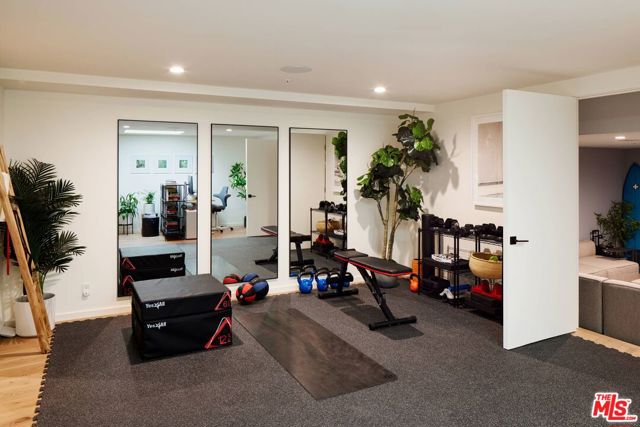
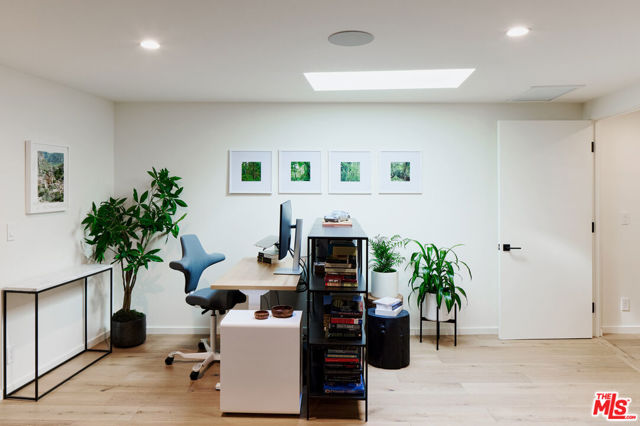
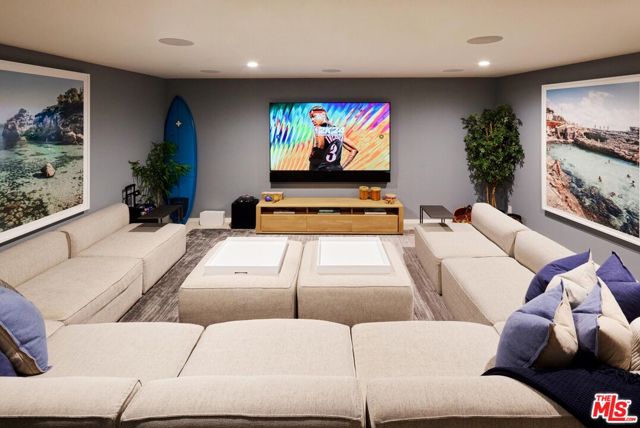
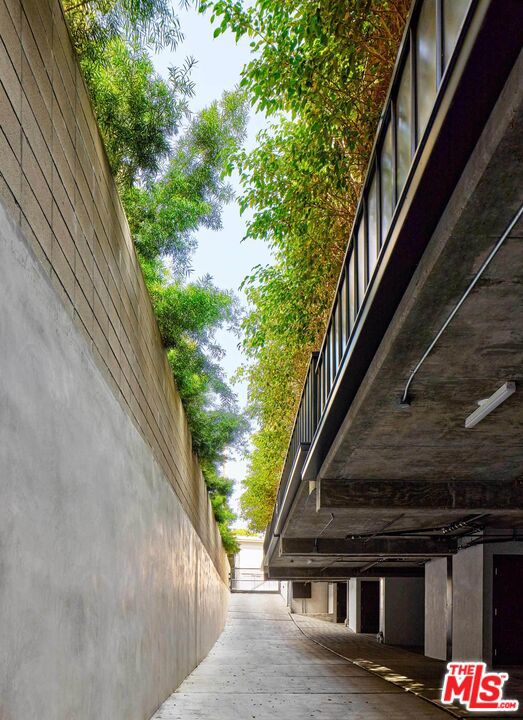
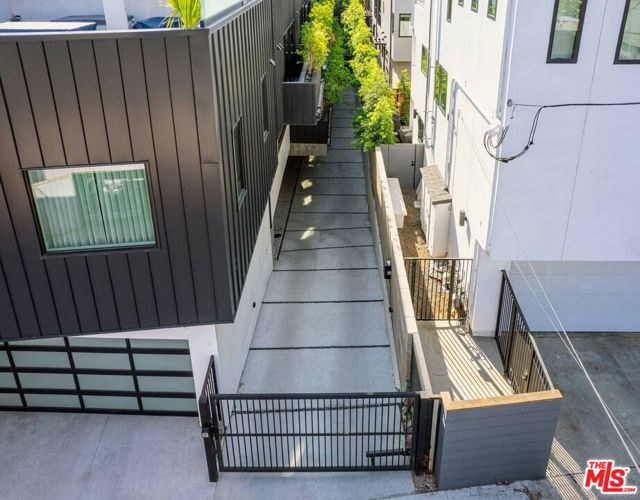
Interior Features: Furnished,Kitchen Island,Kitchen Open to Family Room,Flooring: Carpet,Tile,Wood,Kitchen Appliances: Disposal,Barbecue,Dishwasher,Microwave,Refrigerator,Laundry Features: None,Dryer Included,In Closet,Upper Level,Washer Included,Window Features: Skylight(s),Security Features: Automatic Gate,Carbon Monoxide Detector(s),Card/Code Access,Fire and Smoke Detection System,Gated Community
Exterior
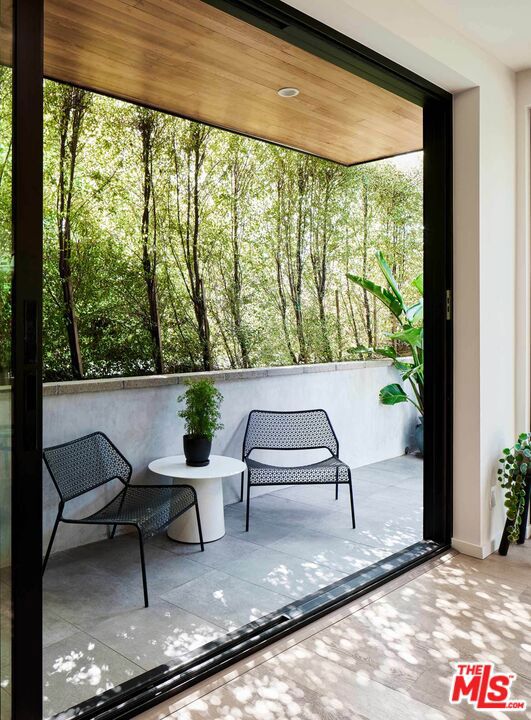
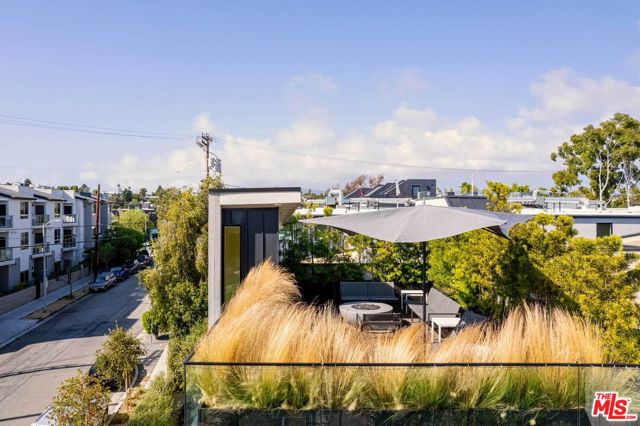
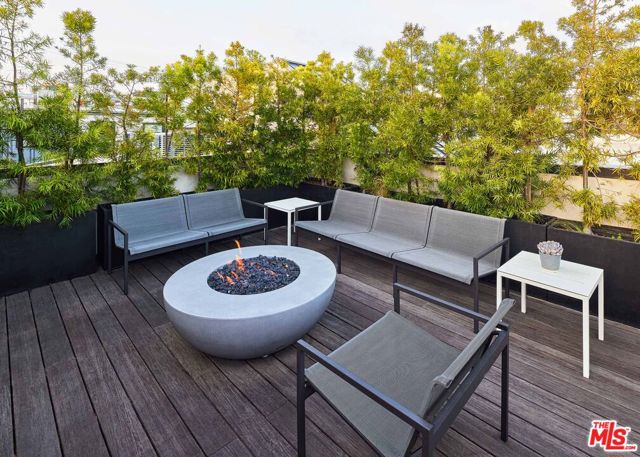
Patio And Porch Features: Patio Open,Roof Top,Wrap Around,Pool Features: Private,Spa Features: Bath,Fencing: Brick
Parking
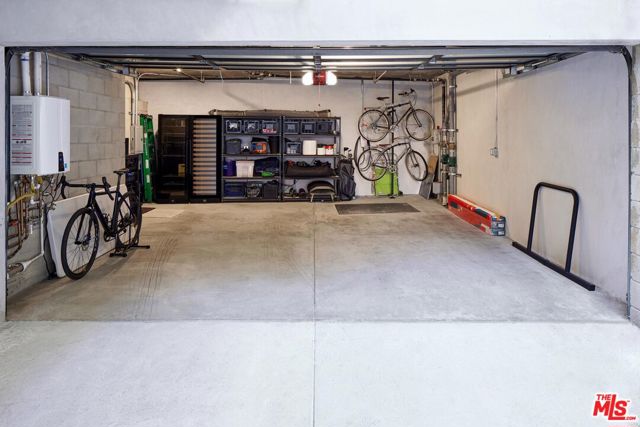
Parking Features: Garage Door Opener,Garage - Three Door,Assigned,Controlled Entrance
Cooling
Cooling: Central Air
Heating
Heating: Central
Community
Association Amenities: Maintenance Grounds
Lease terms
Pets Allowed: No,Availability Date: 2026-09-09
Find The Perfect Home
'VIP' Listing Search
Whenever a listing hits the market that matches your criteria you will be immediately notified.
Join The ListSimilar Listings
Listing information © 2026 The MLS (via the CSMAR data share). All rights reserved. Information deemed reliable but not guaranteed. IDX information is provided exclusively for consumers’ personal, non-commercial use.