
Back to map
Search Listings›3836 Glenridge Drive
SaveShare
ActiveResidential Lease
3836 Glenridge Drive photo 13836 Glenridge Drive photo 23836 Glenridge Drive photo 33836 Glenridge Drive photo 43836 Glenridge Drive photo 53836 Glenridge Drive photo 63836 Glenridge Drive photo 73836 Glenridge Drive photo 83836 Glenridge Drive photo 93836 Glenridge Drive photo 103836 Glenridge Drive photo 113836 Glenridge Drive photo 123836 Glenridge Drive photo 133836 Glenridge Drive photo 143836 Glenridge Drive photo 153836 Glenridge Drive photo 163836 Glenridge Drive photo 173836 Glenridge Drive photo 183836 Glenridge Drive photo 193836 Glenridge Drive photo 203836 Glenridge Drive photo 213836 Glenridge Drive photo 223836 Glenridge Drive photo 233836 Glenridge Drive photo 243836 Glenridge Drive photo 253836 Glenridge Drive photo 263836 Glenridge Drive photo 273836 Glenridge Drive photo 283836 Glenridge Drive photo 293836 Glenridge Drive photo 303836 Glenridge Drive photo 313836 Glenridge Drive photo 323836 Glenridge Drive photo 333836 Glenridge Drive photo 343836 Glenridge Drive photo 353836 Glenridge Drive photo 363836 Glenridge Drive photo 373836 Glenridge Drive photo 383836 Glenridge Drive photo 393836 Glenridge Drive photo 403836 Glenridge Drive photo 413836 Glenridge Drive photo 423836 Glenridge Drive photo 433836 Glenridge Drive photo 443836 Glenridge Drive photo 453836 Glenridge Drive photo 463836 Glenridge Drive photo 473836 Glenridge Drive photo 483836 Glenridge Drive photo 493836 Glenridge Drive photo 503836 Glenridge Drive photo 513836 Glenridge Drive photo 523836 Glenridge Drive photo 533836 Glenridge Drive photo 543836 Glenridge Drive photo 553836 Glenridge Drive photo 563836 Glenridge Drive photo 573836 Glenridge Drive photo 58

3836 Glenridge Drive

Sherman Oaks, CA 91423
Beds4
Baths3.5
Square Ft.3,353
$9,995
Listing provided by Andrew Manning, Berkshire Hathaway HomeServices California Properties

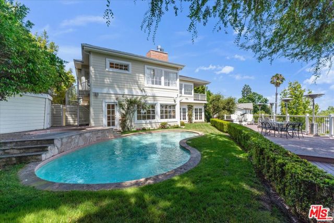
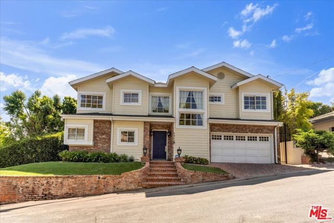
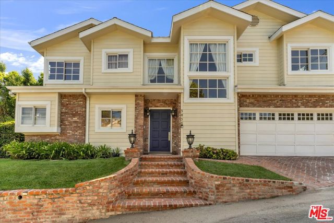
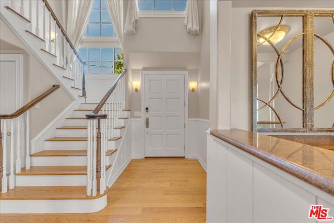
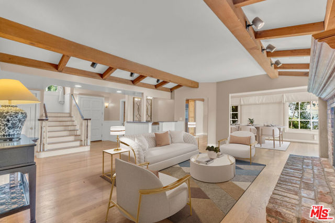
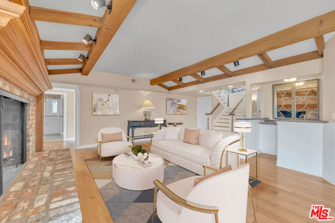
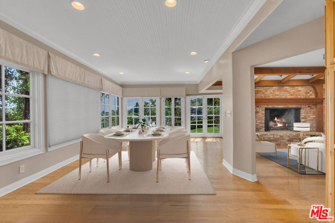
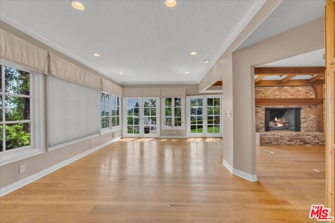
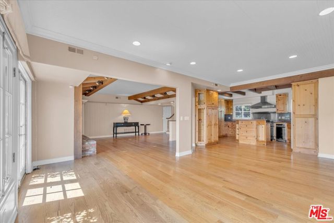
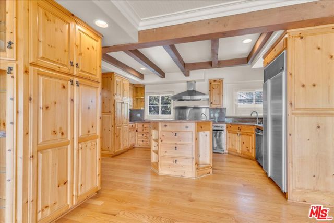
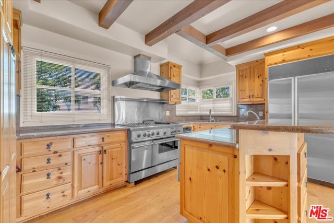
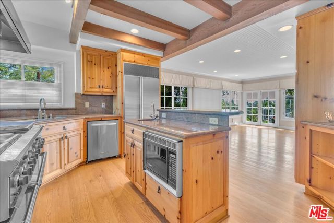
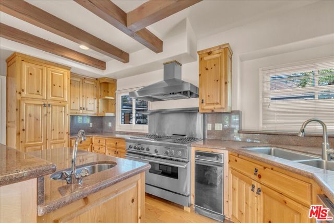
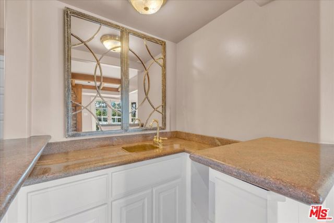
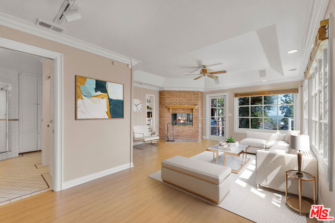
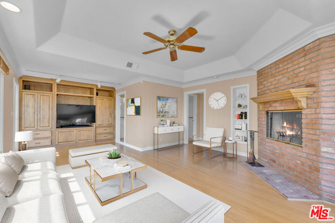
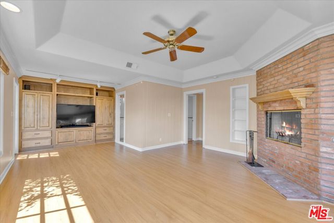
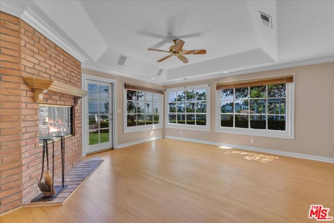
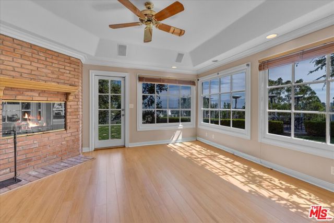
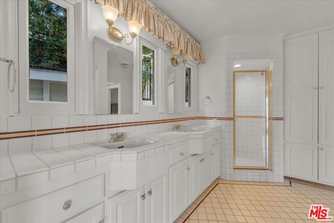
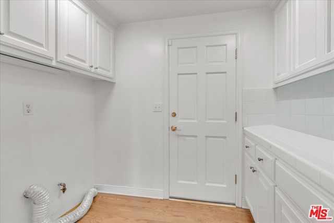
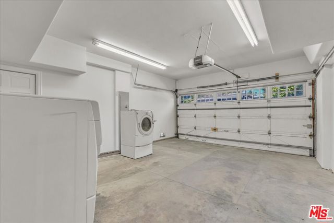
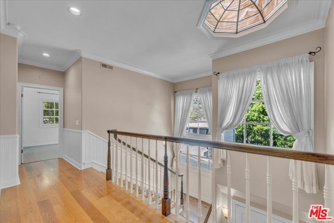
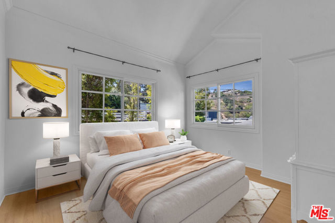
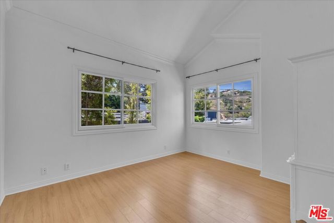
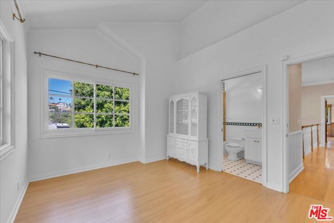
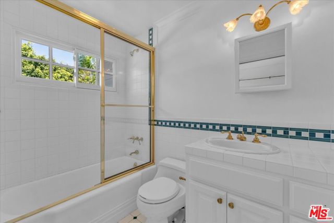
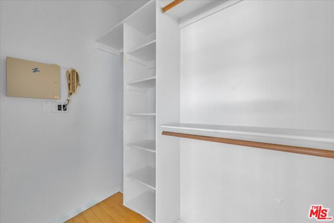
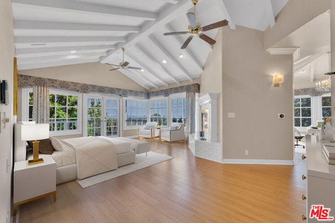
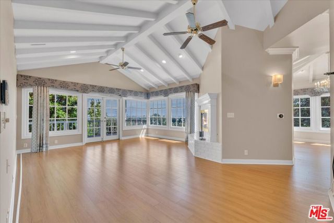
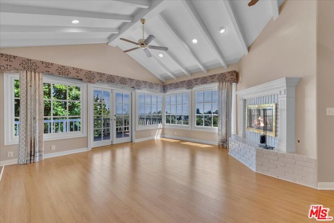
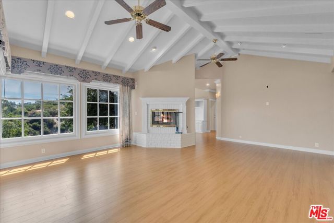
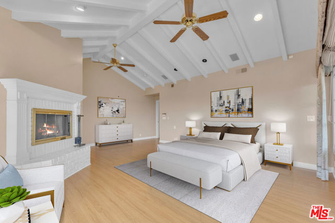
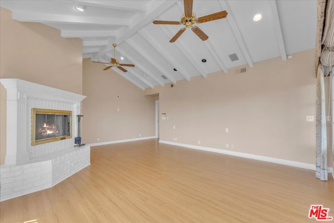
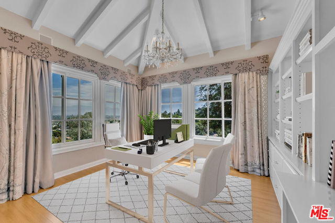
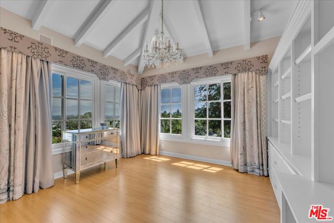
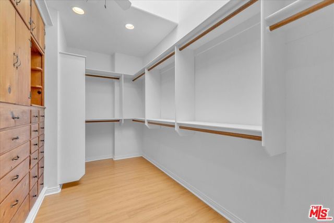
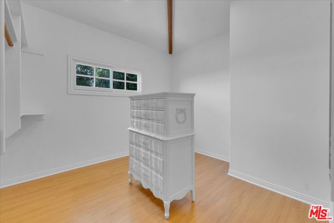
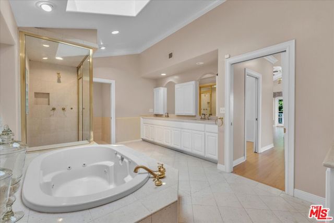
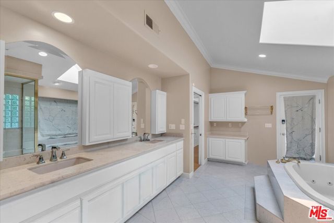
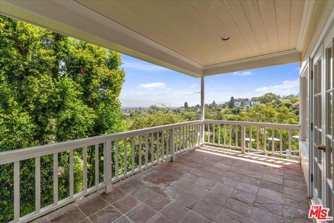
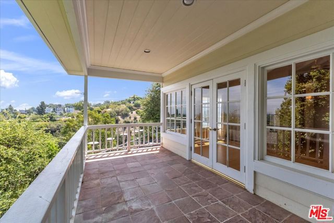
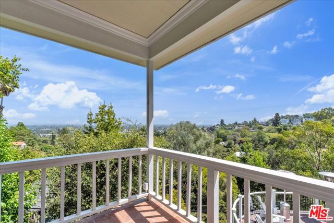
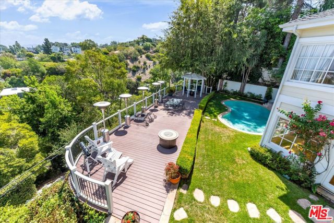
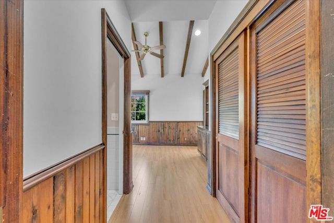
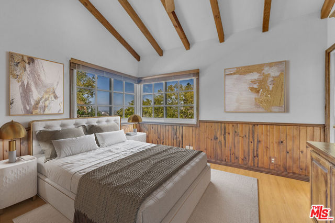
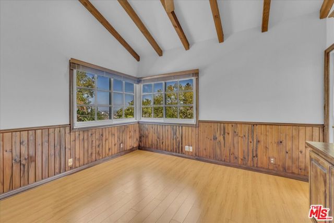
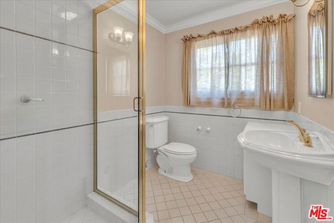
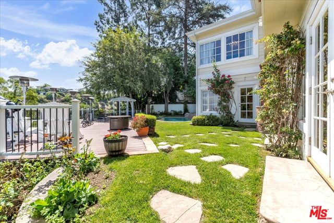
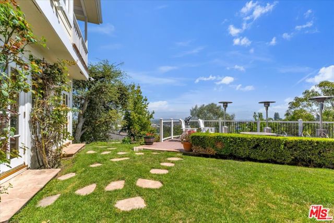
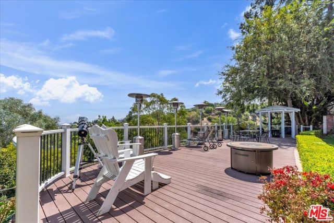
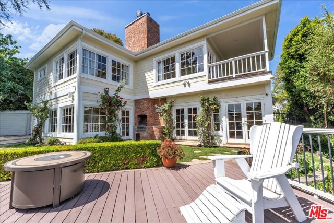
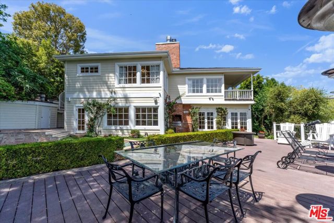
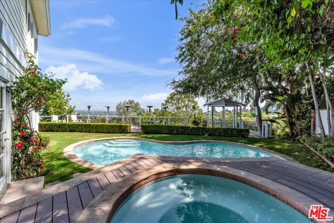
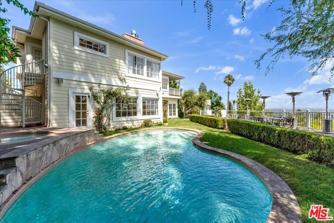
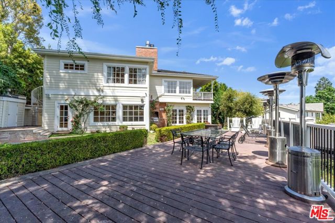
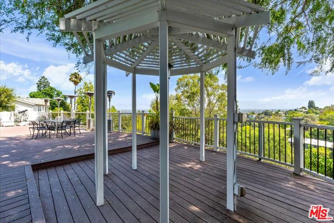
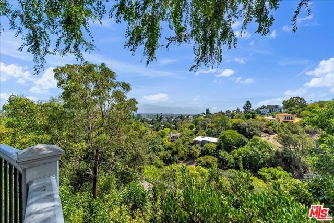
Available Immediately. This magnificent expanded traditional view home is Mulholland close in the prime Sherman Oaks Hills. This classic home offers an open floor plan w/oak floors, great room open to both the formal dining area & true chef's kit w/stainless appliances, granite counters & breakfast bar. An additional… serving bar opens to the great rm w/frplc & wood beam ceilings. French door open from this level to the pvt lushly landscaped grassy yard w/pool, spa & viewing deck. Media room downstair is a potential 4th bedroom with an en suite bath. Upstairs are 3 additional en suite bds, one is an expanded primary suite w/frplc, raised beam ceilings & french doors to private covered viewing deck. A sep sitting room/home office/gym area is part of the suite along w/a marble spa-like bath w/tub, steam shower, and 2 large walk-in closets & features unique exterior access to the rear pool, sep spa & yard. There's a new built-in BBQ. Home features a 2-car attached garage with direct access. Freshly painted with upgraded flooring, this ideal home is just minutes to the Westside, local hiking, restaurants & shopping. Ready to move in & enjoy the good life! Submit on pets. Pet acceptance is at the sole discretion of the RPO.

Listing Snapshot
Days online41
Last updatedOct 2, 2026
Property typeSingle Family Residence
Beds4
Full baths2
Square ft.3,353
Lot size0.19 Acres
Year built1950
MLS number00-26714217
Additional Details
Bedrooms
Beds Total: 4
Bathrooms
Baths Total: 4,Baths Full: 2,Baths Half: 0
Building
Year Built: 1950,Building Area Total: 3353,Living Area: 3353,Stories Total: 2,Levels: Two,Common Walls: No Common Walls,Architectural Style: Traditional
Lot
Lot Size Acres: 0.19,Lot Size Square Feet: 8156,View: Mountain(s),Trees/Woods,City Lights
Interior
Interior Features: Kitchen Island,Flooring: Carpet,Tile,Wood,Fireplace Features: Family Room,Living Room,Kitchen Appliances: Oven,Range,Barbecue,Dishwasher,Refrigerator,Laundry Features: Dryer Included,Washer Included
Exterior
Patio And Porch Features: Deck,Pool Features: In Ground,Spa Features: In Ground
Parking
Parking Features: Private,None,Garage
Cooling
Cooling: Central Air
Heating
Heating: Central
Community
Community Features: Valley
Utilities
Water Source: Public
Lease terms
Pets Allowed: Call,Availability Date: 2026-09-01

Find The Perfect Home

'VIP' Listing Search

Whenever a listing hits the market that matches your criteria you will be immediately notified.

Join The List

Similar Listings

Listing information © 2026 The MLS (via the CSMAR data share). All rights reserved. Information deemed reliable but not guaranteed. IDX information is provided exclusively for consumers’ personal, non-commercial use.
(818) 307-3792 Text