
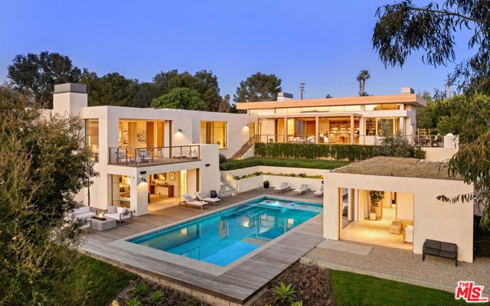
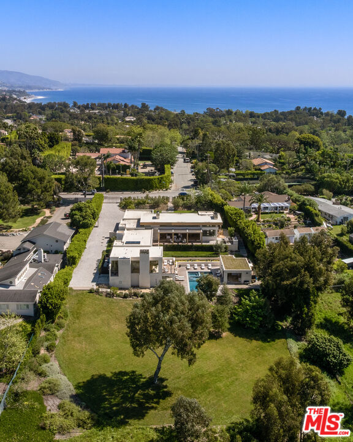
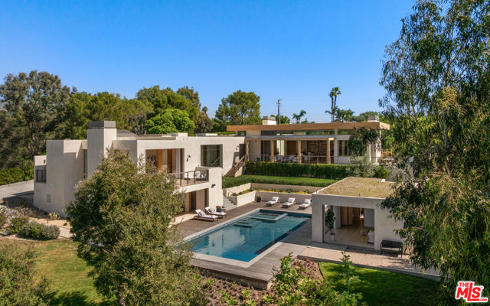
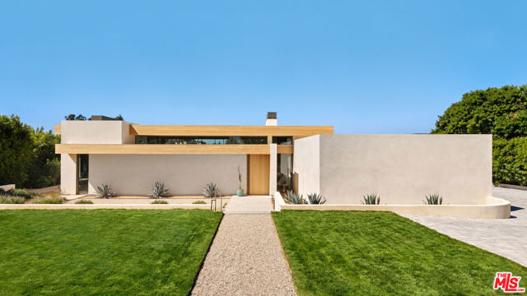
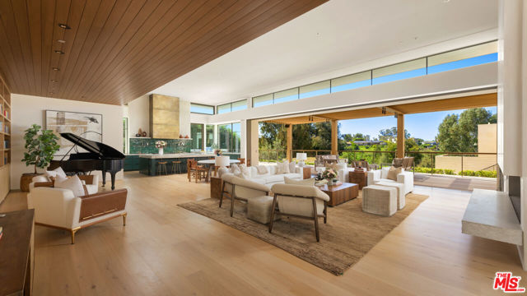

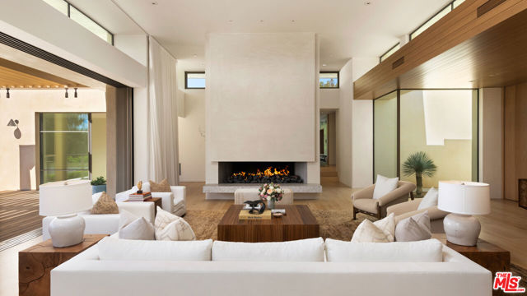
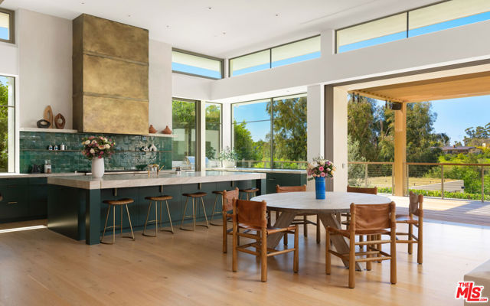
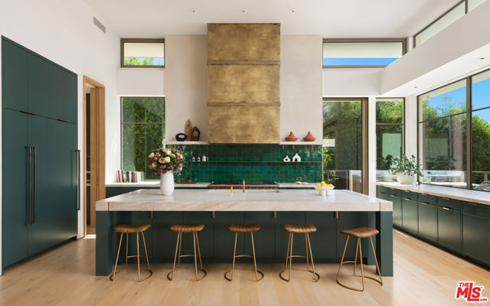
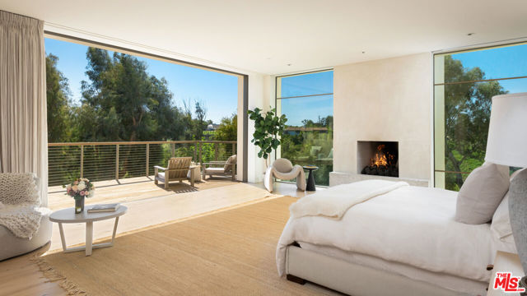
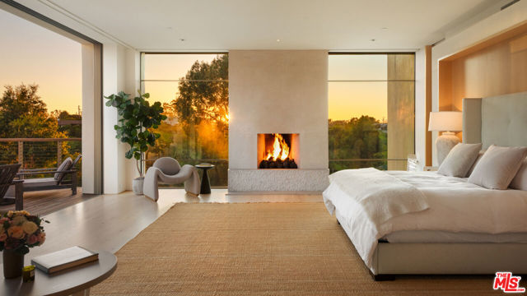
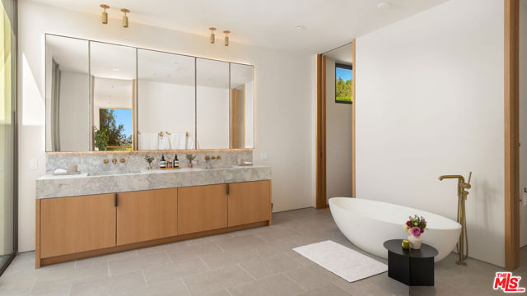
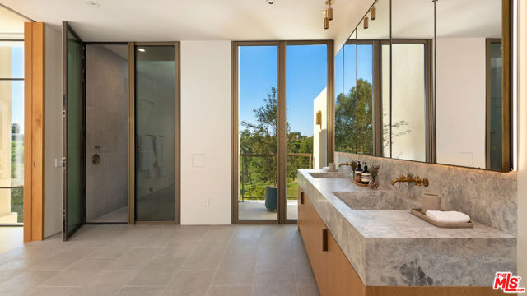
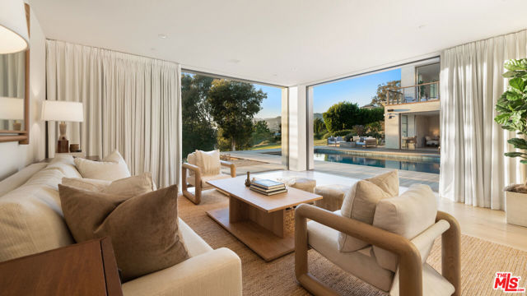
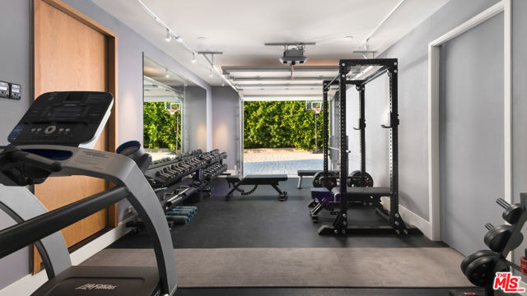
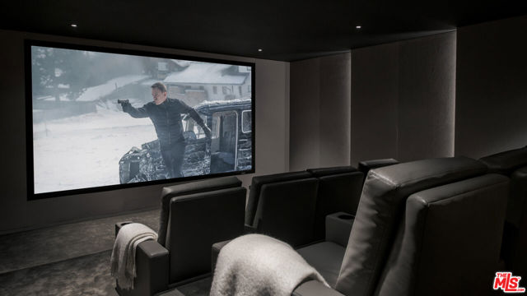
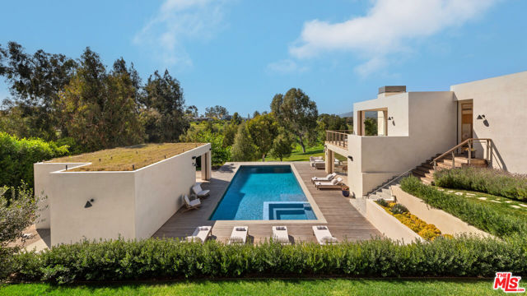
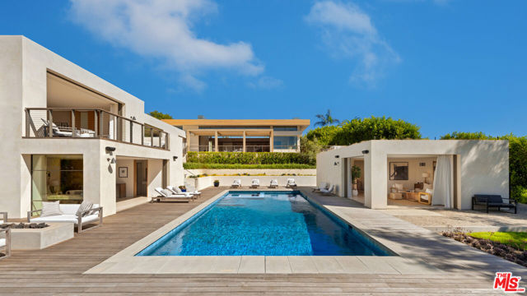
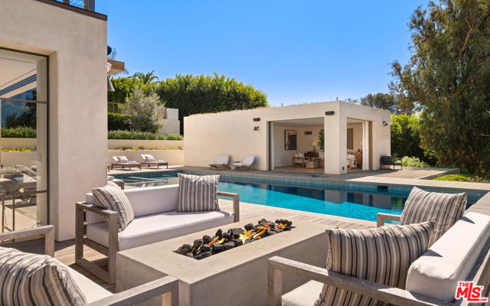
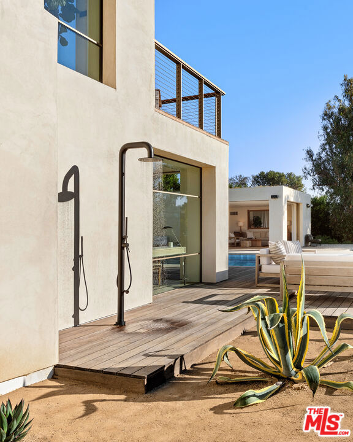
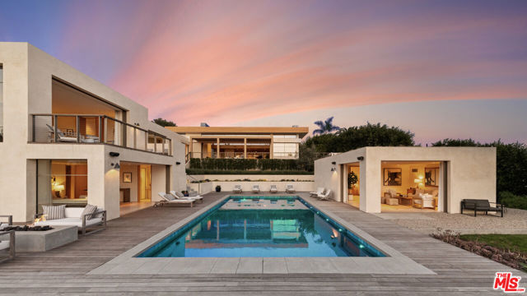

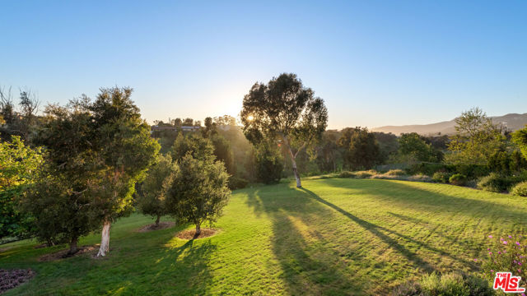
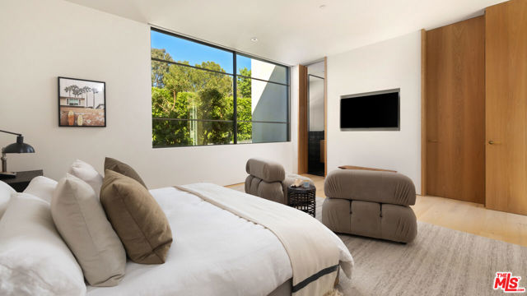
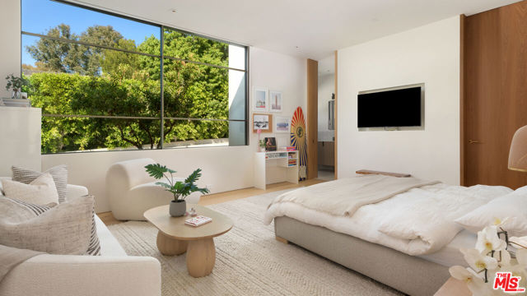
Completed in late 2024, this newly built Point Dume estate presents a refined expression of modern coastal living, where thoughtful design meets exceptional functionality on a beautifully landscaped and private 2.4-acre lot. Behind gates and lush hedging, a long driveway unfolds to expansive parking and a serene… arrival sequence defined by stone, gravel, and sculptural desert plantings, setting a quiet, architectural tone from the outset. Designed by renowned Malibu firms Burdge Architects and Vanessa Alexander, the home reflects a seamless balance of design and livability.A striking wood pivot door opens to a light-filled great room, where wide-plank wood floors, soaring ceilings, and clean, understated lines create an immediate sense of volume and calm. Walls of glass extend the full length of the space, seamlessly connecting the interiors to a covered outdoor terrace designed for year-round living, complete with integrated lighting and sound.The main living areas flow effortlessly, anchored by a sculptural fireplace and a custom wall of built-ins, while the adjacent dining area and kitchen are both visually striking and highly functional. The chef's kitchen features Taj Mahal stone countertops, an oversized island with a trough sink, and a suite of premium appliances including Wolf ovens, a six-burner range, Sub-Zero refrigeration, and concealed Miele dishwashers. Rich green tile adds depth and texture, while a butler's pantry, walk-in pantry with additional refrigeration, and direct outdoor access elevate both convenience and entertaining potential.Privately situated, the bedroom wing offers a series of generously scaled guest suites, each with high ceilings, walk-in closets, and well-appointed baths. At the end of the hall, the primary suite serves as a tranquil retreat, opening to its own terrace with views across the pool, rolling lawn, and surrounding landscape. A fireplace, expansive custom closet with integrated vanity, and a spa-like bath complete the space, featuring dual vanities, a freestanding soaking tub, and a skylit steam shower.The lower level introduces a more relaxed, entertainment-focused environment, including a state-of-the-art theater, additional living/media space, and seamless access to the outdoor grounds.Designed for both leisure and hosting, the exterior spaces are equally compelling. A resort-style heated pool and spa are surrounded by generous decking, lounge areas, a fire feature, and an outdoor shower, all set against a backdrop of mature landscaping and a sprawling, rolling lawn ideal for outdoor activities. The west-facing orientation provides optimal sun exposure throughout the day, while evenings transition into expansive star-filled skies. A detached guest house offers additional privacy and flexibility, complete with its own living space, kitchenette, and en suite bedroom.Additional amenities include a high-end gym, expansive motor court with parking for approximately twenty vehicles, a mudroom with dual laundry, smart home integration, and a gated driveway. The property also includes a coveted beach key to Little Dume, offering access to one of Malibu's most sought-after beaches and surf breaks through the Riviera II Wildlife gate.Effortlessly blending modern design with livable warmth, this newly constructed estate offers a rare combination of privacy, scale, and thoughtful detail in one of Malibu's most desirable settings. *Garage included in square feet*
Find The Perfect Home
'VIP' Listing Search
Whenever a listing hits the market that matches your criteria you will be immediately notified.
Join The ListSimilar Listings
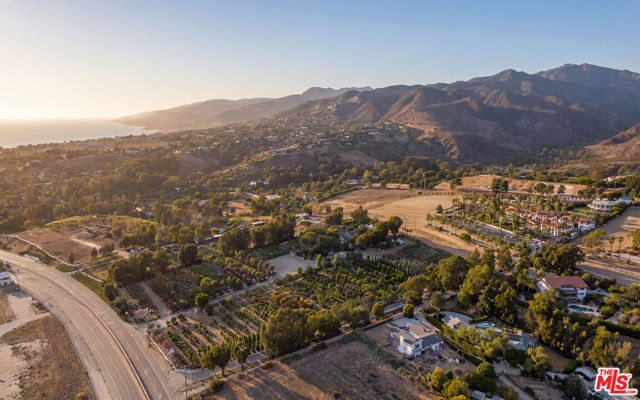 Active$17,500,00029081 Pacific Coast Highway
Malibu, CA 9026511 bd · 8.5 ba · built 1955
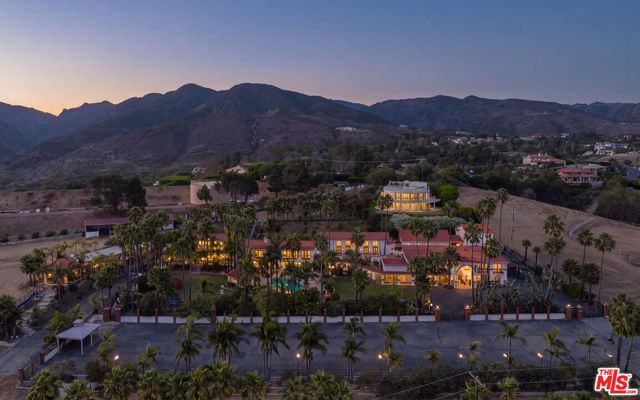 Active$12,450,00029057 Pacific Coast Highway Highway
Malibu, CA 9026511 bd · 8.5 ba · 7,000 sq ft · built 1953
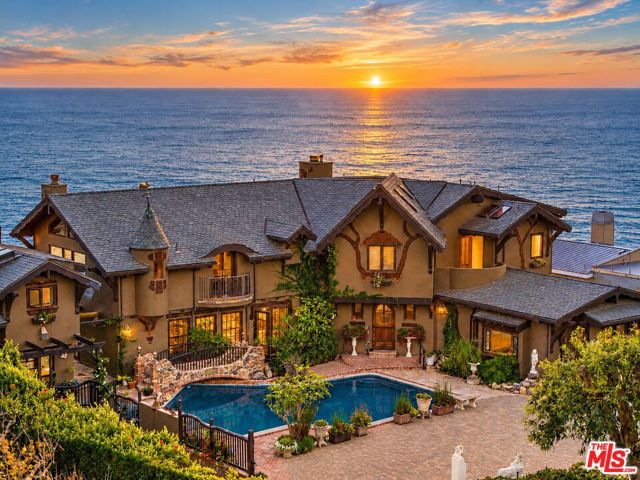 Active$20,000,0007007 Birdview Avenue
Malibu, CA 902656 bd · 8 ba · 6,648 sq ft · built 2002
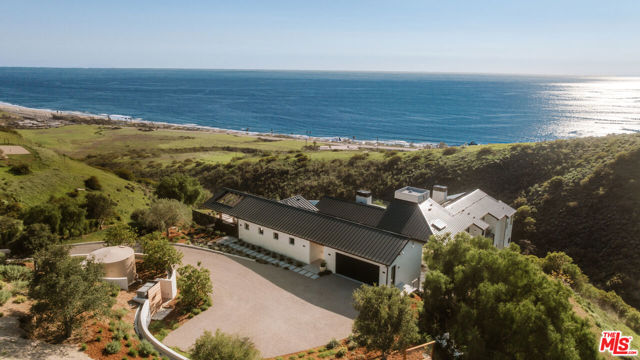 Active$23,000,0005941 Trancas Canyon Road
Malibu, CA 902657 bd · 8 ba · 7,200 sq ft · built 2025
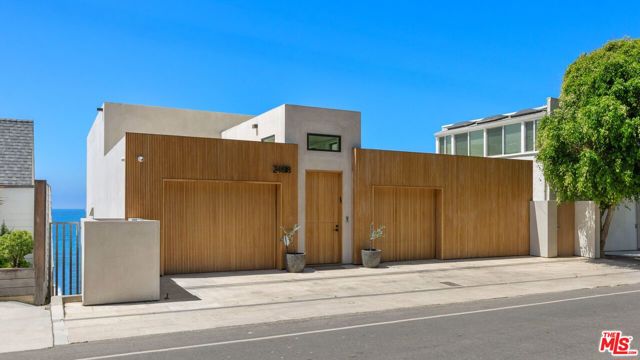 Active$17,450,00024818 Malibu Road
Malibu, CA 902654 bd · 4.5 ba · 3,182 sq ft · built 1990
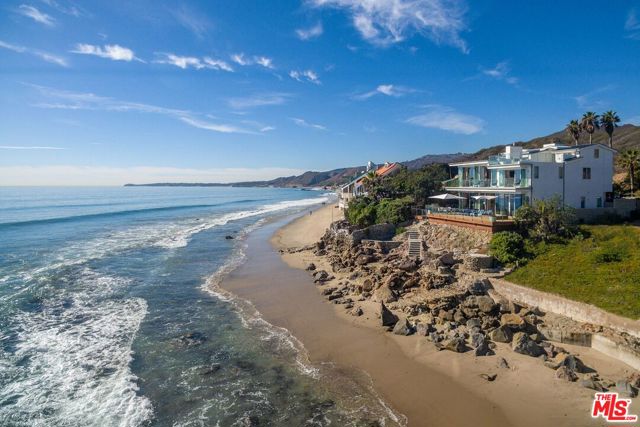 Active$19,995,00024380 Malibu Road
Malibu, CA 902654 bd · 5 ba · 4,600 sq ft · built 1980