
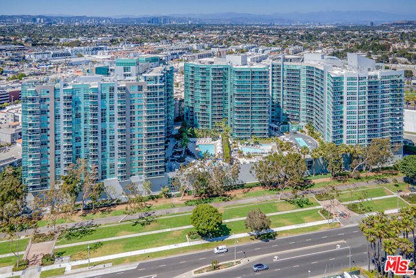
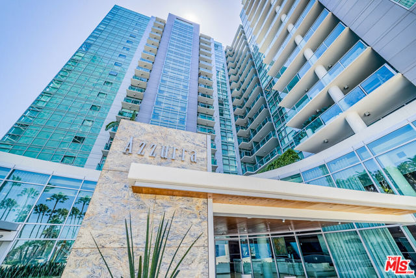
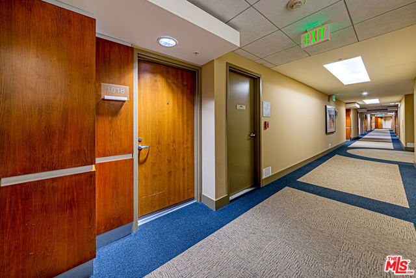
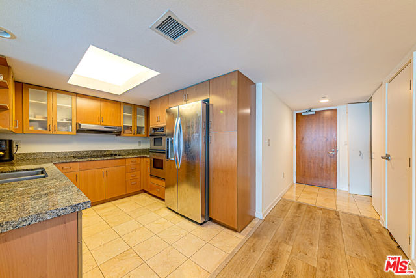
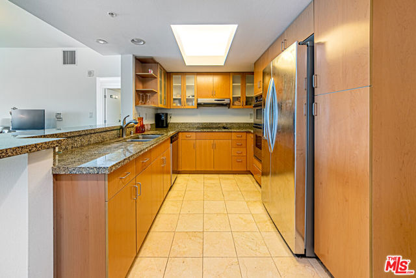
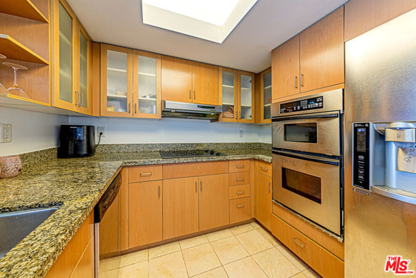
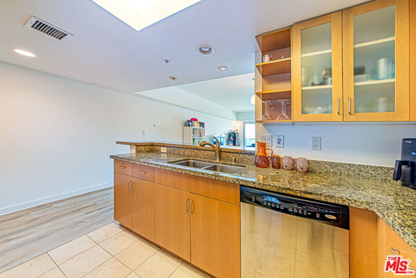
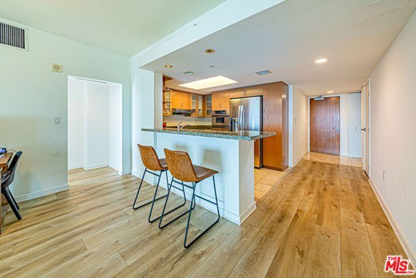
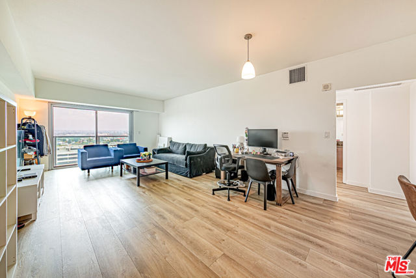
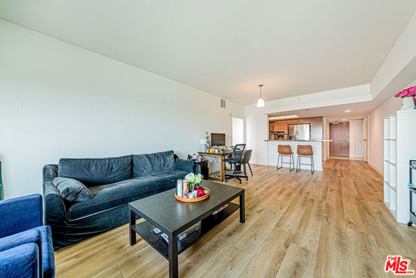
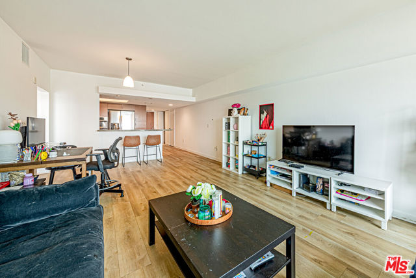
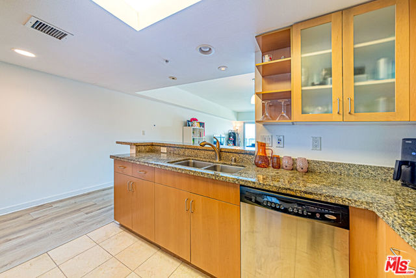
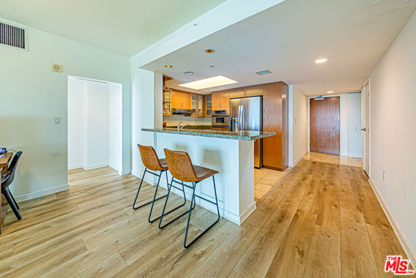
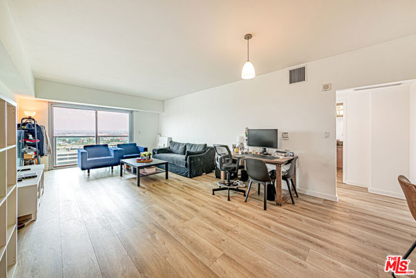
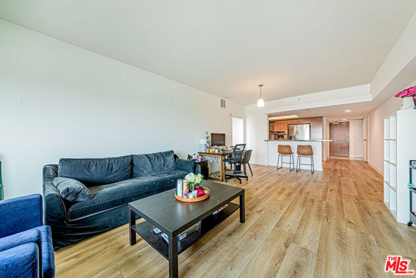
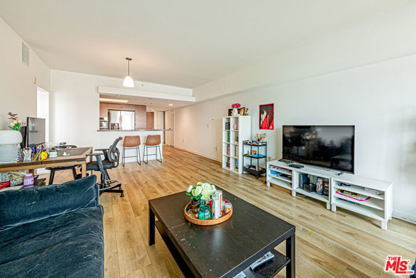
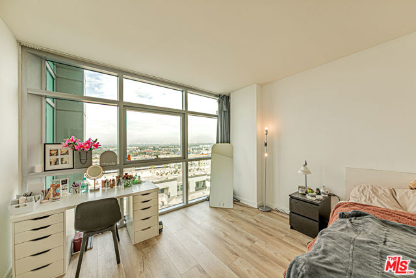
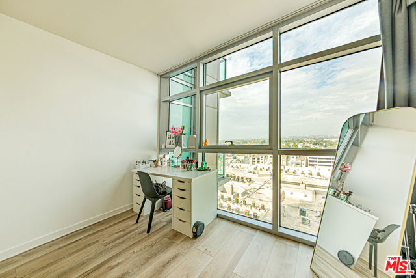
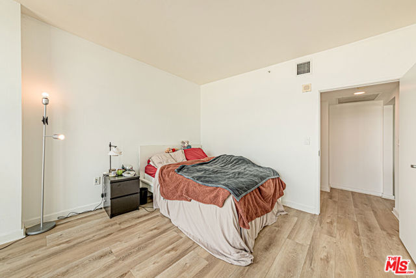
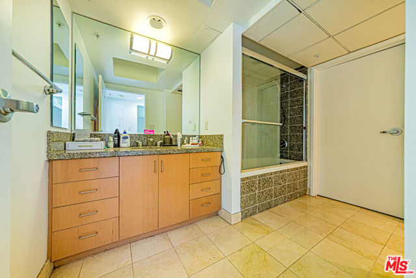
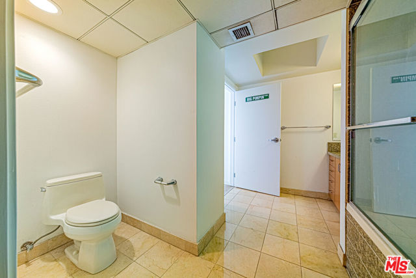
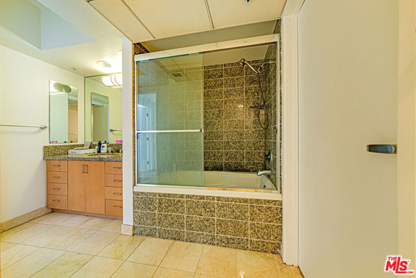
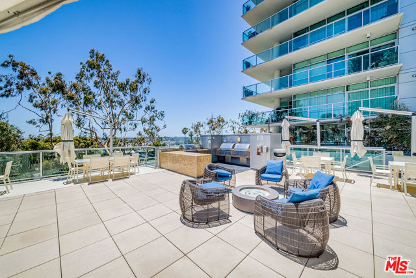
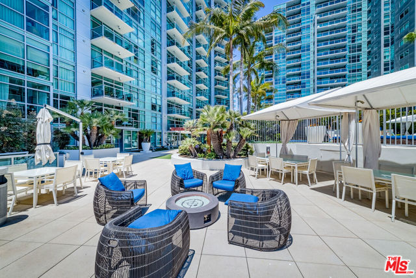
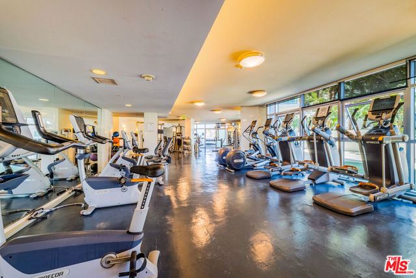
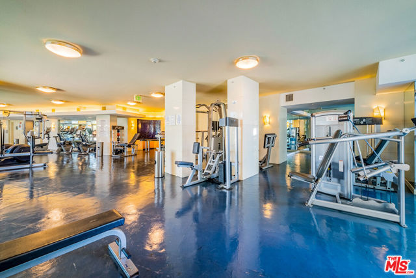
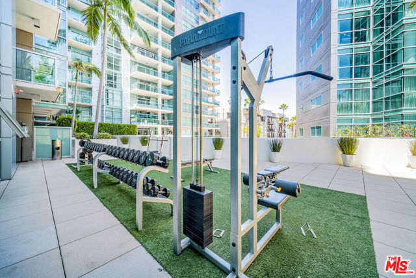
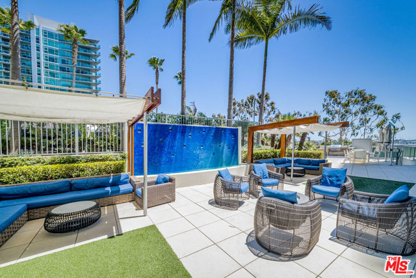
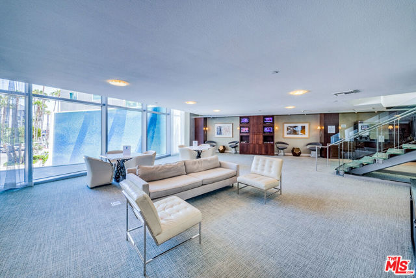
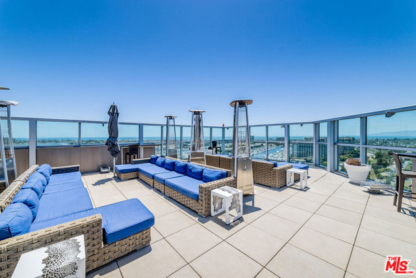
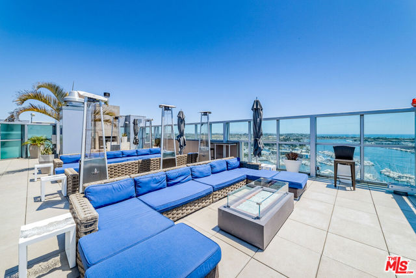
This 985 sq ft unit is a 1 bed, 1 bath located on the 10th floor of a high-rise condominium. The living room, bedroom, and closets were all updated with new laminate wood flooring within 4years ago. Walk into an open floor plan with hardwood floors and kitchen complete with granite countertops, stainless-steel… appliances. Large window doors open to a balcony with a view of the mountains. The master bedroom features floor-to-ceiling windows that take up the entire wall. Walk-in closet. Tub and shower booth. Washer and dryer in unit. Each unit comes with 2 parking spaces and allows for visitors to park with 24 hr valet service. The Azzurra showcases spacious corridors, strict security with cameras, and a business center with private conference room. Amenities include residents lounge, indoor and outdoor gyms, yoga/Pilates room, an outdoor pool and jacuzzi; the rooftop deck Sky Lounge overlooks the Marina Bay with 360 views and BBQ grills, dining area, and jacuzzi. The building is animal-friendly and has easy access to a bike trail and walking path.
Find The Perfect Home
'VIP' Listing Search
Whenever a listing hits the market that matches your criteria you will be immediately notified.
Join The ListSimilar Listings
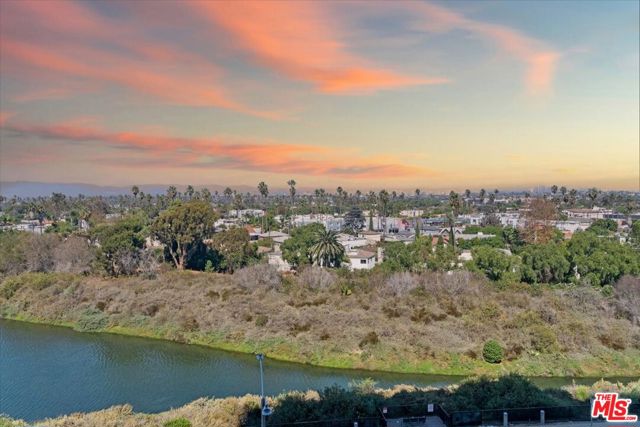 Active$584,0004316 Marina City Drive, 227
Marina del Rey, CA 902922 bd · 1.75 ba · 1,422 sq ft · built 1972
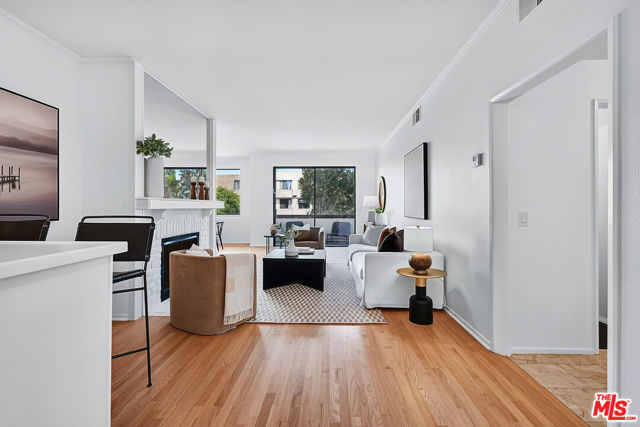 Active$869,0005100 Via Dolce, 206
Marina del Rey, CA 902922 bd · 2 ba · 1,420 sq ft · built 1978
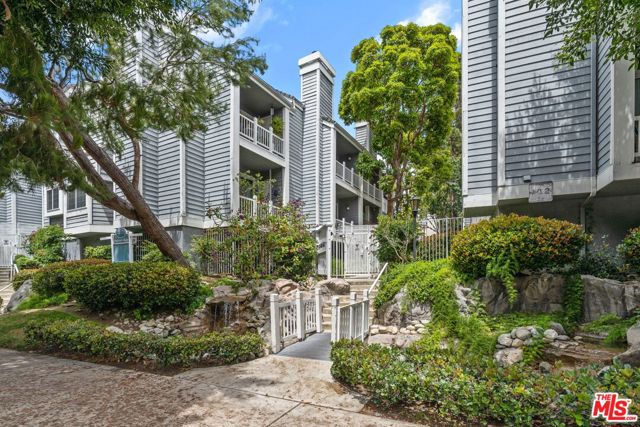 Active$565,0008500 Falmouth Avenue, 3215
Playa del Rey, CA 902931 bd · 1 ba · 744 sq ft · built 1986
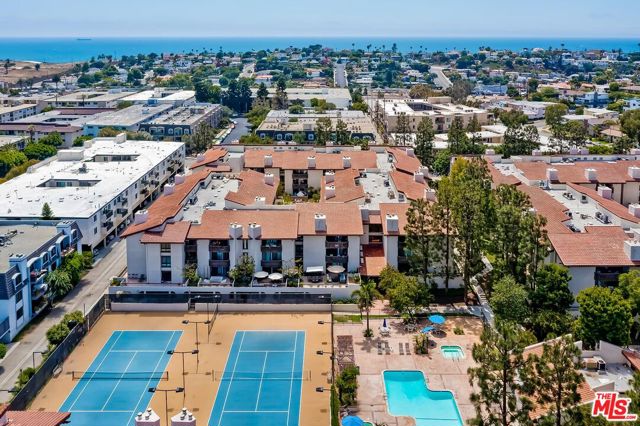 Active$725,0008600 Tuscany Avenue, 315
Playa del Rey, CA 902932 bd · 2 ba · 1,143 sq ft · built 1981
 Active$979,9994915 2nd
Los Angeles, CA 900433,420 sq ft · built 1922
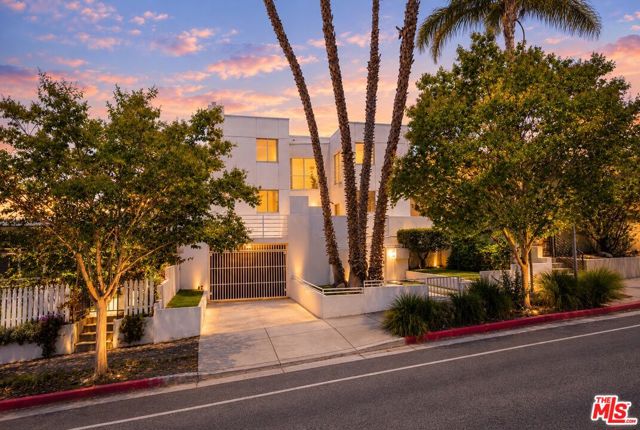 Active$999,0001823 20th Street, 103
Santa Monica, CA 904042 bd · 2.5 ba · 1,359 sq ft · built 1991