
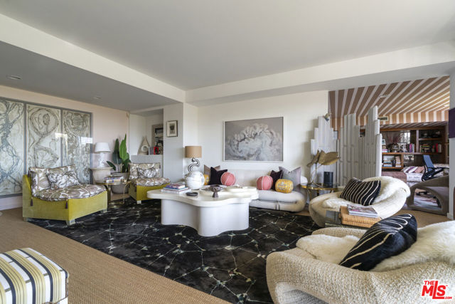
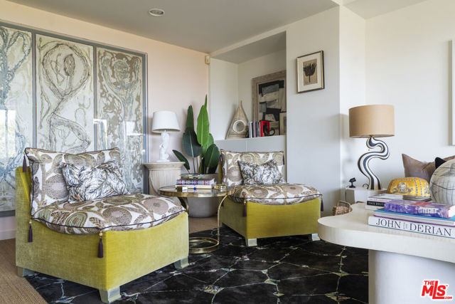
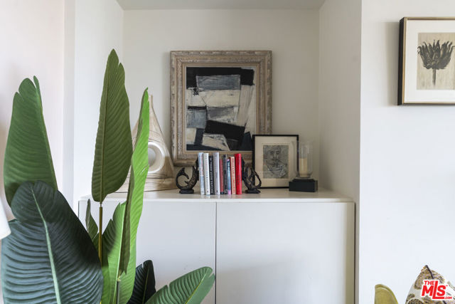
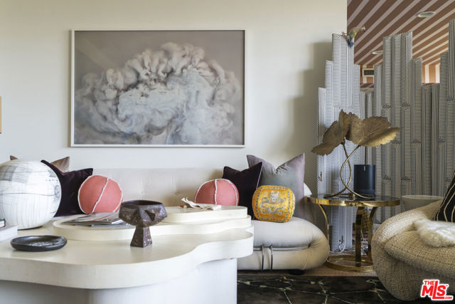
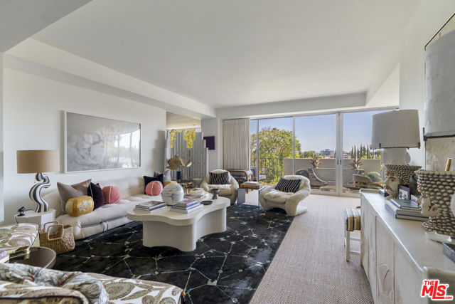
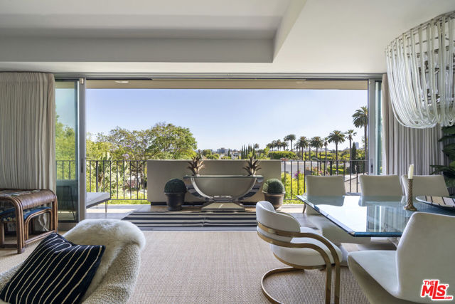
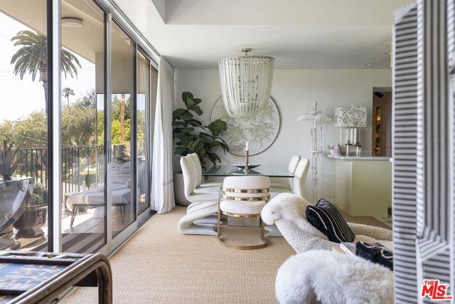
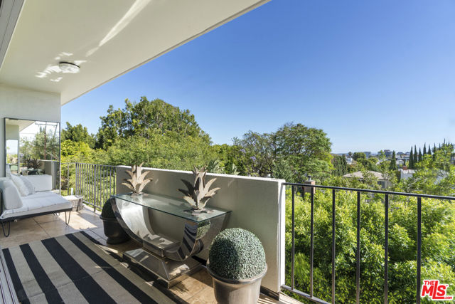
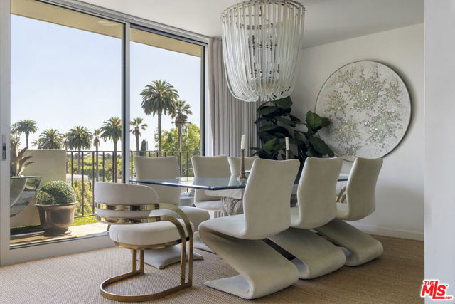
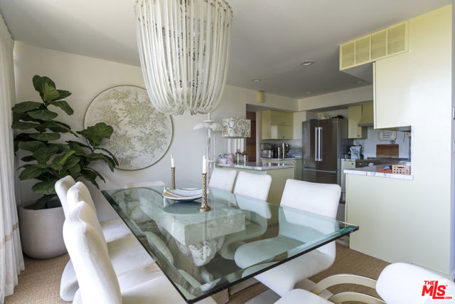
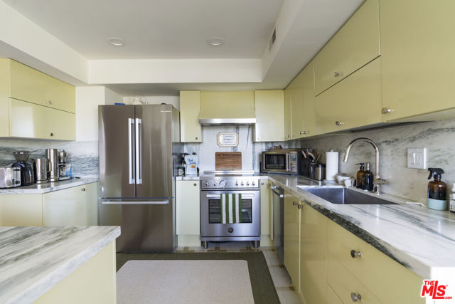
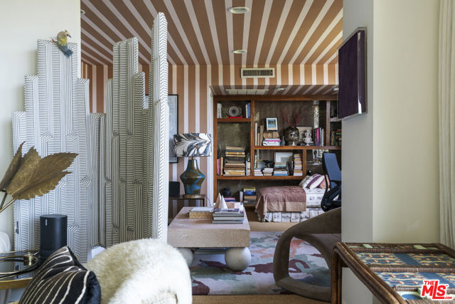
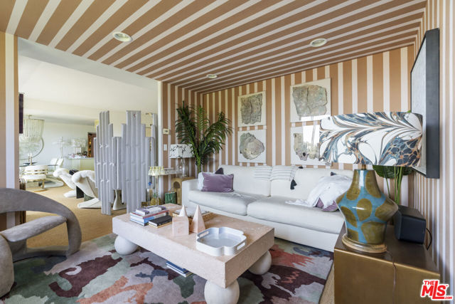
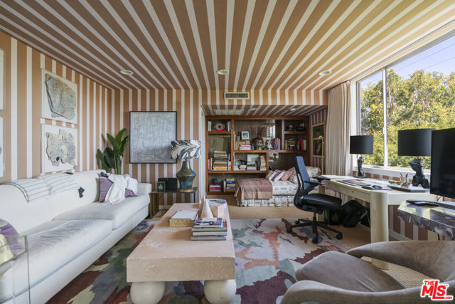
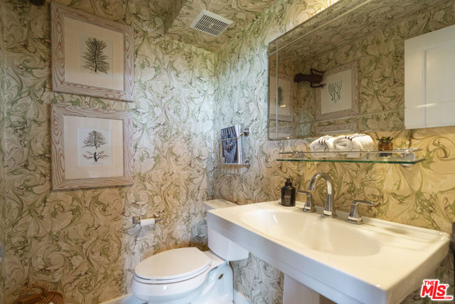
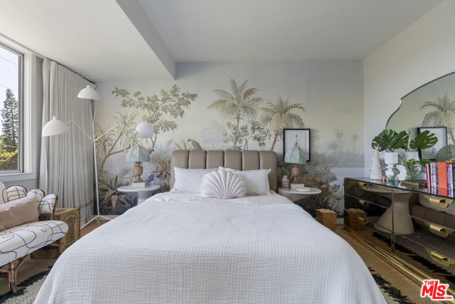
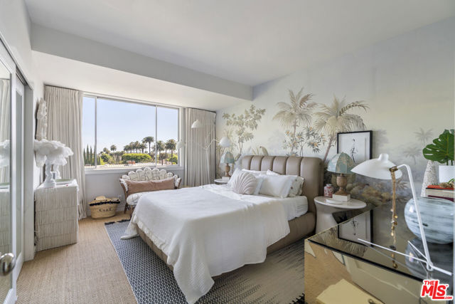
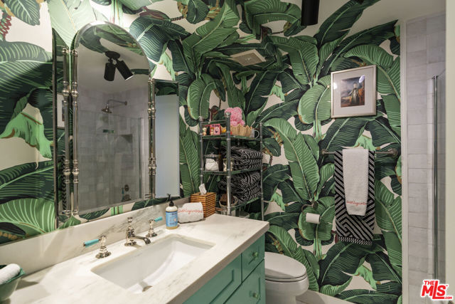
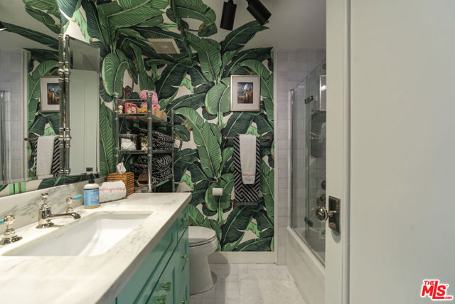
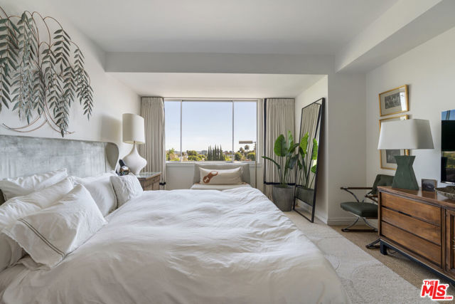
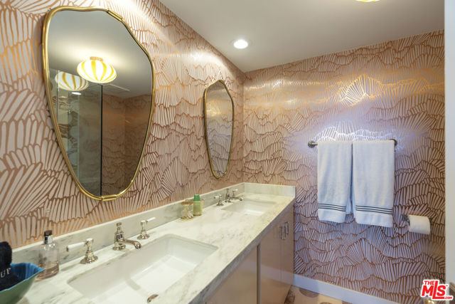
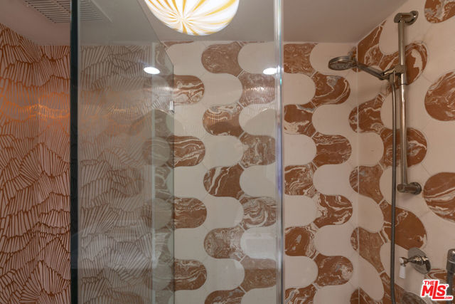
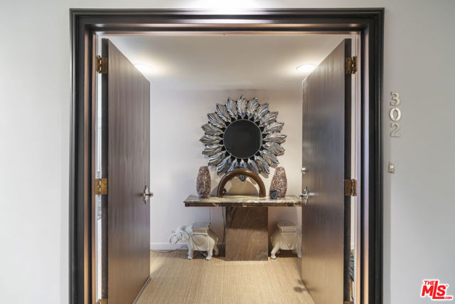
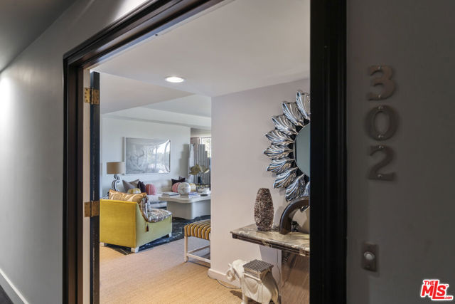
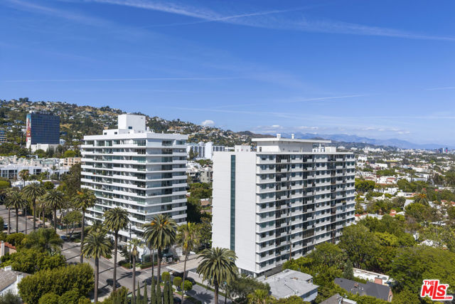
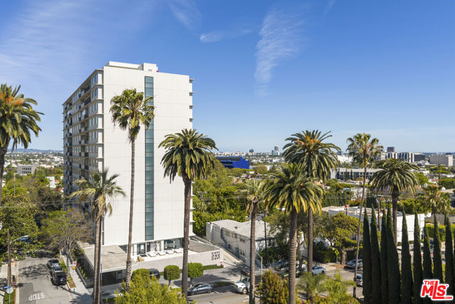
Perched within the iconic Doheny Plaza, this designer-renovated residence pairs classic mid-century architecture with bold, magazine-worthy interiors and sweeping palm-lined views across West Hollywood and beyond. Spanning approximately 1,793 square feet, the home offers effortless indoor-outdoor flow that combines… substantial scale with one of the building's most desirable locations, and an ultra-rare and spacious two-bedroom, three-bath layout plus a den with its own half bath (currently styled as a lounge/office and easily adaptable as a third bedroom). Walls of glass open the expansive living and dining areas onto a generous terrace, where sunshine, skyline glimpses, and rows of swaying palms create an unmistakably Los Angeles backdrop. Inside, oversized rooms offer ideal proportions for entertaining, displaying art, or simply relaxing in a space custom-crafted for artistry and appreciation. The interiors are richly layered and distinctive, with statement lighting, curated finishes, and a level of personality rarely found in condominium living. The den, currently designed as an intimate lounge/office, adds a rare layer of flexibility and drama to the floor plan. Wrapped in striking custom striped walls, built-ins, and workspace, it works beautifully as a media room, sophisticated home office, or stylish retreat. With its own half bath, it also offers a natural conversion to a third bedroom, creating a uniquely functional flex space seldom found in condominium living. The kitchen balances vintage charm with modern function, featuring stone counters, ample cabinetry, and upgraded stainless steel appliances. Both bedrooms are oversized retreats with treetop views and copious natural light, while the baths have been transformed into jewel-box moments with custom wallpaper, stone surfaces, and boutique-hotel style. Doheny Plaza is an iconic, full-service mid-century landmark offering 24-hour security, front desk and concierge service, valet parking, gated subterranean parking, a heated saltwater pool, sun deck with lounge areas, fitness center, social/conference space, guest suites for visitors, extra storage, and laundry rooms on each floor. HOA dues include water, hot water, electricity, sewer, trash, heating and cooling, basic cable, and concierge and valet services. The building is ideally positioned on the border of West Hollywood and Beverly Hills, just moments from the Sunset Strip, premier dining, shopping, and nightlife.
Find The Perfect Home
'VIP' Listing Search
Whenever a listing hits the market that matches your criteria you will be immediately notified.
Join The ListSimilar Listings
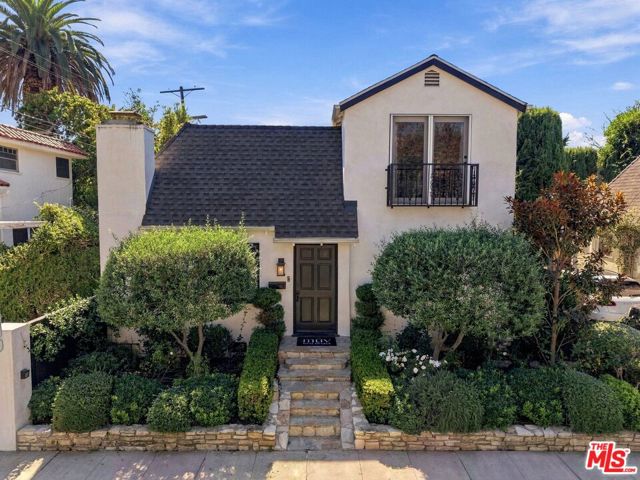 Active$1,799,0008266 Clinton Street
Los Angeles, CA 900483 bd · 2 ba · 1,735 sq ft · built 1927
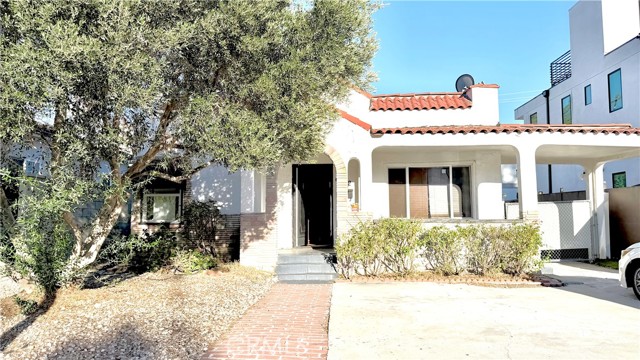 Active$1,358,000632 North Detroit
West Hollywood, CA 900362 bd · 1 ba · 1,088 sq ft · built 1928
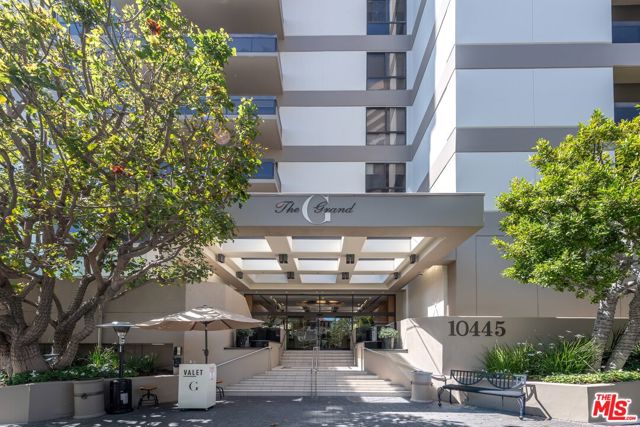 Active$1,175,00010445 Wilshire Boulevard, 406
Los Angeles, CA 900242 bd · 2 ba · 1,722 sq ft · built 1980
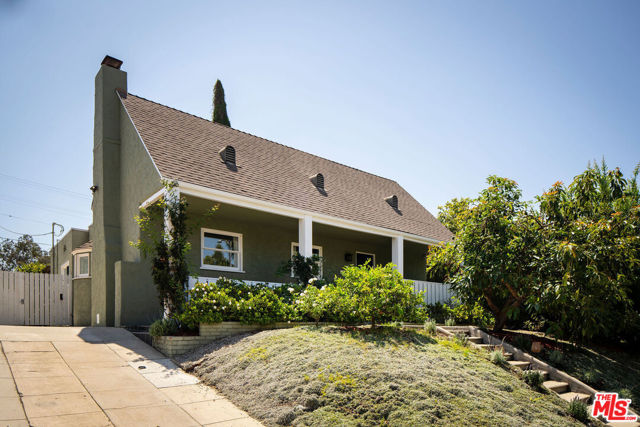 Active$1,849,0001012 South Longwood Avenue
Los Angeles, CA 900193 bd · 2 ba · 1,593 sq ft · built 1928
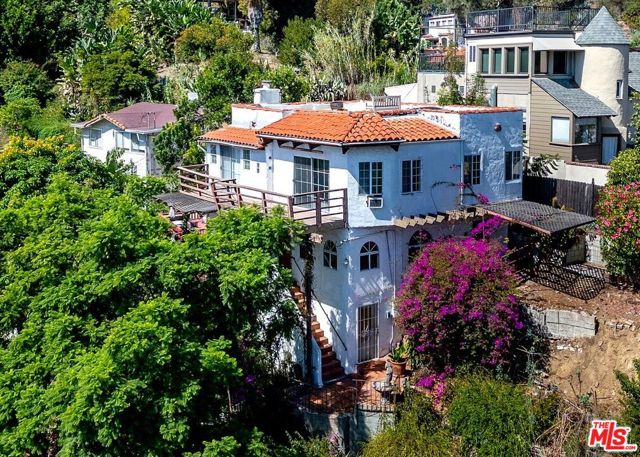 Active$1,450,0006133 Glen Tower Street
Los Angeles, CA 900682,449 sq ft · built 1926
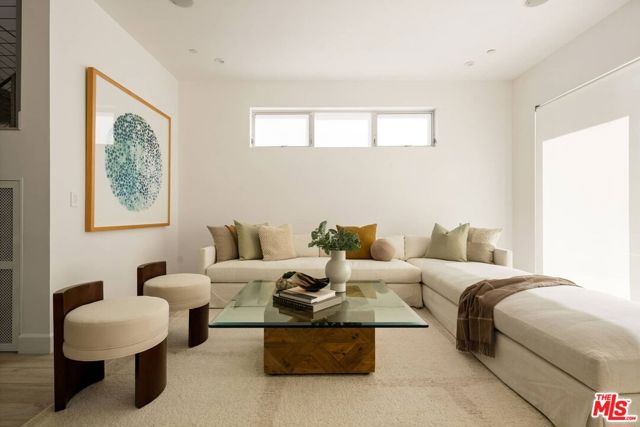 Active$1,659,0001752 Stoner Avenue
Los Angeles, CA 900253 bd · 3.25 ba · 2,107 sq ft · built 2015