Listing provided by Lisa Anderson, Keller Williams Hollywood Hills
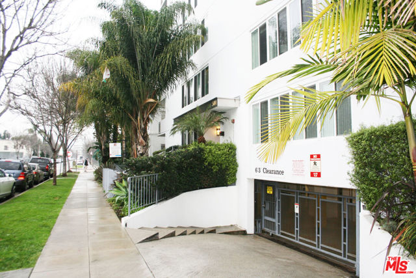
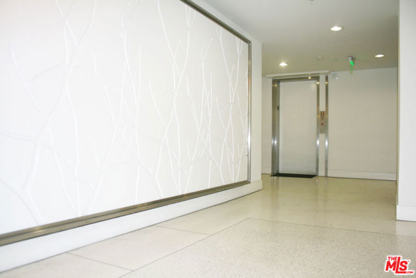
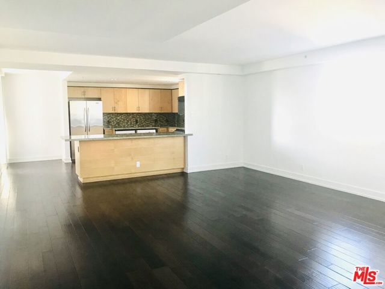
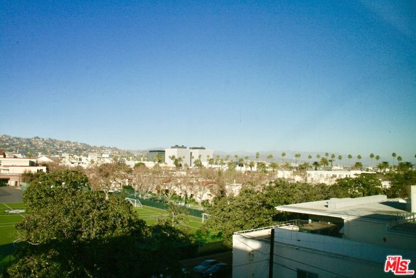
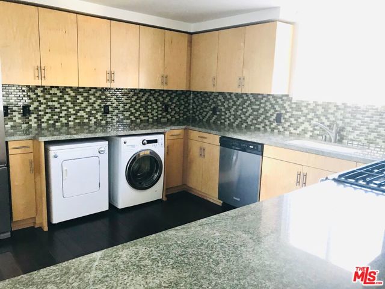
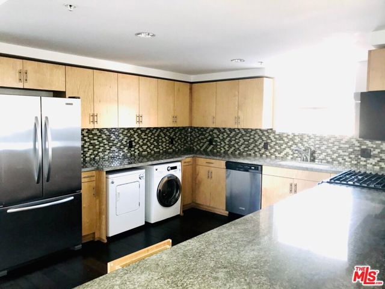
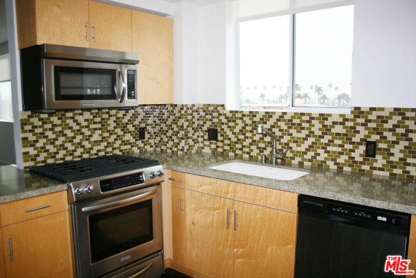
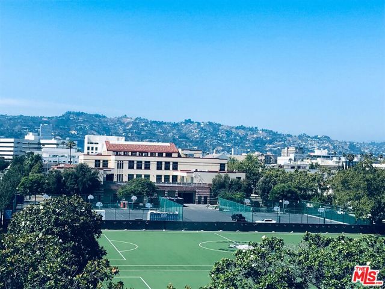
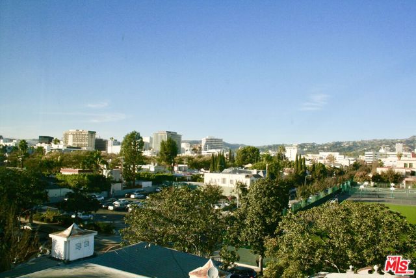
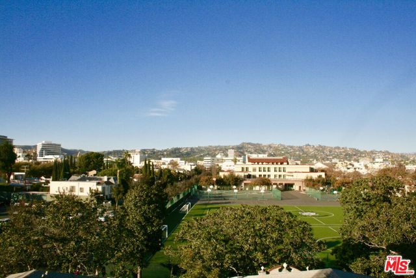
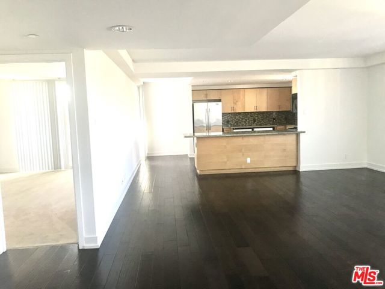
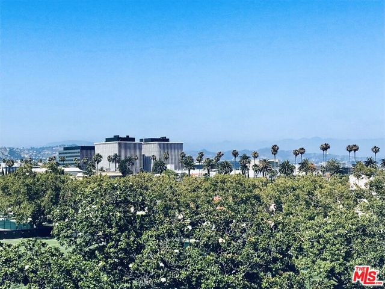
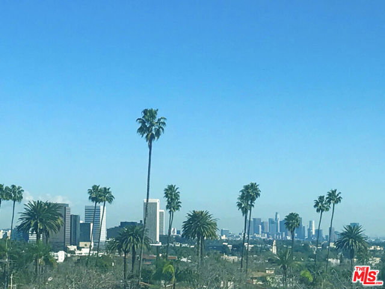
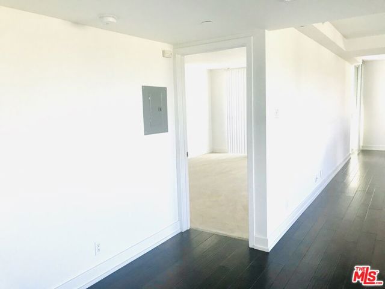
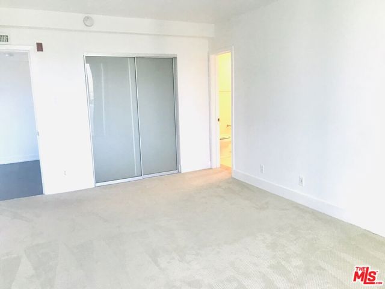
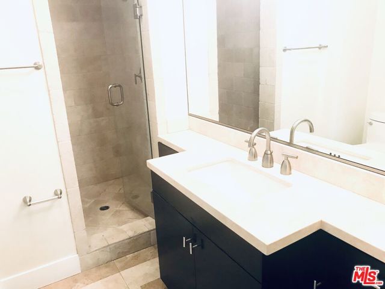
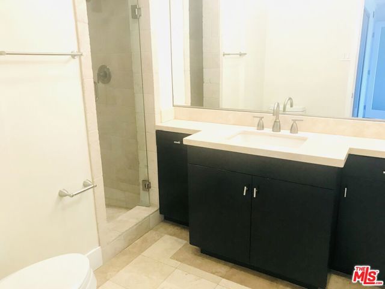
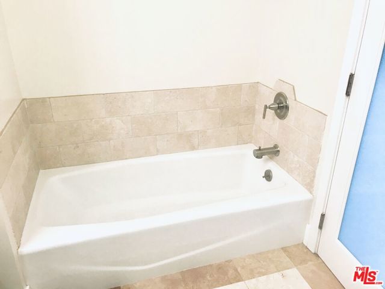
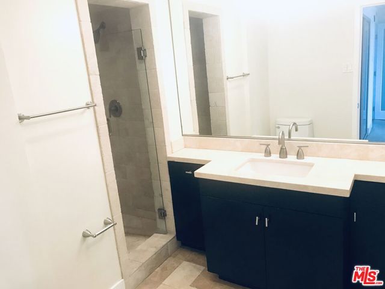
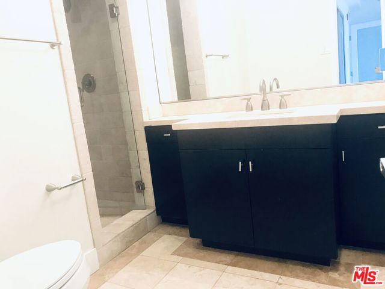
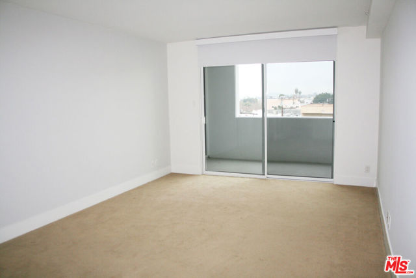
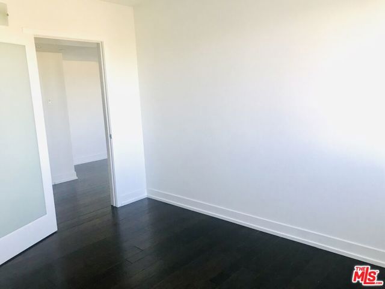
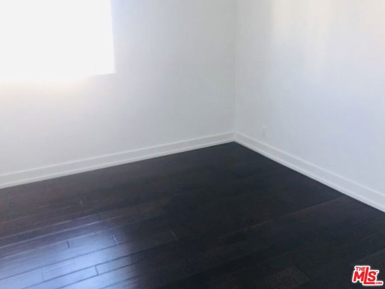
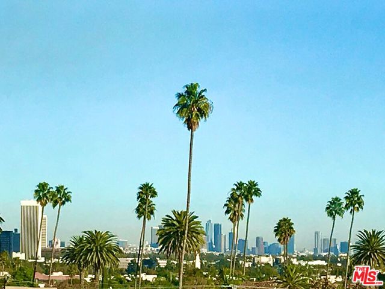
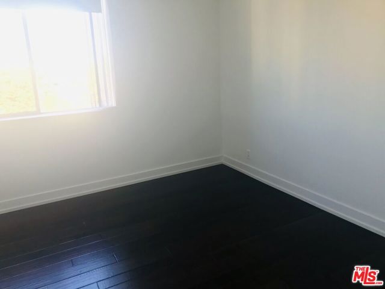
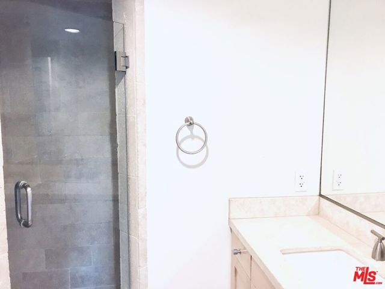
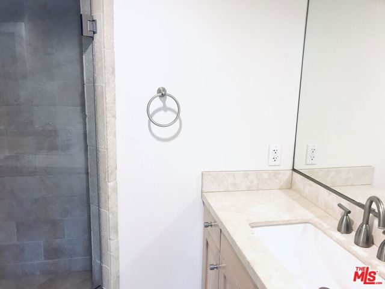
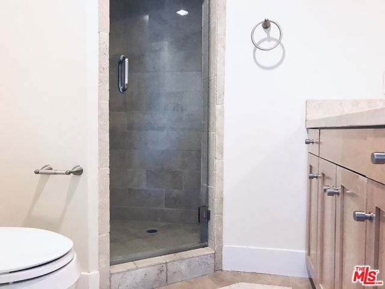
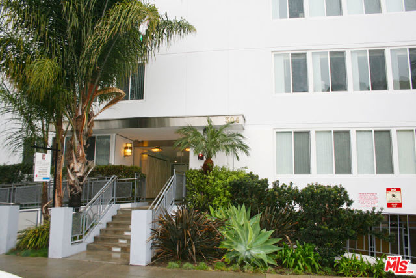
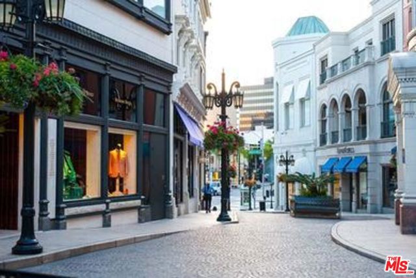
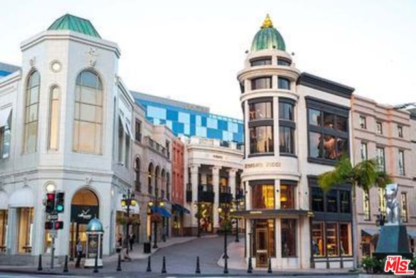
Beautiful 2 BD/2BA with big balcony in the heart of Beverly Hills close to shops and restaurants on Beverly and Rodeo! Walk to shops and cafes on S. Beverly Drive! Very bright with lots of windows and large balcony that opens to Master and main living area. Newer wide plank hardwood floors, newer open kitchen with… stone counter tops, breakfast bar, stainless steel appliances and washer/dryer in unit. Travertine stone tiled bathrooms w/ frameless glass showers and separate soaking tub in master bath. Master bedroom features ensuite bathroom and large closet. Updated building with beautiful lobby and secured entry. Parking included. Photos may be of similar unit.
Listing Snapshot
Days online164
Last updatedAug 7, 2026
Property typeCondominium
Beds2
Full baths2
Square ft.1,340
Lot size0.3 Acres
Year built1963
MLS number00-26818011
Additional Details
Bedrooms
Beds Total: 2
Bathrooms
Baths Total: 2,Baths Full: 2,Baths Half: 0
Building
Year Built: 1963,Building Area Total: 1340,Living Area: 1340,Stories Total: 0,Levels: One,Property Condition: Updated/Remodeled
Lot
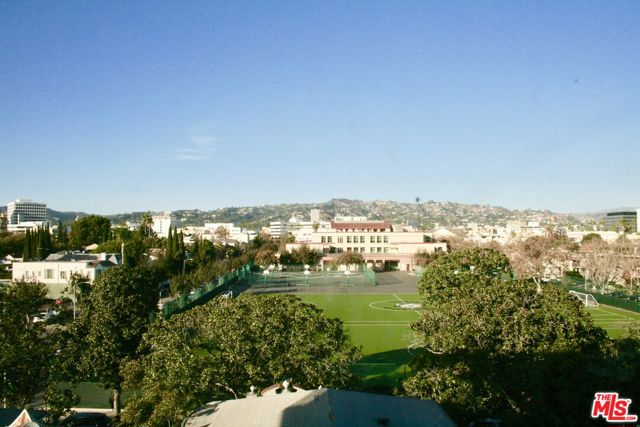
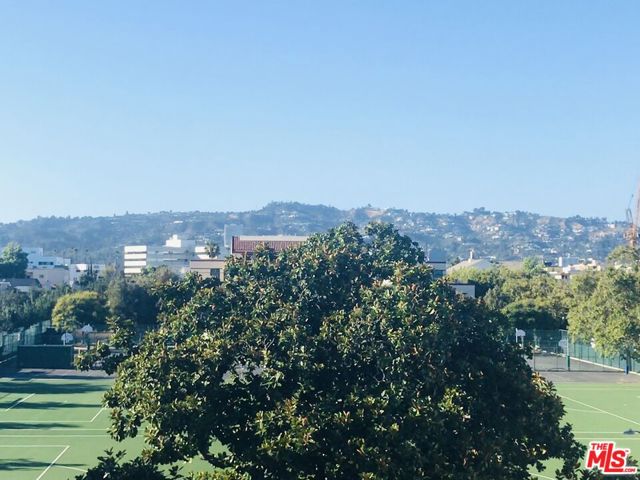
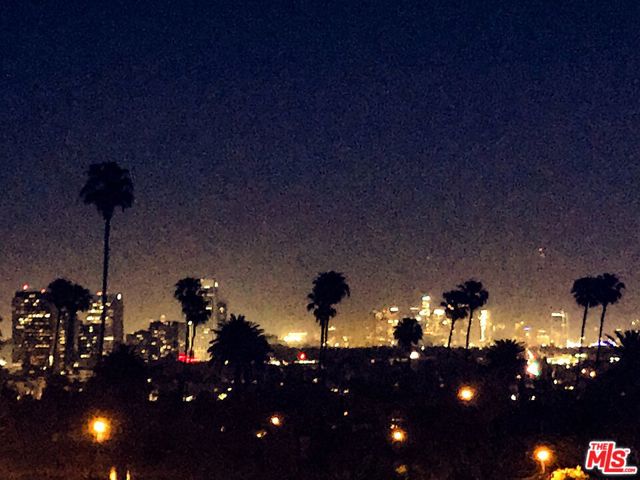
Lot Size Acres: 0.3,Lot Size Square Feet: 12869,View: Hills,Mountain(s),City Lights
One tap with Google, Facebook or Apple creates your profile — save homes, searches and tracts, get alerts, and pick up where you left off on any device.
Check your email
We sent a sign-in link to . Tap it on this device and you’re in — no password needed.
Want alerts by text as well?
The information being provided by Conejo Simi Moorpark Association of REALTORS® (“CSMAR”) is for the visitor's personal, non-commercial use and may not be used for any purpose other than to identify prospective properties a visitor may be interested in purchasing or leasing.
Information relating to properties referenced on this web site may originate from the Internet Data Exchange (IDX) program of CSMAR. This web site may reference real estate listing(s) held by a brokerage firm other than the broker and/or agent who owns this web site.
Any information originating from CSMAR, relating to a property, regardless of source, including but not limited to square footages and lot sizes, is deemed reliable but not guaranteed and should be personally verified through personal inspection by and/or with the appropriate professionals.
Listing data originating from CSMAR is copyrighted by CSMAR and is protected by all applicable copyright laws. Any dissemination of this information is in violation of copyright laws and is strictly prohibited.