
Search Listings
Search Listings›5317 Pacific Avenue
SaveShare
ActiveResidential Lease
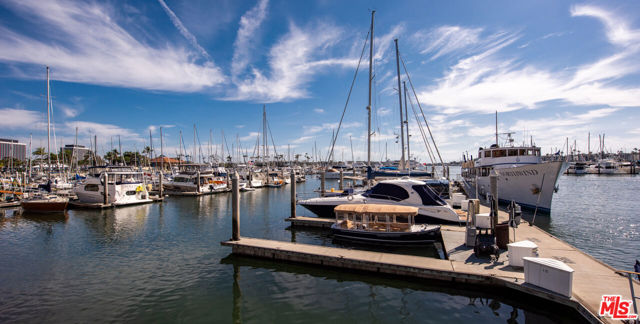
5317 Pacific Avenue photo 15317 Pacific Avenue photo 25317 Pacific Avenue photo 35317 Pacific Avenue photo 45317 Pacific Avenue photo 55317 Pacific Avenue photo 65317 Pacific Avenue photo 75317 Pacific Avenue photo 85317 Pacific Avenue photo 95317 Pacific Avenue photo 105317 Pacific Avenue photo 115317 Pacific Avenue photo 125317 Pacific Avenue photo 135317 Pacific Avenue photo 145317 Pacific Avenue photo 155317 Pacific Avenue photo 165317 Pacific Avenue photo 175317 Pacific Avenue photo 185317 Pacific Avenue photo 195317 Pacific Avenue photo 205317 Pacific Avenue photo 215317 Pacific Avenue photo 225317 Pacific Avenue photo 235317 Pacific Avenue photo 245317 Pacific Avenue photo 255317 Pacific Avenue photo 265317 Pacific Avenue photo 275317 Pacific Avenue photo 285317 Pacific Avenue photo 295317 Pacific Avenue photo 305317 Pacific Avenue photo 315317 Pacific Avenue photo 325317 Pacific Avenue photo 335317 Pacific Avenue photo 345317 Pacific Avenue photo 355317 Pacific Avenue photo 365317 Pacific Avenue photo 375317 Pacific Avenue photo 385317 Pacific Avenue photo 395317 Pacific Avenue photo 405317 Pacific Avenue photo 41

5317 Pacific Avenue

Marina del Rey, CA 90292
Beds3
Baths5
Square Ft.2,488
$12,500
Listing provided by Barbra Stover, Christie's International Real Estate SoCal

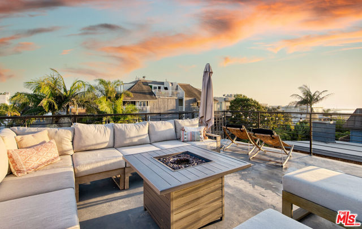
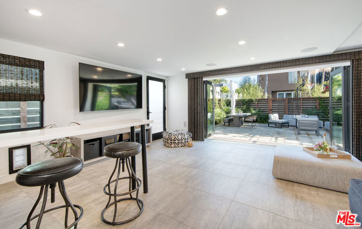
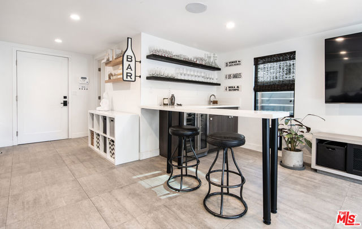
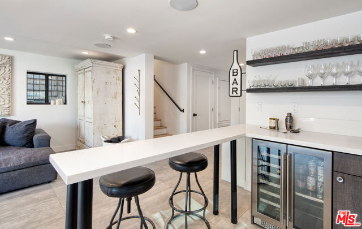
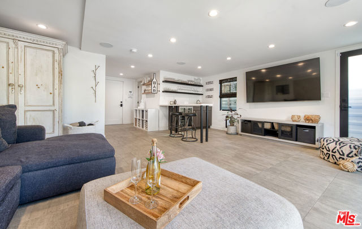
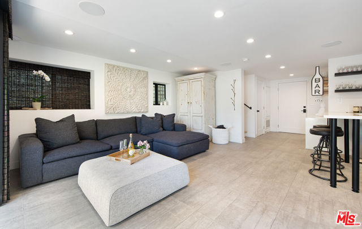
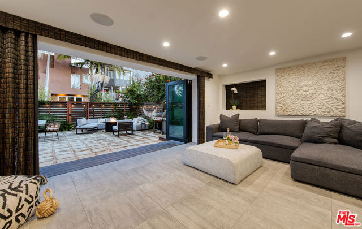
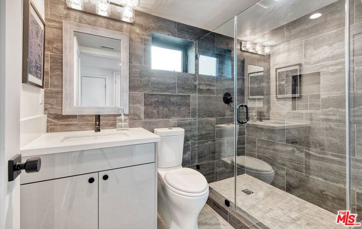
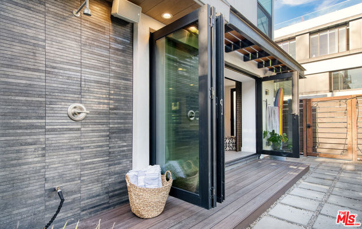
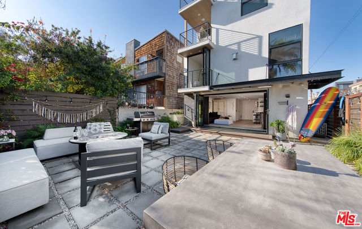
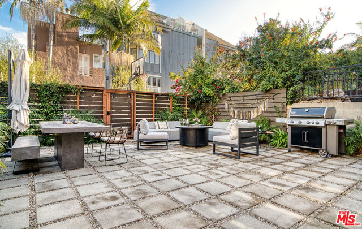
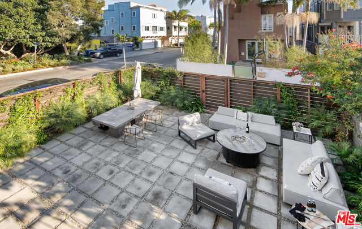
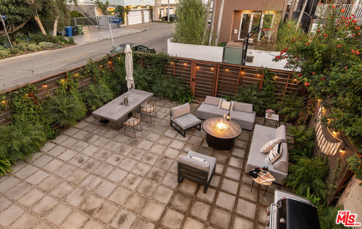
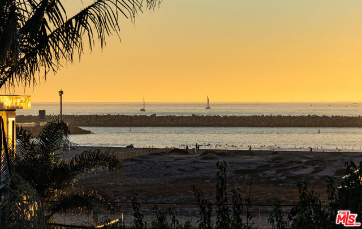
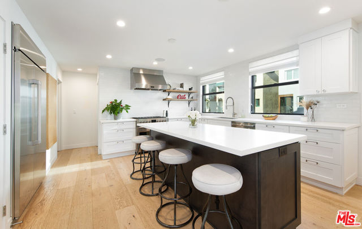
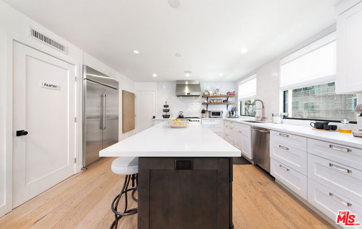
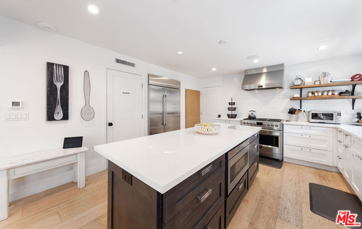
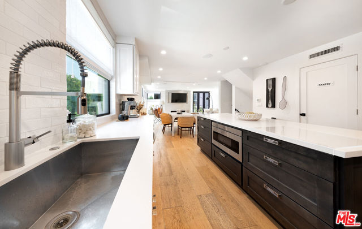
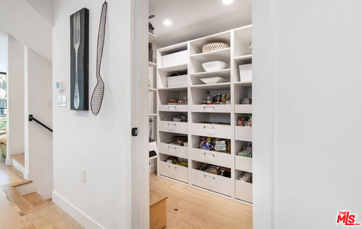
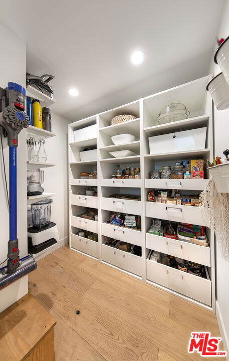
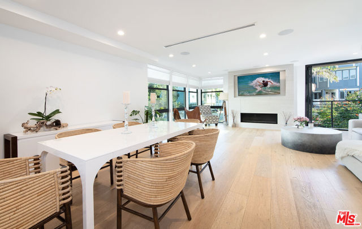
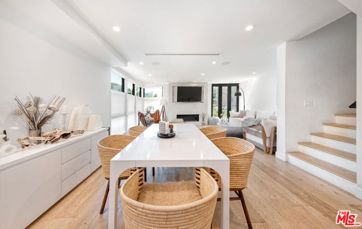
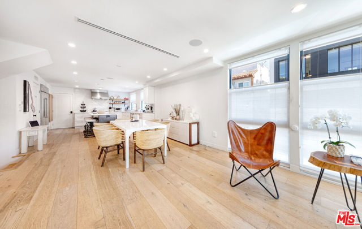
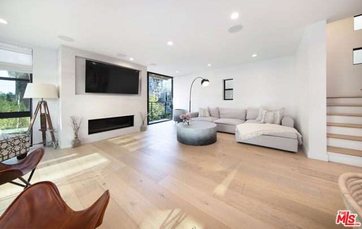
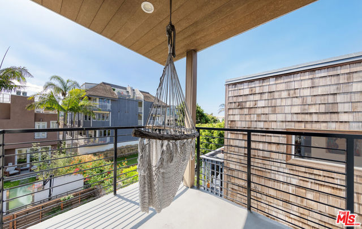
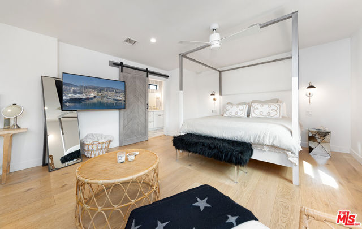
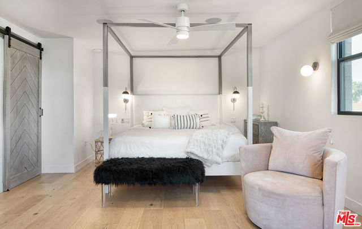
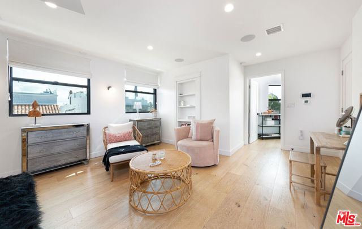
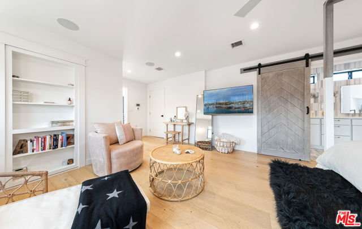
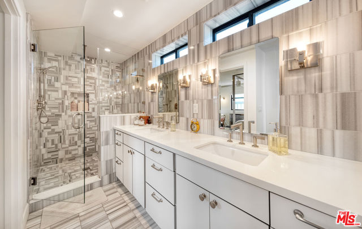
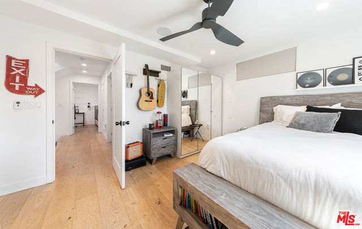
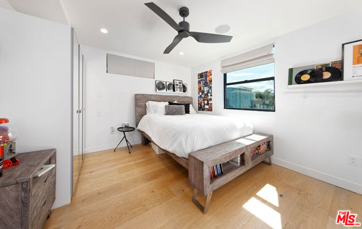
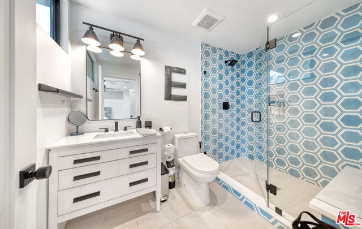
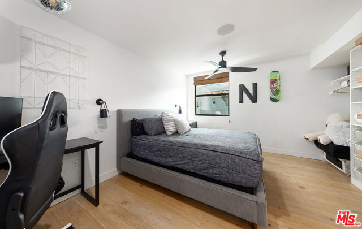
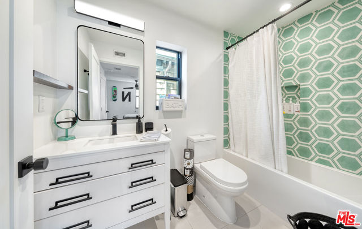
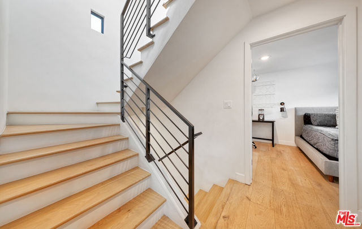
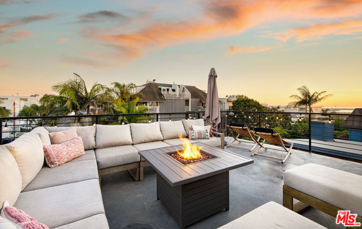
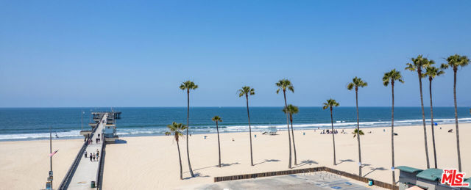
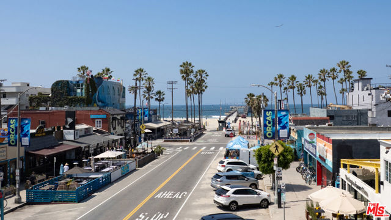
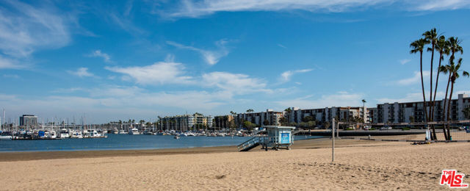
Experience elevated coastal living in this fully furnished, beautifully rebuilt corner residence in a side-by-side duplex, ideally situated in the heart of Marina del Rey. Reimagined from the studs and completed in 2019, this multi-level home seamlessly blends modern design with a relaxed, beach-inspired aesthetic.… Light-filled and thoughtfully designed, the home offers generous living spaces perfect for both entertaining and everyday comfort. The open concept chef's kitchen features stainless steel appliances, custom finishes, and ample prep space, flowing effortlessly into the main living area. The private primary suite spans the entire fourth floor, creating a true retreat with direct access to the rooftop deck. Enjoy a custom walk-in closet and a spa-like bathroom complete with dual sinks, a spacious walk-in shower, and a separate enclosed toilet room. Two additional en-suite bedrooms are located on the third level, including one with its own private patio. A full laundry room with washer, dryer, and folding counter is conveniently positioned nearby. A versatile bonus room on the second floor, with its own private entrance, offers flexibility as a home office, guest suite, gym, or creative space. On the first level, a secondary living area with a full bathroom opens completely to a private outdoor patio through dramatic bi-fold doors, creating effortless indoor-outdoor living.The outdoor space is designed for relaxation and entertaining, featuring a fire pit, BBQ, lounge seating, heat lamps, umbrellas, and an outdoor shower, perfect after a day at the beach, just one block away. Take in sweeping views of the coastline, city lights, and mountains from the expansive rooftop deck, an ideal setting to unwind or entertain. Additional highlights include a one car garage with direct access, ample street parking with no permit required, ADT security system, and whole-home water filtration. Located just moments from popular dining, cafes, boutique shopping, and the beach, this home offers a rare opportunity to enjoy privacy, flexibility, and the best of Marina del Rey living.

Listing Snapshot
Days online162
Last updatedSep 21, 2026
Property typeSingle Family Residence
Beds3
Full baths5
Square ft.2,488
Lot size0.06 Acres
Year built1979
MLS number00-26828061
Additional Details
Bedrooms
Beds Total: 3
Bathrooms
Baths Total: 5,Baths Full: 5,Baths Half: 0
Building
Year Built: 1979,Building Area Total: 2488,Living Area: 2488,Stories Total: 4,Levels: Multi/Split,Common Walls: 1 Common Wall,Architectural Style: Contemporary,Property Condition: Updated/Remodeled
Lot
Lot Size Acres: 0.06,Lot Size Square Feet: 2499,View: Ocean,City Lights,Coastline
Interior
Interior Features: Walk-In Pantry,Storage,Recessed Lighting,Living Room Balcony,High Ceilings,Furnished,Bar,Kitchen Island,Kitchen Open to Family Room,Flooring: Tile,Wood,Fireplace Features: Fire Pit,Living Room,Kitchen Appliances: Built-In,Disposal,Oven,Range,Barbecue,Dishwasher,Microwave,Laundry Features: Dryer Included,Washer Included
Parking
Parking Features: Assigned,Direct Garage Access
Cooling
Cooling: Central Air
Heating
Heating: Central
Community
Association Amenities: Water
Lease terms
Pets Allowed: Call

Find The Perfect Home

'VIP' Listing Search

Whenever a listing hits the market that matches your criteria you will be immediately notified.

Join The List

Similar Listings

Listing information © 2026 The MLS (via the CSMAR data share). All rights reserved. Information deemed reliable but not guaranteed. IDX information is provided exclusively for consumers’ personal, non-commercial use.
(818) 307-3792 Text