
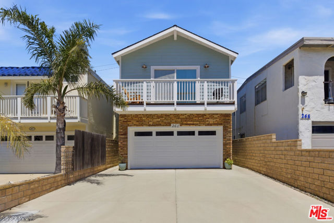
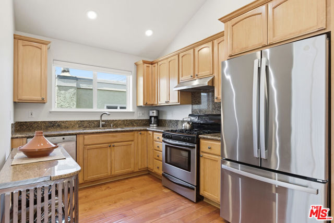
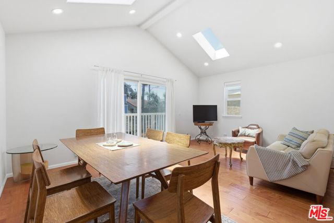
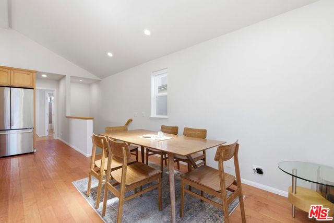
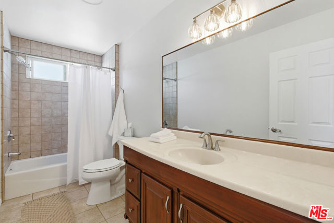
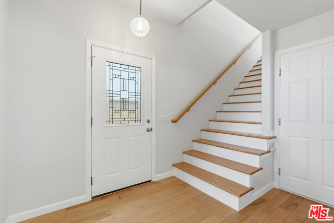
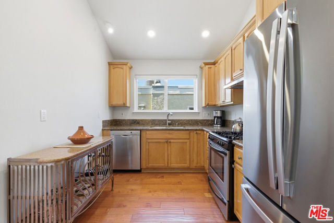
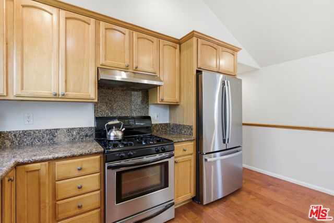
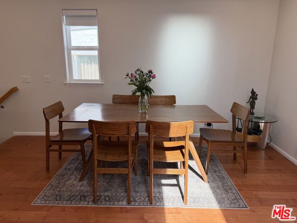
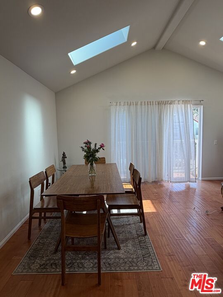
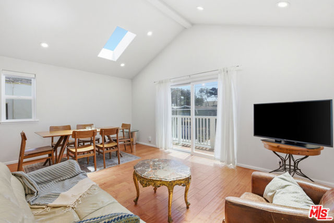
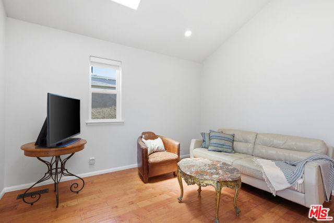
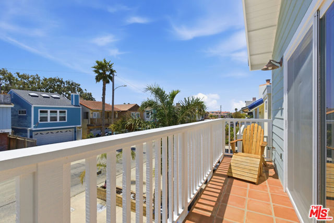
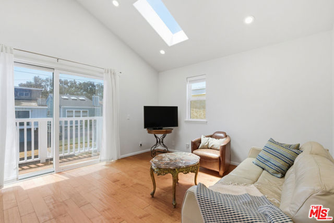
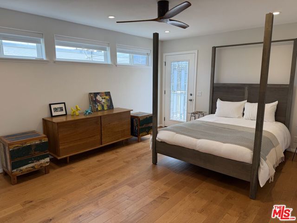
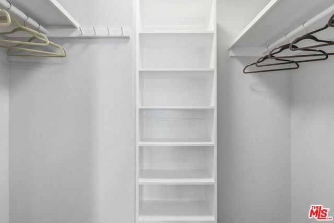
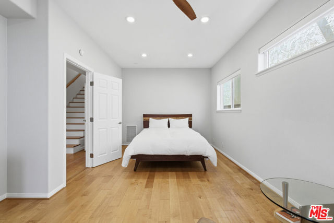
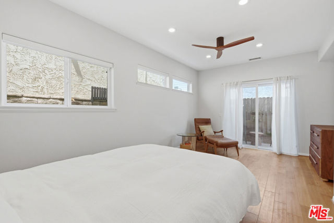
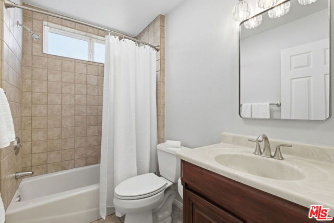
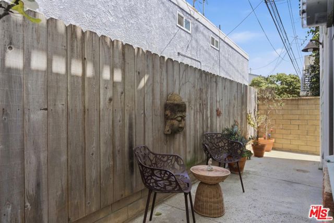
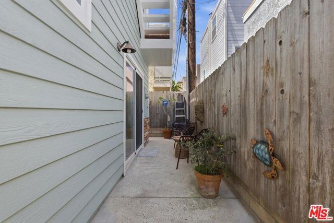
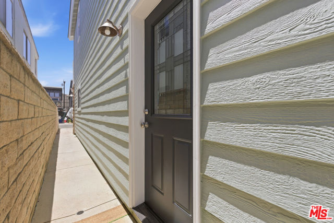
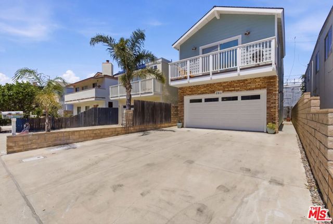
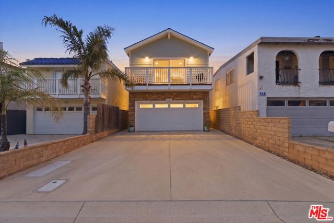
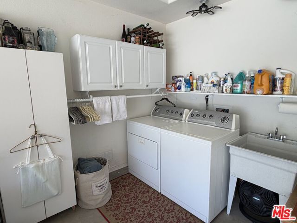
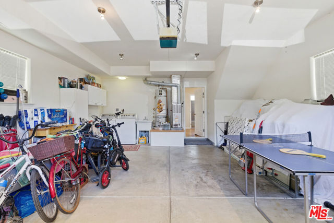
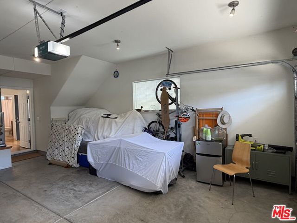
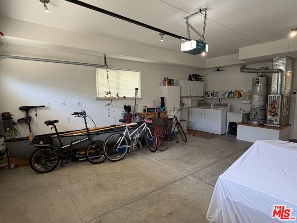
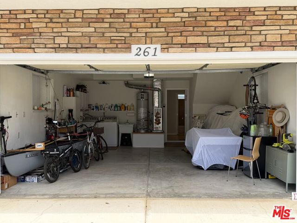
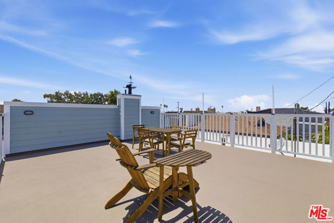
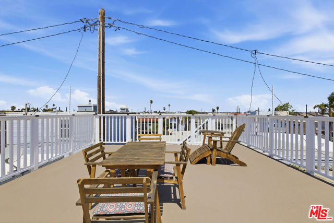
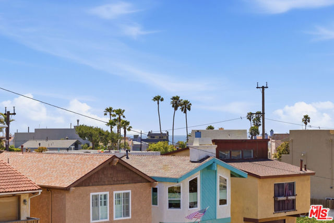
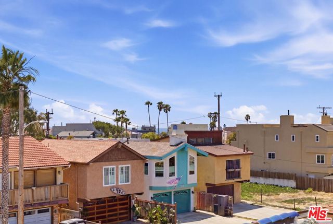
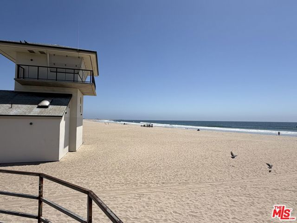
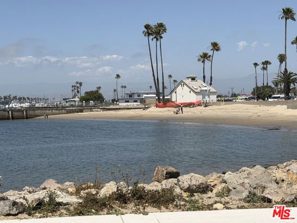
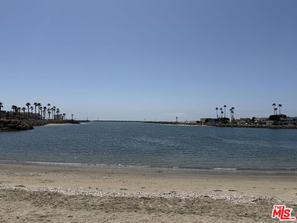
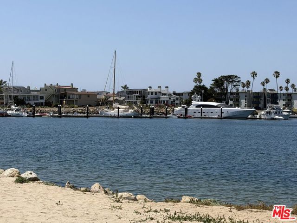
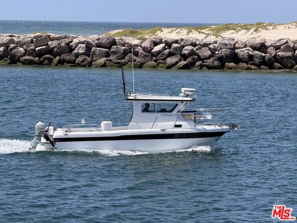
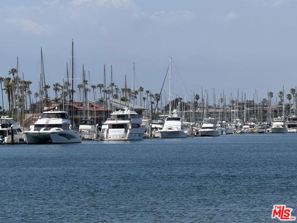
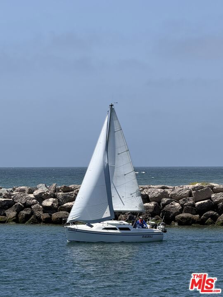
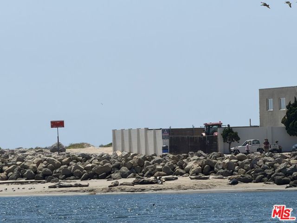
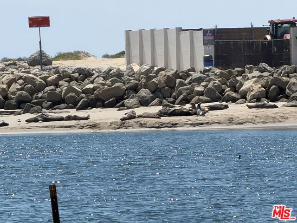
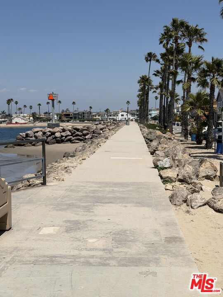
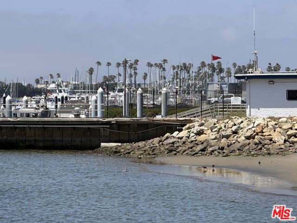
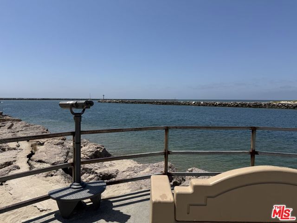
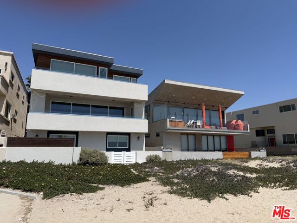
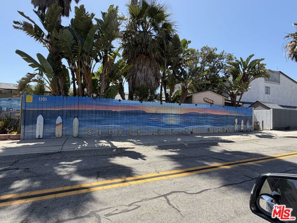
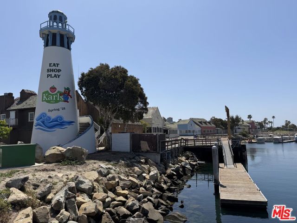
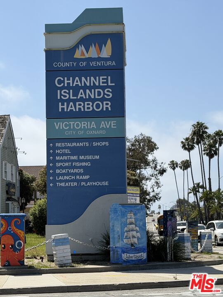
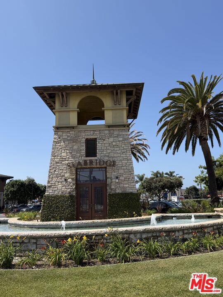
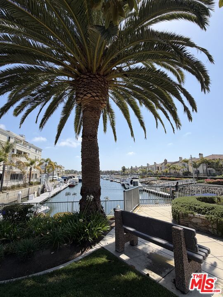


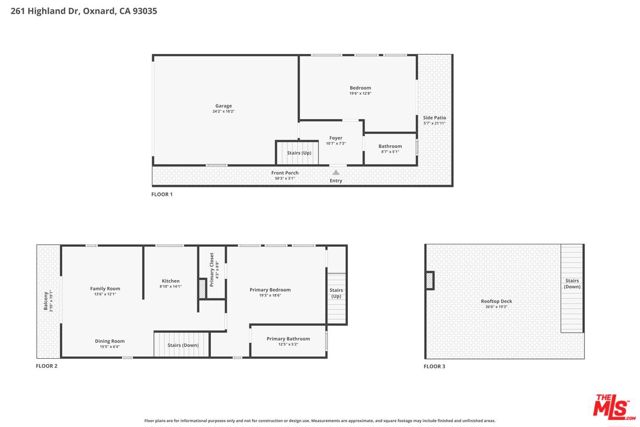
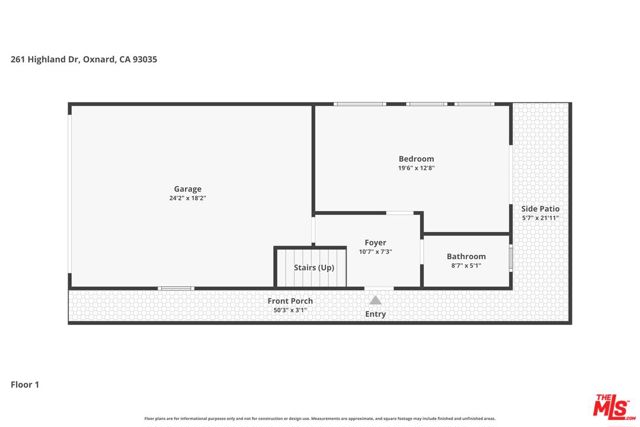
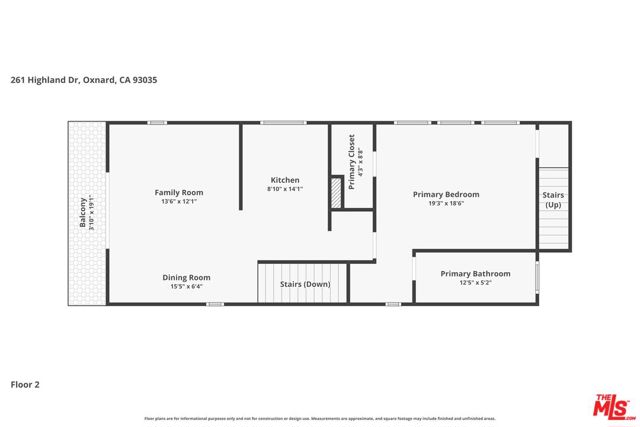
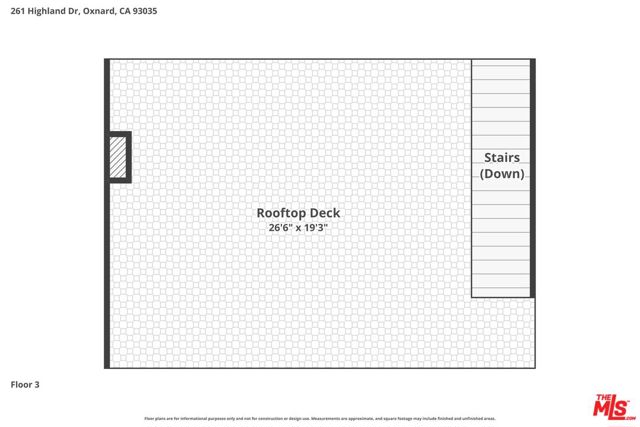
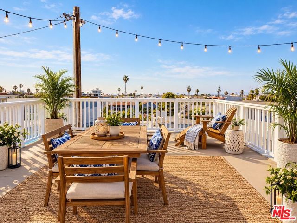
Sellers present a beautifully crafted 2006 two-story beach home just two blocks from the sand in coveted Silver Strand. This coastal gem features a rooftop deck great for al fresco dining with peekaboo ocean and island views an ideal spot to unwind and take in the fresh sea air. Silver Strand's unique peninsula… setting offers a sense of privacy and escape, with stunning vistas of nearby islands and daily encounters with dolphins and sea lions, sometimes even catching waves alongside surfers. It's a true surfer's paradise, drawing everyone from locals to seasoned pros when the swell rolls in. Just steps away, a second beach welcomes pets, making it perfect for dog lovers and active outdoor living. The neighborhood adds to the charm with local dining spots, a convenient corner store, and a laid-back bar. Just across the harbor, you'll find even more restaurants, cafes, shops, a weekly farmers market, seasonal concerts in the park, and a beloved annual car show all easily accessible by foot or bike. A favorite local pizza spot near the bridge offers casual dining with scenic harbor views. The home itself is move-in ready, featuring freshly painted interiors and exteriors, including newly sealed surfaces. The spacious primary suite boasts an en suite bath and private exterior access to the rooftop deck. A secondary bedroom and bathroom are located on the first floor, while the main living areas are upstairs to maximize light and views. A charming balcony off the living and dining rooms provides the perfect place to relax and enjoy the coastal breeze. The well-appointed kitchen includes a new refrigerator. Hardwood floors throughout the house including stairs; tile in the bathrooms. The oversized two-car garage offers direct access, laundry, and ample space for all your beach gear. The expansive driveway accommodates multiple vehicles, a boat, or even an RV. If you've been dreaming of a turnkey beach retreat for you and your family, this aqua-colored gem on Highland is ready to welcome you home. Don't miss your chance, this is coastal living at its finest.
Find The Perfect Home
'VIP' Listing Search
Whenever a listing hits the market that matches your criteria you will be immediately notified.
Join The ListSimilar Listings
 Active$980,000345 Melrose Drive
Oxnard, CA 930352 bd · 1 ba · 860 sq ft · built 1952
 Active$1,399,000256 Melrose Drive
Oxnard, CA 930353 bd · 2.5 ba · 1,347 sq ft · built 1960
 Active$1,399,000261 Hollywood Boulevard
Oxnard, CA 930353 bd · 2 ba · 2,036 sq ft · built 1975
 Active$1,350,000141 Pasadena Avenue
Oxnard, CA 930353 bd · 2 ba · 1,600 sq ft · built 1978
 Active$949,000538 Terrace View Place
Port Hueneme, CA 930413 bd · 2 ba · 1,730 sq ft · built 1982
 Active$1,280,0001808 Emerald Isle Way
Oxnard, CA 930352 bd · 2 ba · 2,164 sq ft · built 1992