
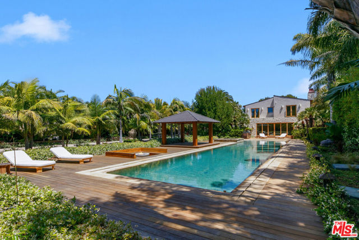
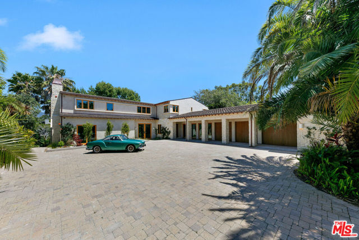
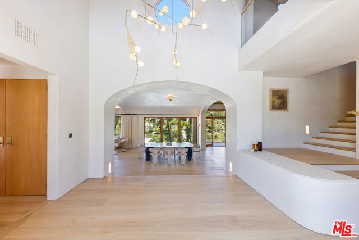
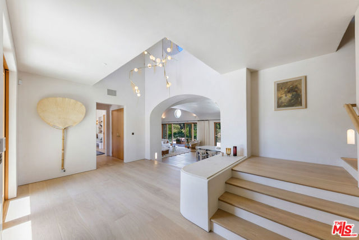
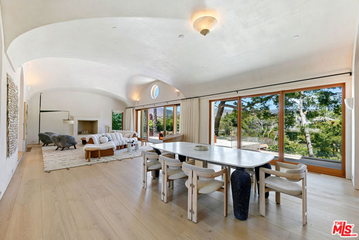
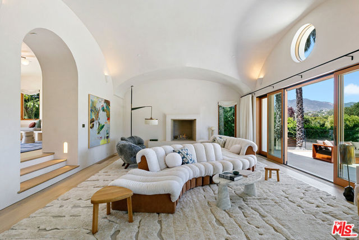
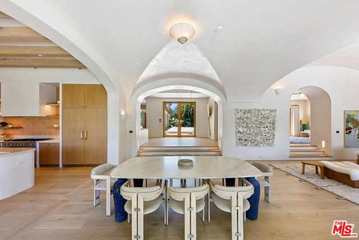
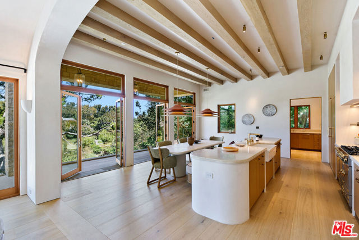
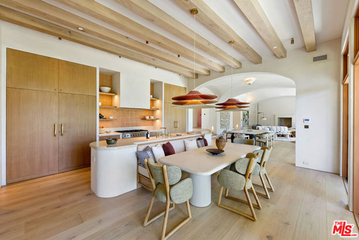
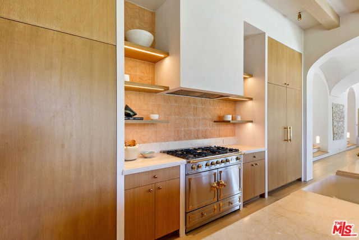
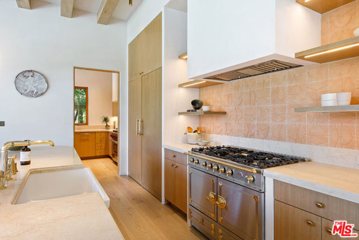
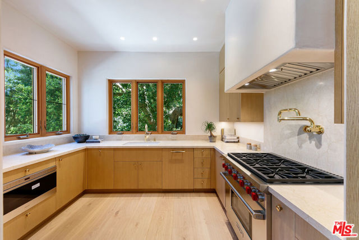
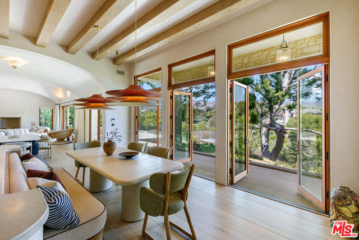
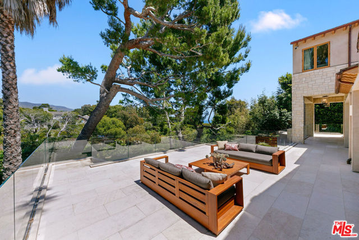
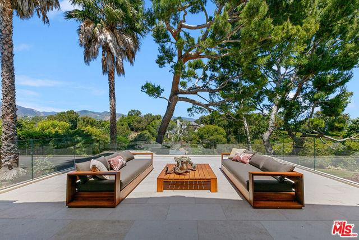
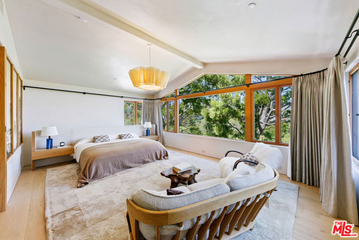
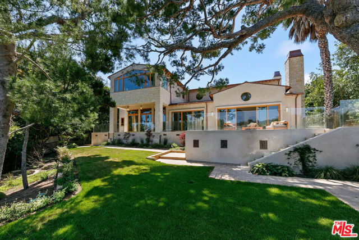
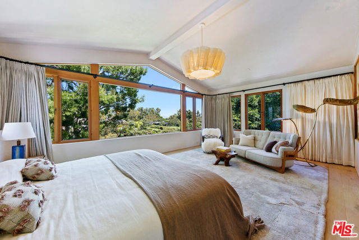
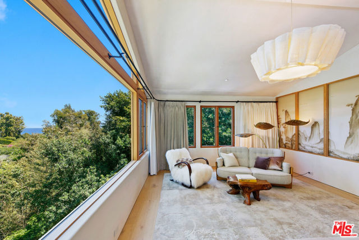
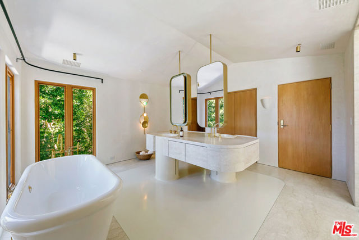
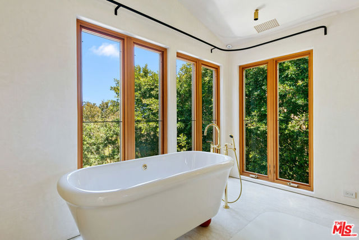
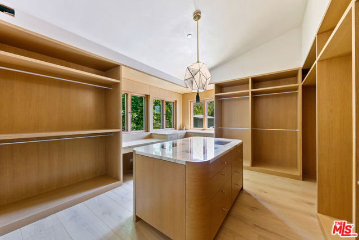
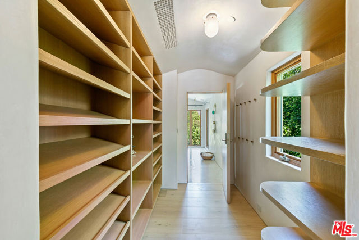
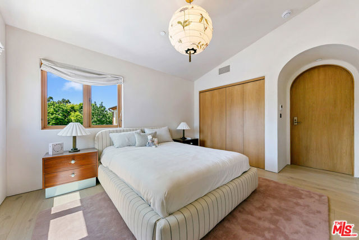
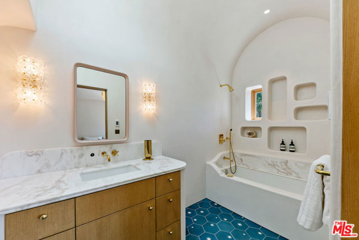
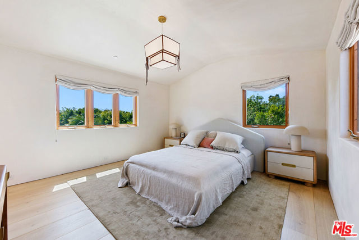
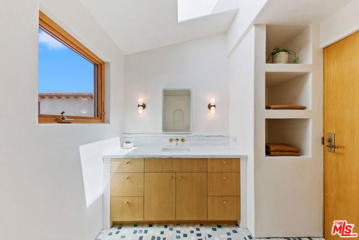
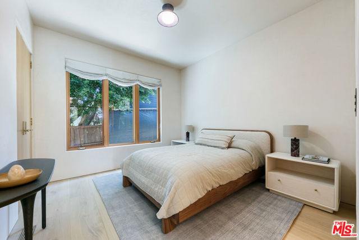
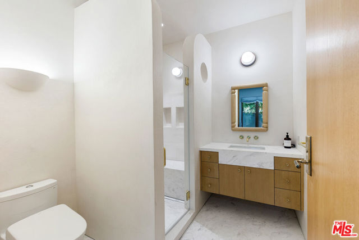
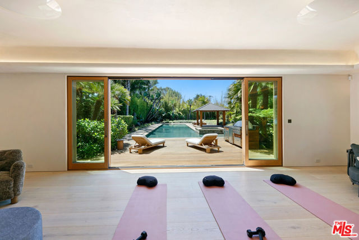
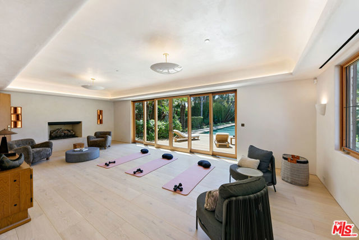
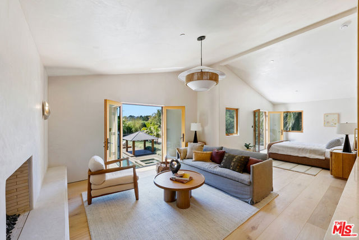
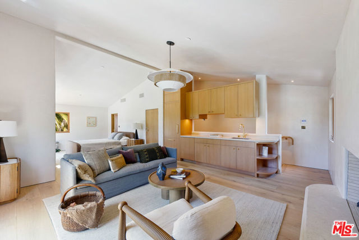
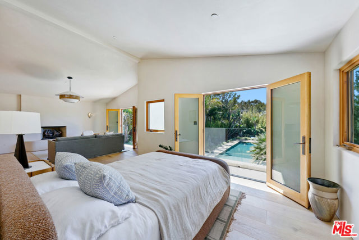
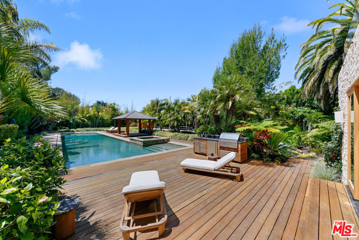
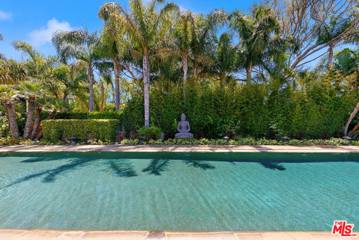
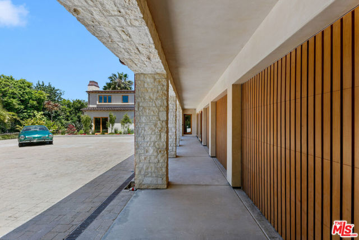
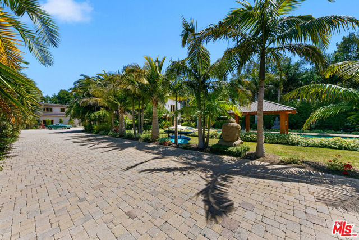
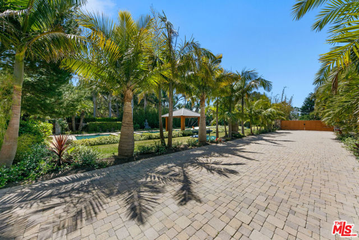
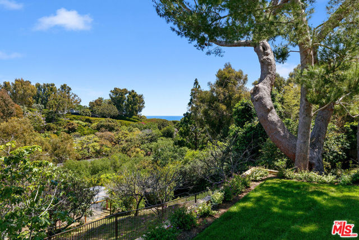
A dreamy gated Point Dume estate boasting coveted keyed access to Little Dume beach, this newly completed retreat is set to be the most desirable summer rental on the Point. Behind private gates, a long driveway leads to a sanctuary that perfectly epitomizes the "quiet luxury" of the Malibu lifestyle. Designed with an… impeccable eye for detail, the home features plaster walls, 10" wide Spanish white oak floors, Botticino marble, and fine aggregate terrazzo. Bespoke tile work, unpolished brass Waterworks fixtures, and curated lighting create a custom atmosphere that feels bright and airy. Impeccably furnished everything about this homes feels like it is straight from the pages of Architectural Digest. The grand-scale great room serves as the home's centerpiece, where beautifully filtered light fills the living, dining, and kitchen areas. Oversized windows and doors invite seamless indoor-outdoor living, framing a lush backyard and patio surrounded by mature trees that frame the ocean view. The kitchen is truly designed for effortless entertaining. The "public" kitchen features a La Cornue Cornufe range, a butler's pantry,wire-brushed American White Oak cabinetry, and elegant brass hardware. Tucked away for discreet meal prep is an equally large secondary chef's scullery outfitted with a Wolf stove and Miele appliances. The main level includes a grand library or office, media room, and a generous gym and wellness suite that opens directly to the sun deck. Outside, enjoy a sparkling pool, spa, firepit, and a cabana. The second floor features a beautiful, thoughtfully planned luxurious primary suite. There is the bedroom and sitting area with tree top and ocean views. The spa-like bathroom, multiple closets and dressing areas are set on the other side of the suite offering a truly peaceful executive suite experience. Two additional ensuite bedrooms, each with unique design details, complete the upper level. For guests, a private-entrance apartment offers an efficiency kitchen, ensuite bedroom,and sitting area overlooking the pool. Built with wellness in mind, the home utilizes clean technology and non-toxic materials, including: State-of-the-art VRF system for silent temperature regulation; reduced-plastic construction: copper and cast iron plumbing throughout; rigid metal HVAC ducting and sustainable denim insulation; EMF-reduction efforts: steel conduit wiring and shielded sleeping zones. Complete with a three-car garage, lush walking paths, and ample guest parking, this is an undeniably exceptional estate on one of Malibu's premier streets.$125,000/month (long term) $175,000/month (June - September). Call for details and availability.
Find The Perfect Home
'VIP' Listing Search
Whenever a listing hits the market that matches your criteria you will be immediately notified.
Join The ListSimilar Listings
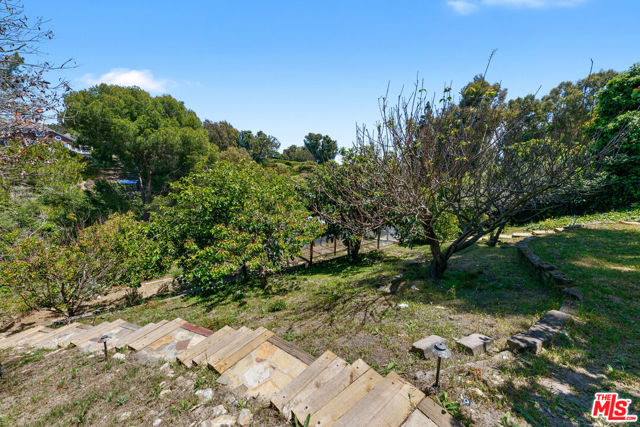
 Active$715,0006466 Cavalleri Road
Malibu, CA 902652 bd · 2 ba · 1,056 sq ft · built 1975
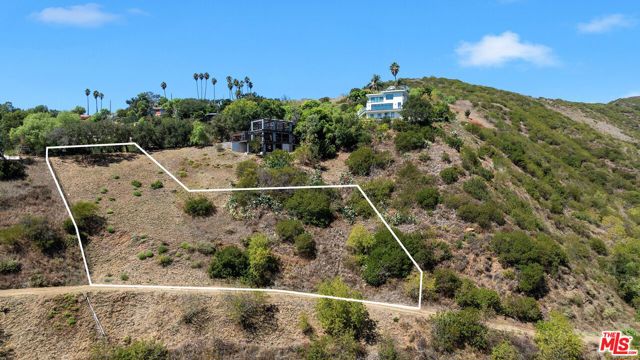 Active$275,00026557 Ocean View Dr
Malibu, CA 90265
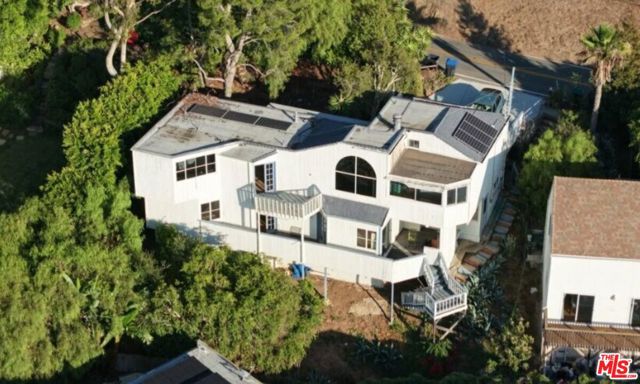 Active$1,200,0002947 Corral Canyon Road
Malibu, CA 902653 bd · 3 ba · 1,656 sq ft · built 1979
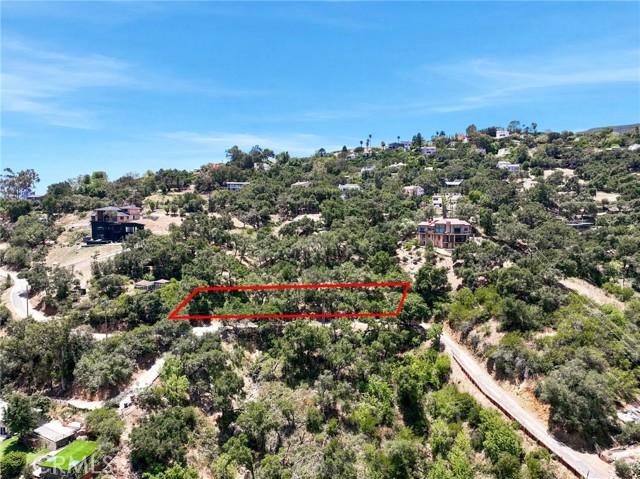 Active$299,9991859 Newell Road
Malibu, CA 90265
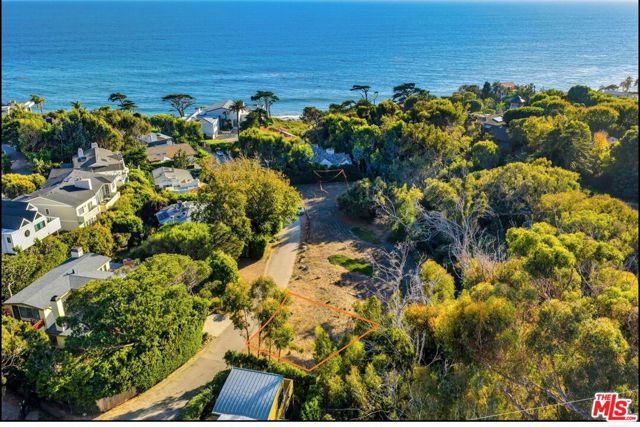 Active$945,00031888 Sea Level Drive
Malibu, CA 90265
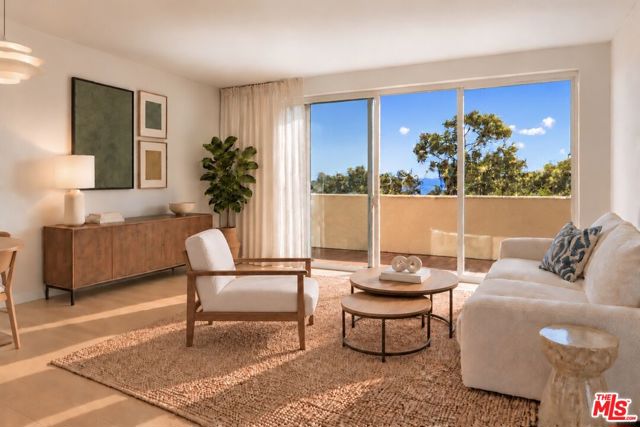 Active$875,00023901 Civic Center Way, B110
Malibu, CA 902652 bd · 1.5 ba · 1,130 sq ft · built 1972