Search Listings
Search Listings›5334 Lindley Avenue, 340
SaveShare
ActiveResidential
5334 Lindley Avenue, 340 photo 15334 Lindley Avenue, 340 photo 25334 Lindley Avenue, 340 photo 35334 Lindley Avenue, 340 photo 45334 Lindley Avenue, 340 photo 55334 Lindley Avenue, 340 photo 65334 Lindley Avenue, 340 photo 75334 Lindley Avenue, 340 photo 85334 Lindley Avenue, 340 photo 95334 Lindley Avenue, 340 photo 105334 Lindley Avenue, 340 photo 115334 Lindley Avenue, 340 photo 125334 Lindley Avenue, 340 photo 135334 Lindley Avenue, 340 photo 145334 Lindley Avenue, 340 photo 155334 Lindley Avenue, 340 photo 165334 Lindley Avenue, 340 photo 17

5334 Lindley Avenue, 340

Encino, CA 91316
Beds2
Baths2
Square Ft.1,205
$599,999
Listing provided by Lori Morrissey, Coldwell Banker Envision

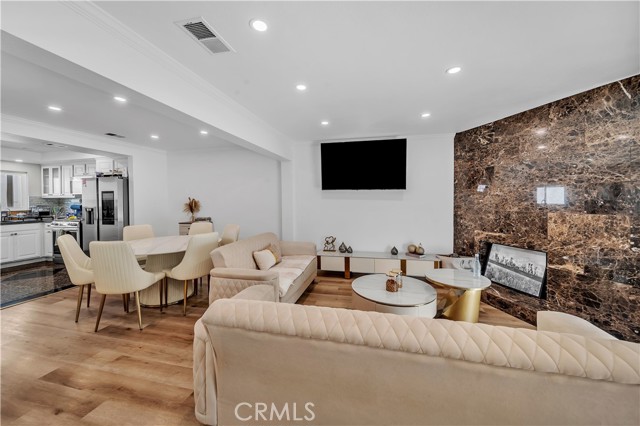
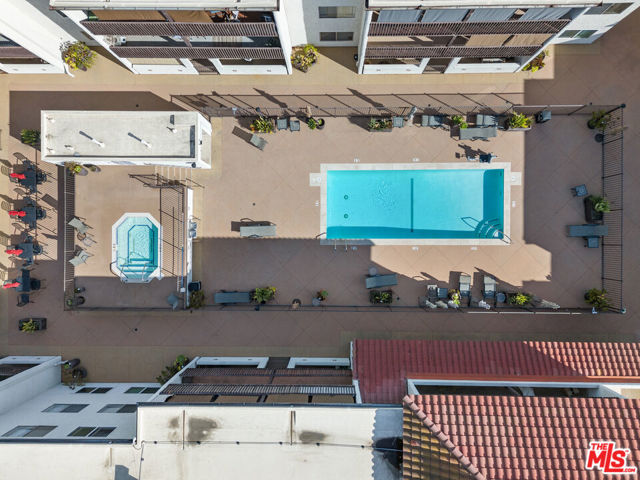
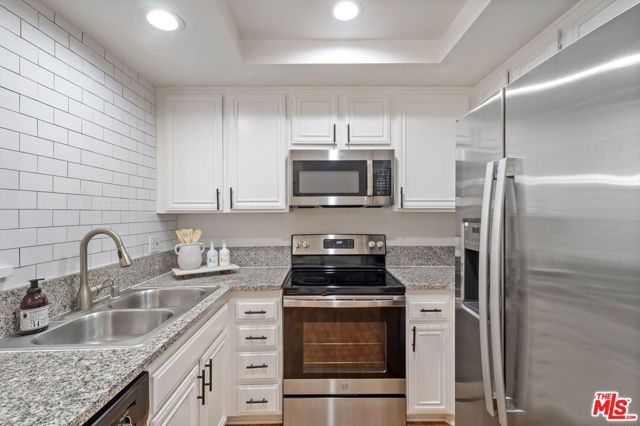
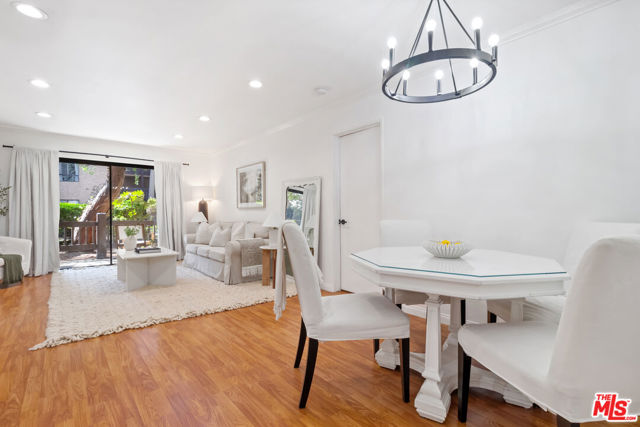
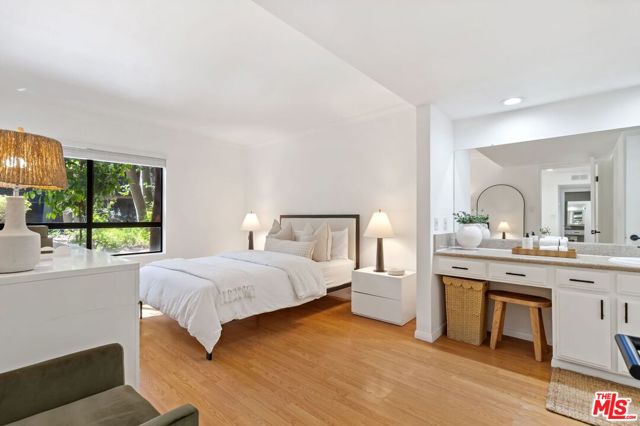
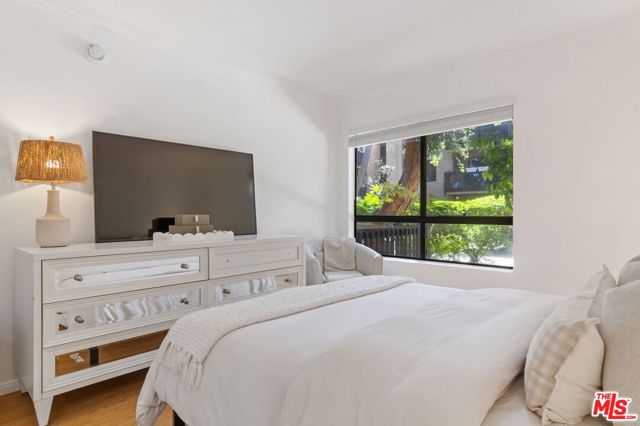
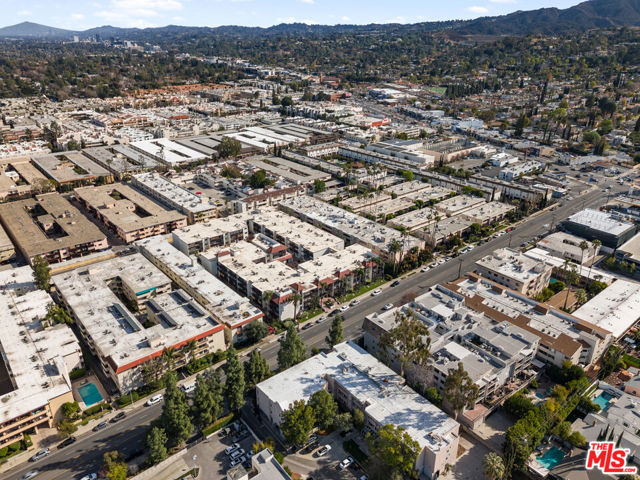
Lovely Spacious Condo , Top Floor, Upgraded Bathroom with Jacuzzi Tub , Marble and Granite Custom Made, Hardwood flooring through out unit, real Wood Burning Fire Place in Living Room, Extra Large Spacious Balcony, Recessed Lighting, Smooth Ceilings, Dimmer Controls, Travertine, Marble, and Slate upgrades, Crown… molding, Brand New Air Conditioner and Heat unit with 10 year warranty, Upgraded Silent Double Pain Sliding Glass Doors, custom paint, plantation shutters, full length mirrored closets, wet bar area with mirrors and upgraded slate, Two car parking Spacious Side by Side Extra Large , gated garage entry way, and very reasonable HOA fees , motivated sellers - Welcome Home !!

Listing Snapshot
Days online156
Last updatedAug 7, 2026
Property typeCondominium
Beds2
Full baths2
Square ft.1,205
Lot size2.14 Acres
Year built1970
MLS number00-26830019
Additional Details
Bedrooms
Beds Total: 2
Bathrooms
Baths Total: 2,Baths Full: 2,Baths Half: 0
Building
Year Built: 1970,Building Area Total: 1205,Living Area: 1205,Stories Total: 3,Levels: One,Entry Level: 3,Common Walls: 1 Common Wall,Architectural Style: Contemporary,Construction Materials: Stone,Stucco,Block,Roof: Shingle,Stone,Common Roof,Composition,Concrete
Lot
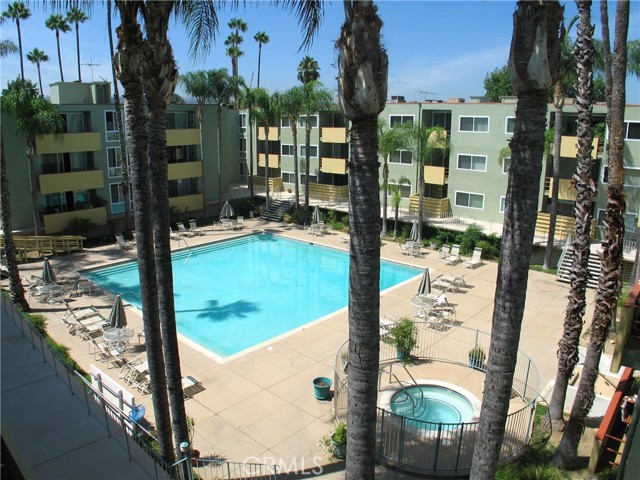
Lot Size Acres: 2.14,Lot Size Square Feet: 93335,Direction Faces: West,View: Canyon,City Lights,Pool,Water,See Remarks
Interior
Interior Features: Ceiling Fan(s),Crown Molding,Open Floorplan,Phone System,Recessed Lighting,Kitchen Open to Family Room,Flooring: Wood,Fireplace Features: Living Room,Kitchen Appliances: Built-In,Disposal,Oven,Range,Convection Oven,Dishwasher,Double Oven,Electric Cooktop,Electric Oven,Microwave,Refrigerator,Laundry Features: Community,Window Features: Blinds,Custom Covering,Double Pane Windows,Plantation Shutters,Screens,Shutters,Security Features: Smoke Detector(s),Automatic Gate,Carbon Monoxide Detector(s)
Exterior
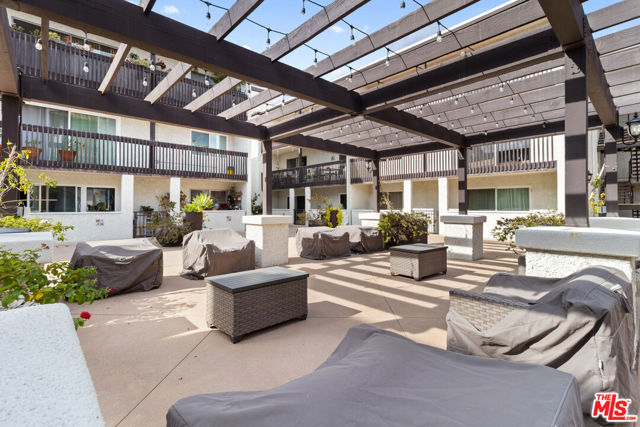
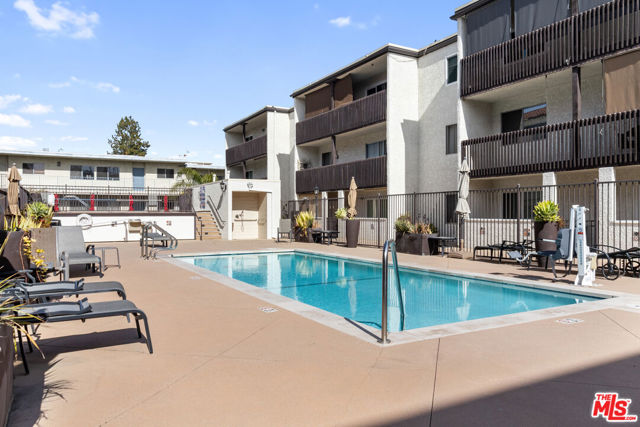
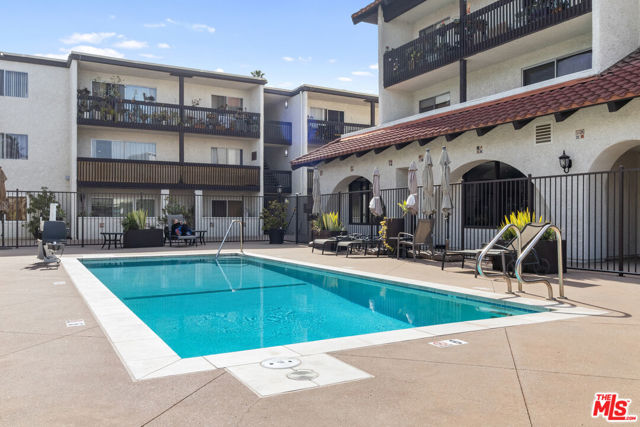
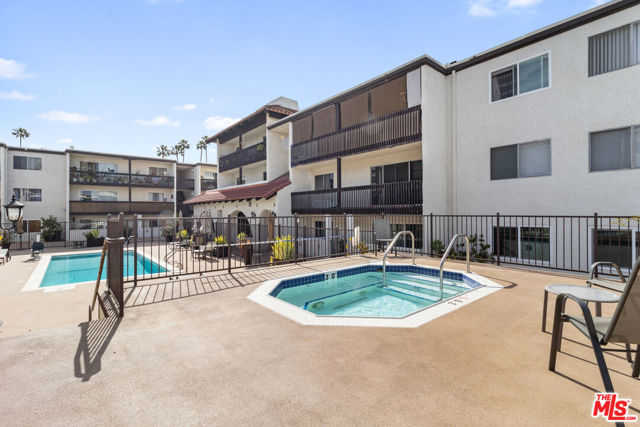
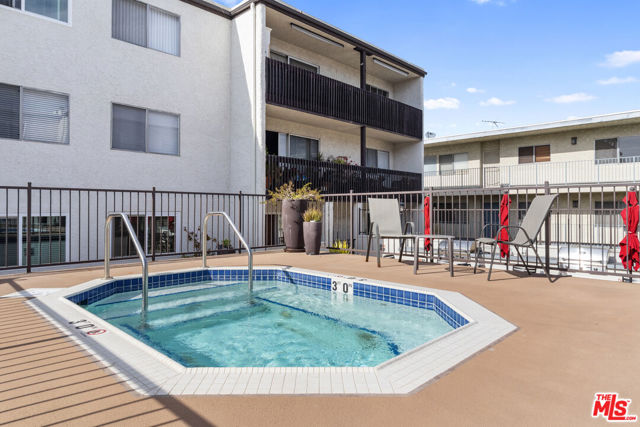
Patio And Porch Features: Covered,Rear Porch,Pool Features: Exercise,Association,Heated,In Ground,Permits,Spa Features: Association,Heated,In Ground,Permits,Fencing: Block
Parking
Parking Features: Assigned,Community Structure,Controlled Entrance,Covered,Direct Garage Access
Cooling
Cooling: Central Air,Electric,Gas,See Remarks
Heating
Heating: See Remarks,Central,Forced Air
Community
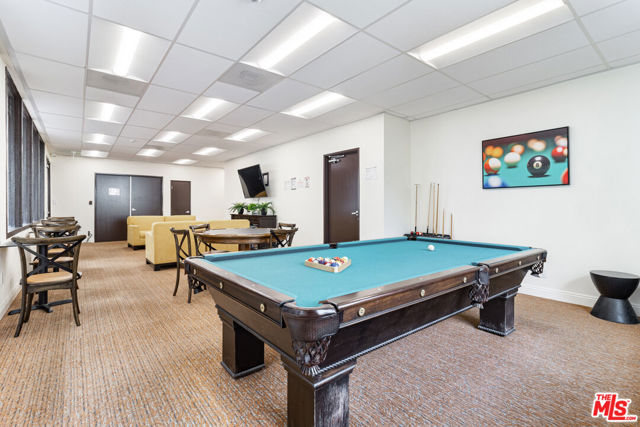
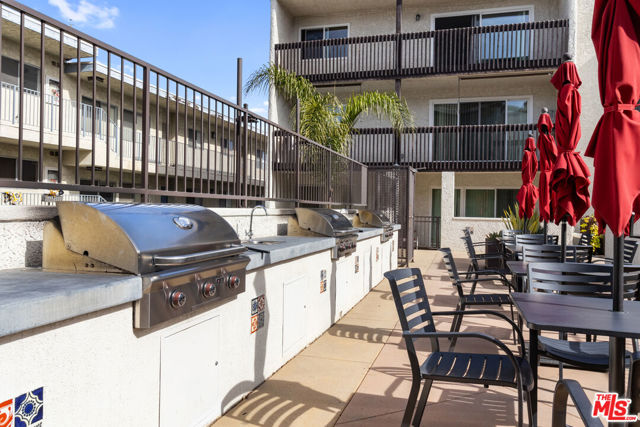
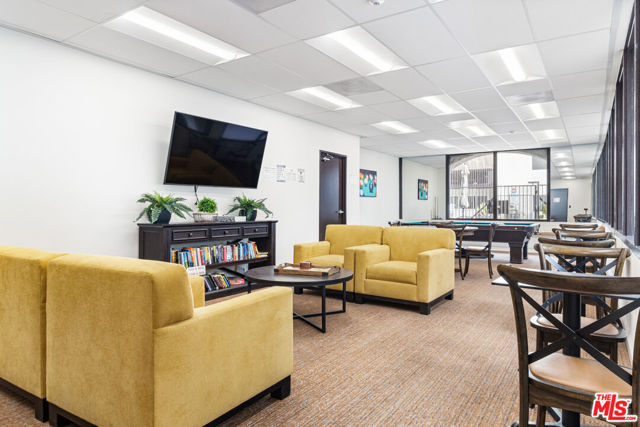
Association Fee: 450,Association Fee Frequency: Monthly,Association Amenities: Sewer,Spa/Hot Tub,Trash,Banquet Facilities,Card Room,Clubhouse,Controlled Access,Earthquake Insurance,Hot Water,Maintenance Grounds,Meeting Room,Pet Rules
Utilities
Sewer: Sewer Paid

Find The Perfect Home

'VIP' Listing Search

Whenever a listing hits the market that matches your criteria you will be immediately notified.

Join The List
Listing information © 2026 The MLS (via the CSMAR data share). All rights reserved. Information deemed reliable but not guaranteed. IDX information is provided exclusively for consumers’ personal, non-commercial use.
(818) 307-3792 Text