
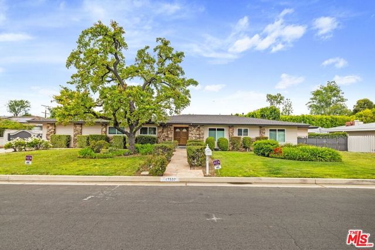
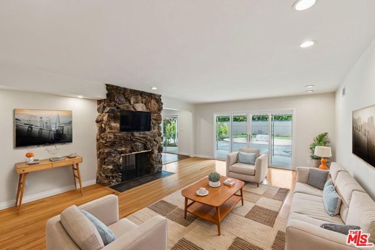
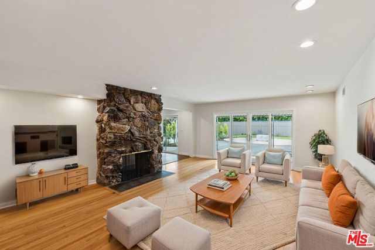
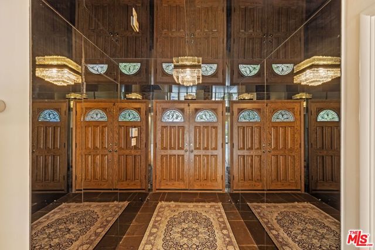
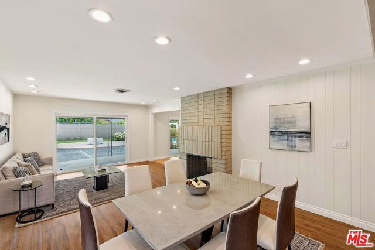
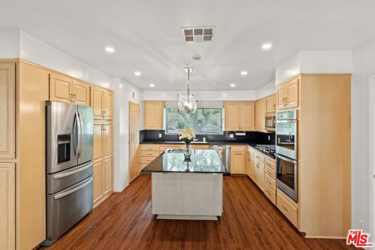
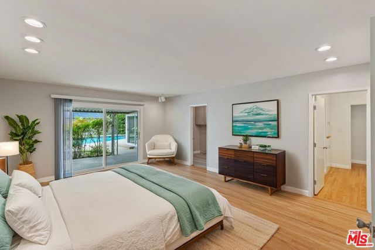
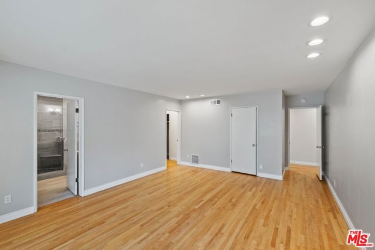
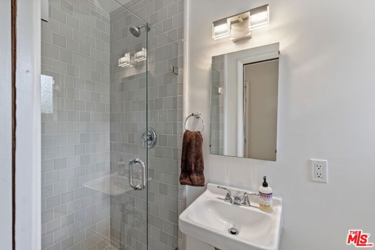
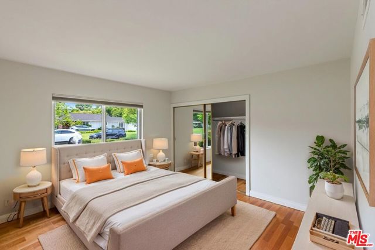
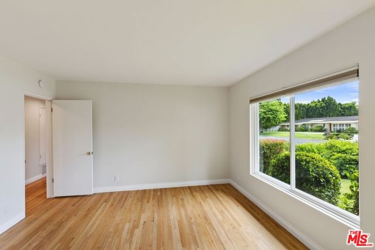
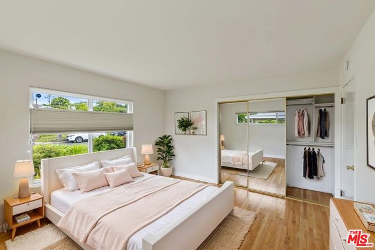
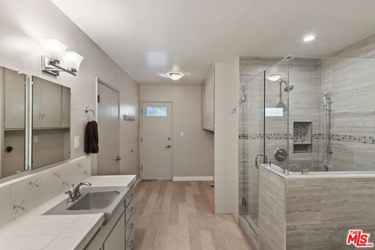
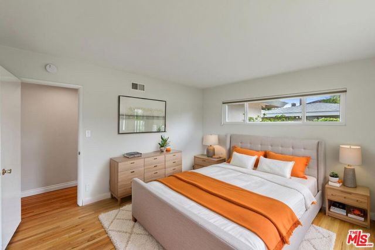
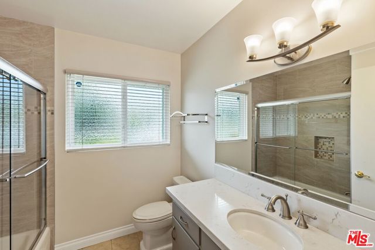
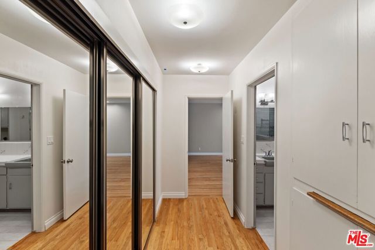
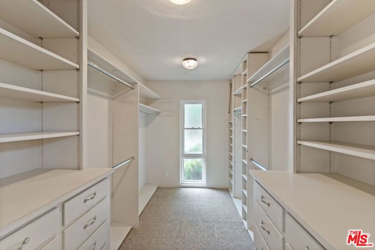
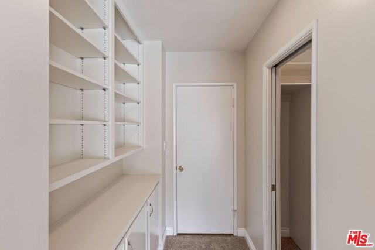
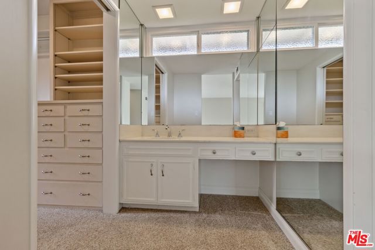
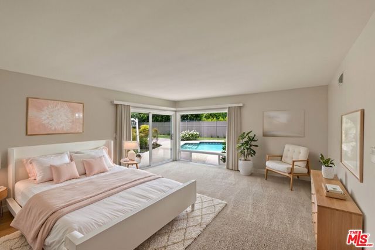
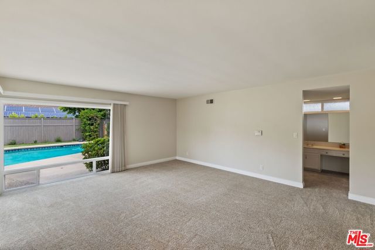
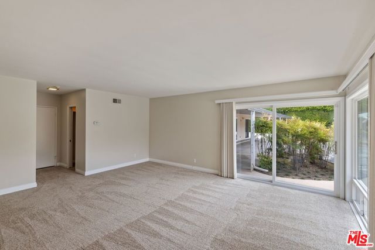
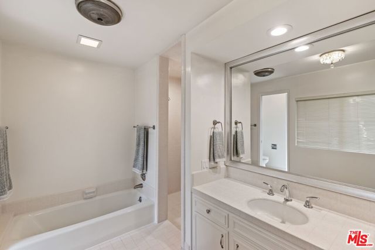
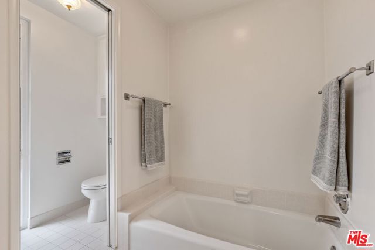
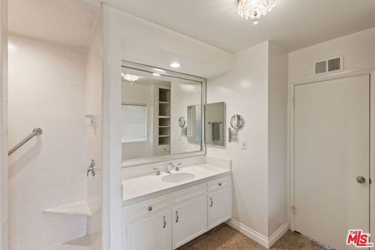
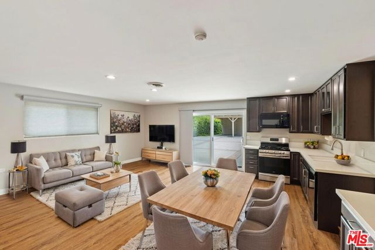
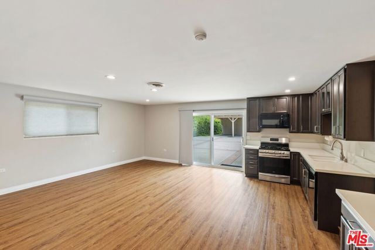
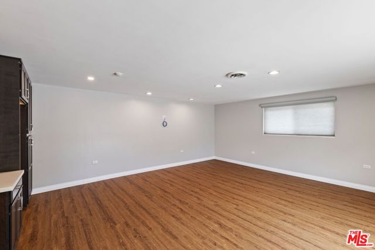
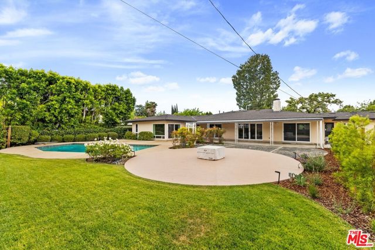
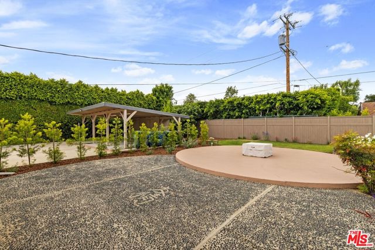
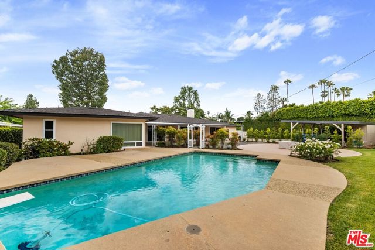
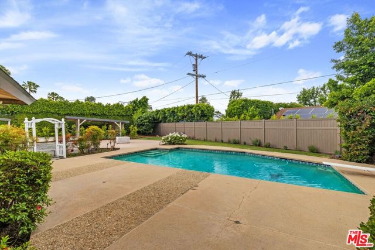
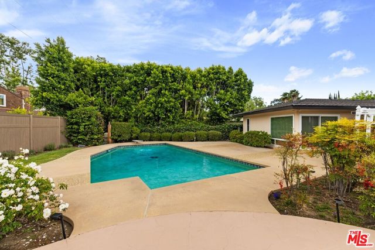
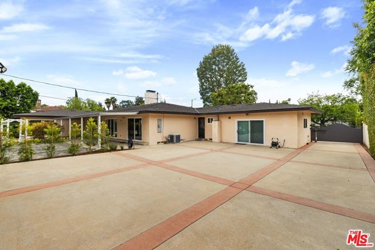
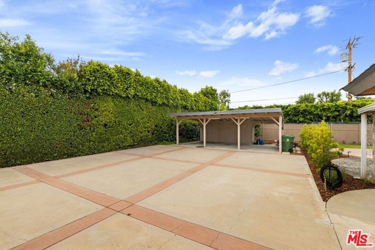
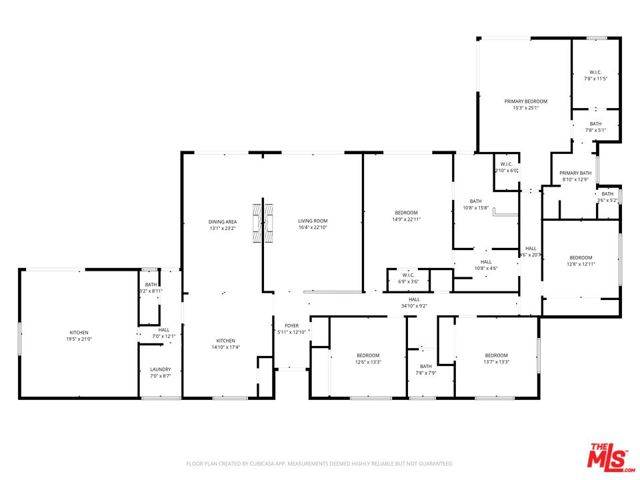
Welcome to 17537 Margate Street, a private single-story retreat located in the highly sought-after Amestoy Estates neighborhood of Encino. Tucked away on a quiet residential street, this beautifully maintained 5-bedroom, 4-bathroom home offers over 4,000 square feet of living space on a large flat lot designed for… both comfortable everyday living and exceptional entertaining. The thoughtfully designed open floor plan is filled with natural light and features expansive living and dining areas that flow seamlessly throughout the home. The spacious open-concept kitchen is equipped with granite countertops, a large center island, stainless steel appliances, abundant cabinetry, and generous prep space. A striking double-sided fireplace creates a warm and inviting atmosphere between the living room and family/dining areas. The home features two oversized primary suites with ensuite bathrooms, dual walk-in closets, and tranquil pool views, along with three additional generously sized bedrooms with ample closet space and natural light. A large flex space with a second kitchen area and optional separate entrance flows seamlessly with the rest of the home and is ideal for an in-law suite, guest quarters, gym, office, media room, or entertainment lounge. Recent improvements include beautifully refinished original hardwood floors, recessed lighting, fresh interior paint, updated landscaping, energy-efficient windows and doors, updated ducting and insulation, and a newer roof designed to improve comfort and efficiency. Outdoor living is truly exceptional with a heated pool, expansive deck, covered patio, fire-pit lounge area, and multiple spaces for relaxing or entertaining year-round. Gardening and pool service are included for added convenience. Additional features include central HVAC throughout the entire home, two separate laundry hookup areas with space for two washer/dryer sets, a gated driveway with ample parking, and covered rear carport parking, all within a peaceful and secluded setting. Conveniently located just minutes from Ventura Boulevard, premier shopping, dining, parks, and easy access to the 101 and 405 freeways, this exceptional lease opportunity offers privacy, space, comfort, and convenience in one of Encino's most desirable neighborhoods. Images may include virtual staging. Broker/Agent does not guarantee the accuracy of any information provided, including but not limited to square footage, lot size, zoning, rent control, permits (permitted or unpermitted spaces), use code, bedroom/bathroom count, schools, or other property conditions or features obtained from seller, public records, or other sources. Tenant is advised to independently verify the accuracy of all information through personal inspection and with appropriate professionals, including but not limited to an attorney, appraiser, architect, contractor, or other qualified experts. Renter's insurance required. Must see!
Find The Perfect Home
'VIP' Listing Search
Whenever a listing hits the market that matches your criteria you will be immediately notified.
Join The List