
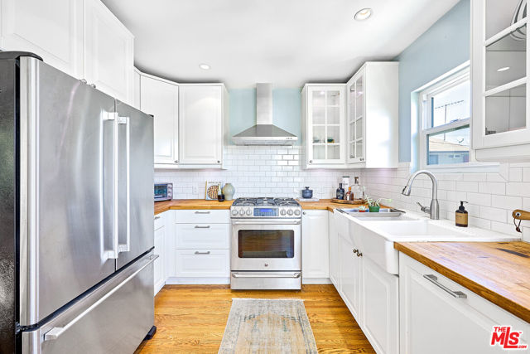
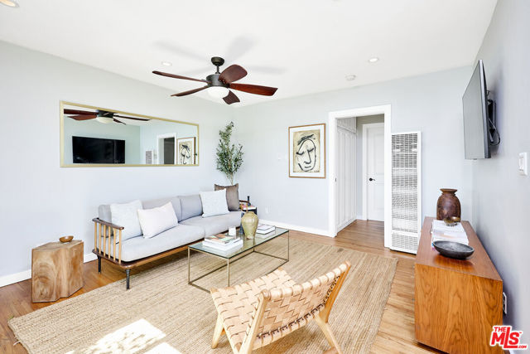
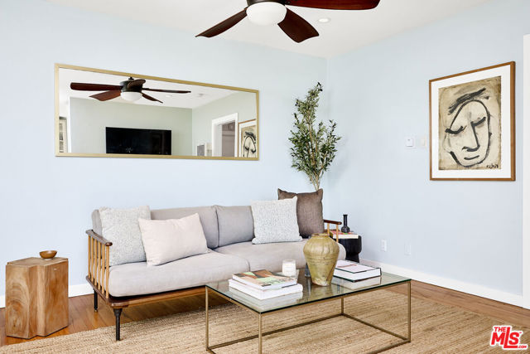
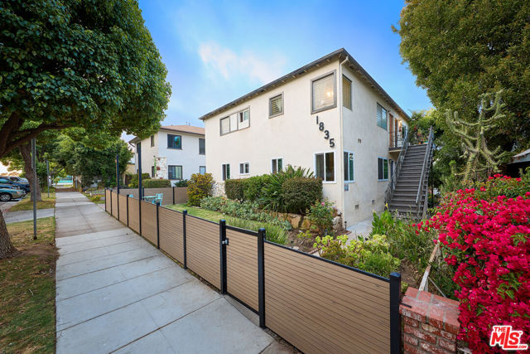
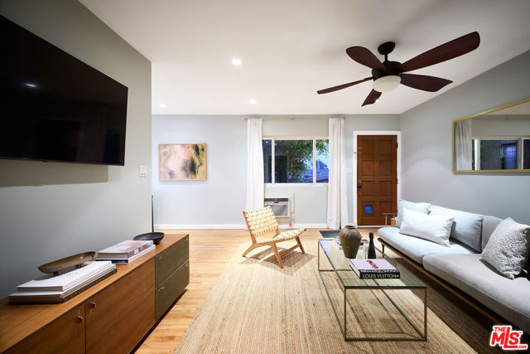
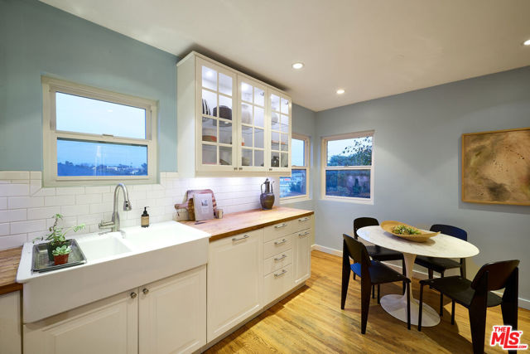
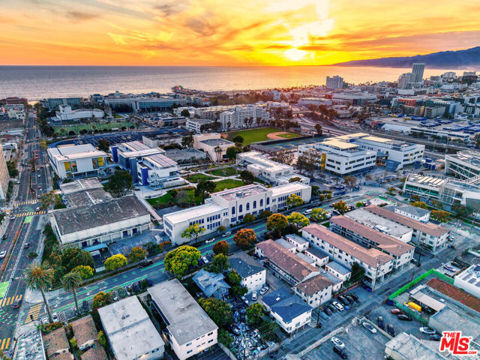
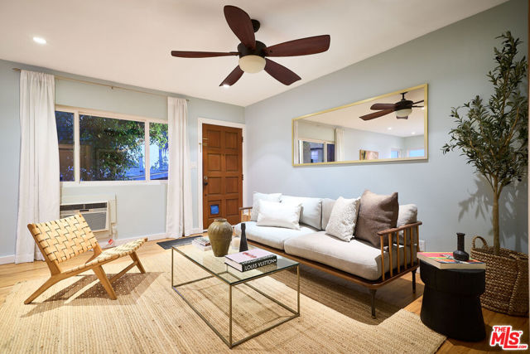
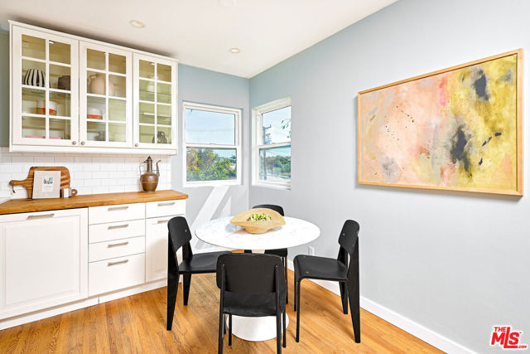
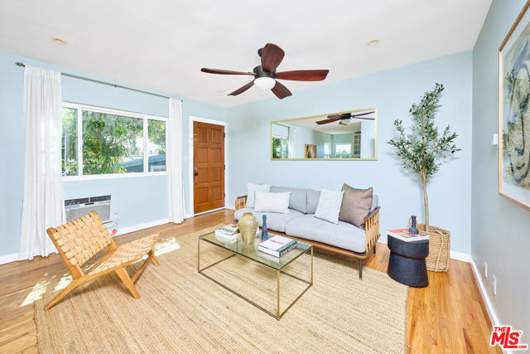
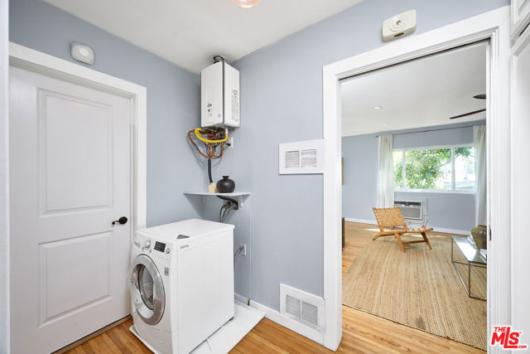
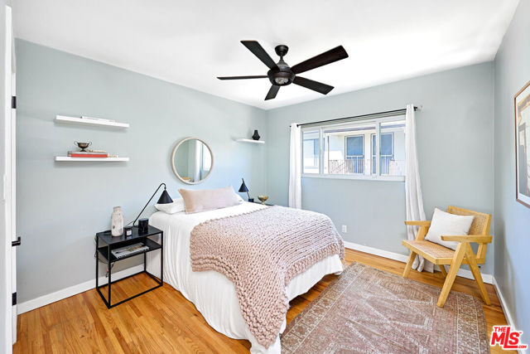
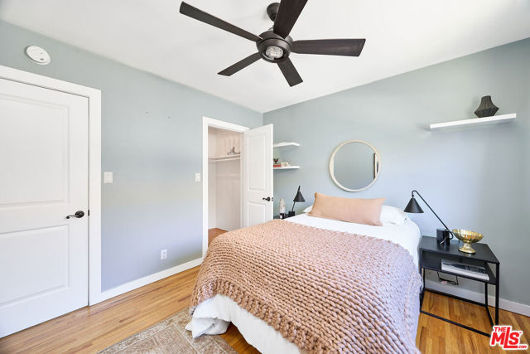
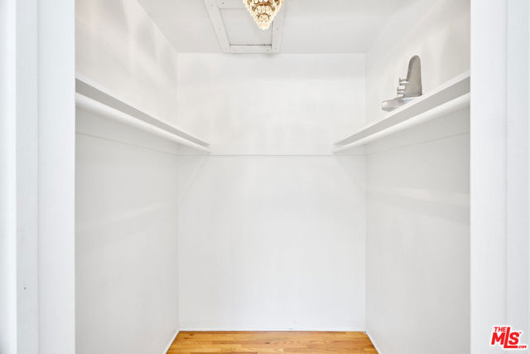
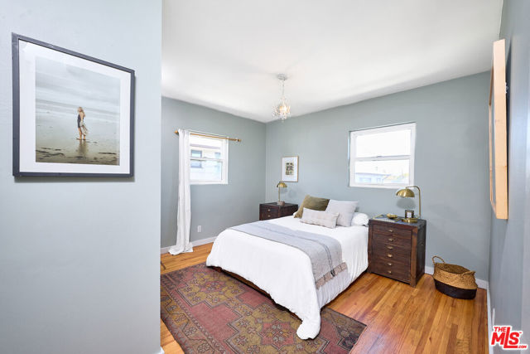
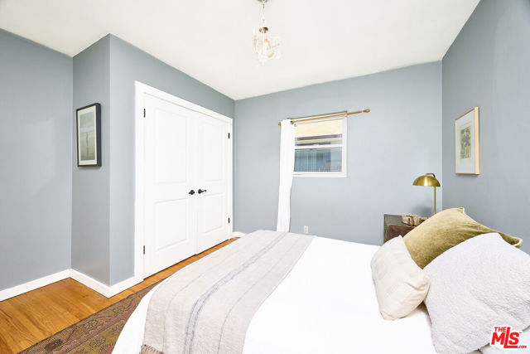
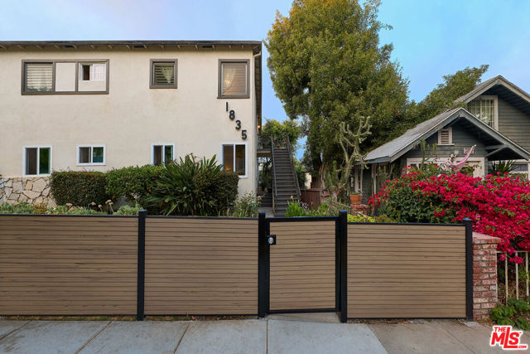
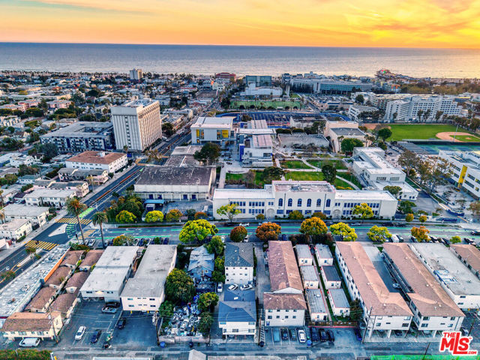
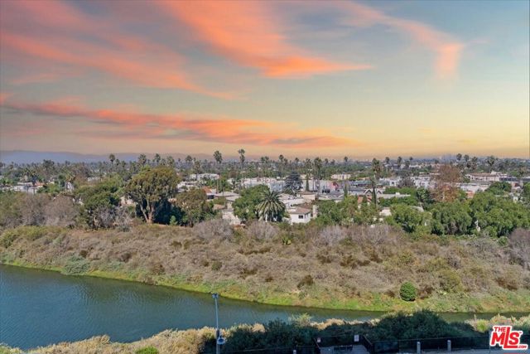
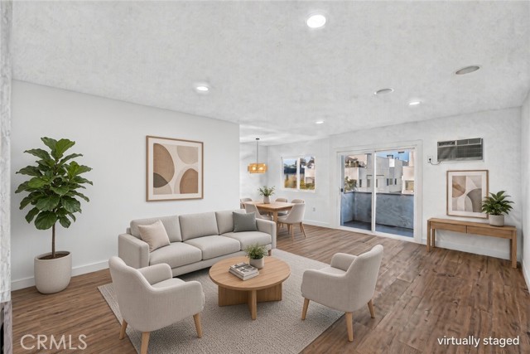
Wake up to ocean breezes and sun-splashed mornings in this bright, meticulously designed upper corner unit in a sought-after Santa Monica enclave. This charming 2-bedroom, 1-bathroom condo is located in a quiet Santa Monica neighborhood, just minutes from the beach. This bright and airy home is filled with natural… light thanks to its many windows, creating a warm and inviting atmosphere. The kitchen features butcher block countertops, a dishwasher, and plenty of cabinet space, making it both stylish and functional, with stunning views abound. For added convenience, there is a washer/dryer combo in-unit, along with access to community laundry in the building. Additional perks include one parking spot and a prime location just moments away from local coffee shops and restaurants, as well as the beautiful beaches of Santa Monica. Offering the perfect balance of coastal living and modern comfort, this Santa Monica gem is not to be missed!
Find The Perfect Home
'VIP' Listing Search
Whenever a listing hits the market that matches your criteria you will be immediately notified.
Join The ListSimilar Listings
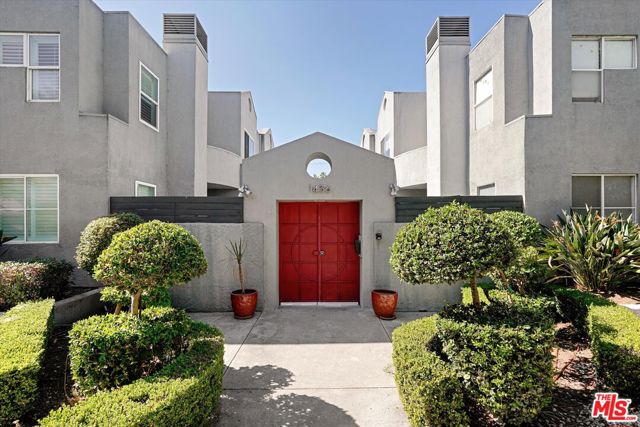 Active$899,9991436 20th Street, 4
Santa Monica, CA 904042 bd · 2.5 ba · 1,492 sq ft · built 1989
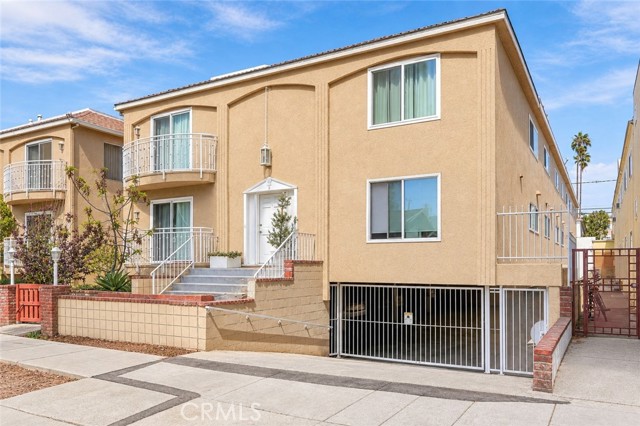 Active$969,000933 11th Street, 9
Santa Monica, CA 904032 bd · 2 ba · 1,019 sq ft · built 1969
 Active$584,0004316 Marina City Drive, 227
Marina del Rey, CA 902922 bd · 1.75 ba · 1,422 sq ft · built 1972
 Active$779,9001914 Corinth, 201
Los Angeles, CA 900253 bd · 2 ba · 1,159 sq ft · built 1977
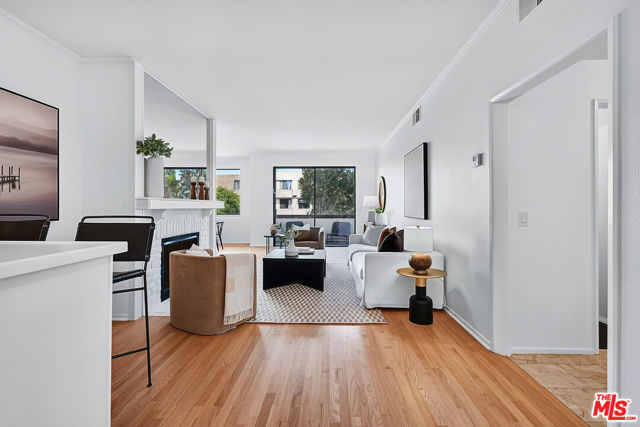 Active$869,0005100 Via Dolce, 206
Marina del Rey, CA 902922 bd · 2 ba · 1,420 sq ft · built 1978
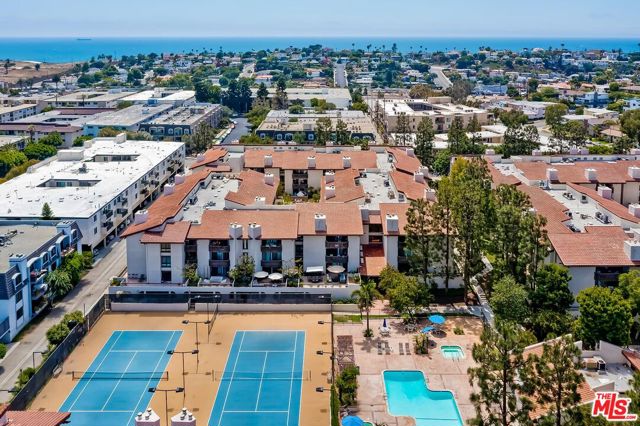 Active$725,0008600 Tuscany Avenue, 315
Playa del Rey, CA 902932 bd · 2 ba · 1,143 sq ft · built 1981