


NEWLY PRICED! STUNNING 2 Bed + Dining Room/Den/3rd Bedroom ---Beverly Hills condo with wonderfully spacious open floorplan and TONS of light!! Gleaming floors greet you at the formal entry. TWO Suites on opposite sides provide extra privacy. Wonderful gourmet kitchen with stainless steel appliances and a gas stove.… Formal Dining Room is perfect as a Den/3rd bedroom. Fireplace is decorative. Unique features offer a powder room with a great shower next to it! Primary Suite has gorgeous polished porcelain floors and separate spa bath with freestanding tub and NEW high end shower. 2nd bedroom Suite offers spacious room plus lots of closet space. Boutique building with only 24 units --- no pool nor gym on site. All this and walking distance to the Beverly Center, Restaurant Row, chic boutiques and a 3 minute drive the heart of Beverly Hills! Buyer to do their own professional investigations re all aspects of this condo and building. Parking are two assigned spots in gated, security garage.
Find The Perfect Home
'VIP' Listing Search
Whenever a listing hits the market that matches your criteria you will be immediately notified.
Join The ListSimilar Listings
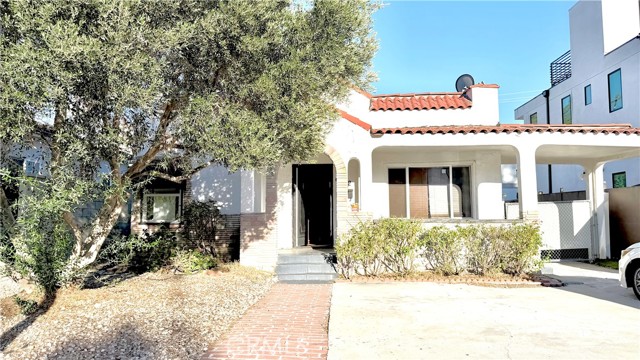 Active$1,358,000632 North Detroit
West Hollywood, CA 900362 bd · 1 ba · 1,088 sq ft · built 1928
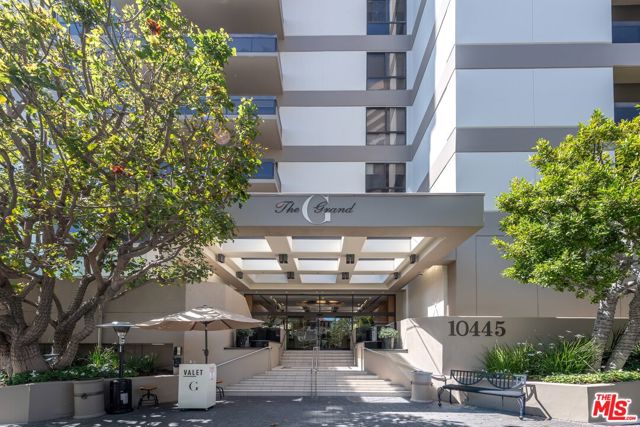 Active$1,175,00010445 Wilshire Boulevard, 406
Los Angeles, CA 900242 bd · 2 ba · 1,722 sq ft · built 1980
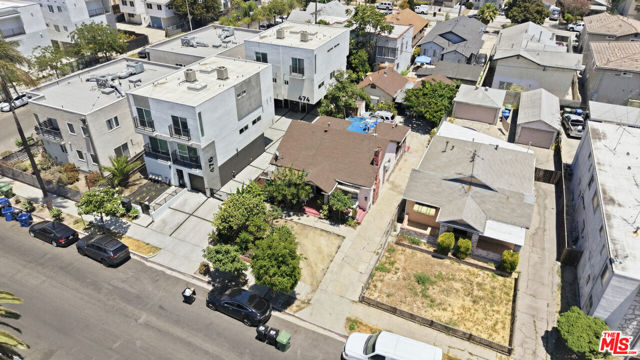 Active$849,000472 North Oxford Avenue
Los Angeles, CA 900041,826 sq ft · built 1918
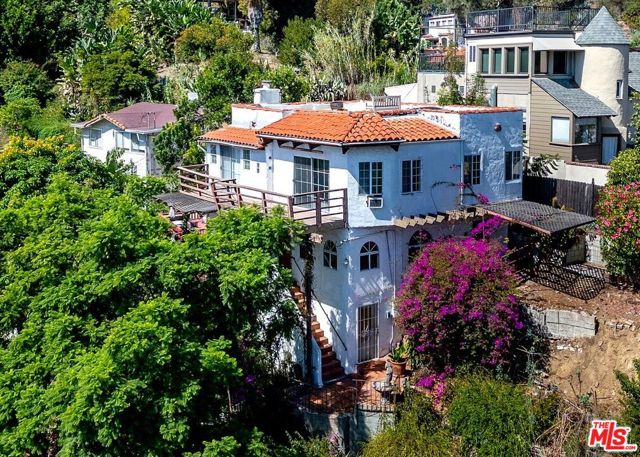 Active$1,450,0006133 Glen Tower Street
Los Angeles, CA 900682,449 sq ft · built 1926
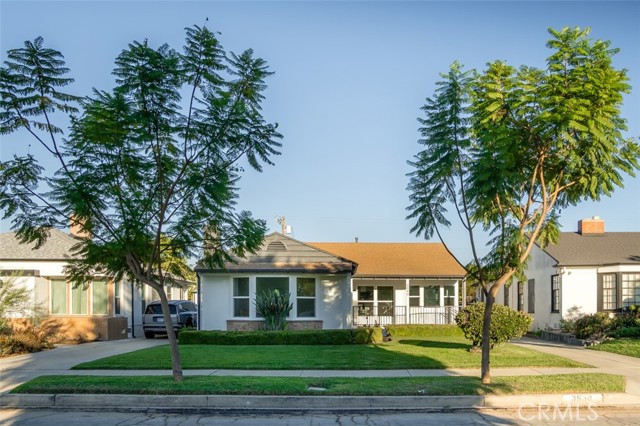 Active$1,289,0003950 Westside Avenue
Los Angeles, CA 900083 bd · 2 ba · 1,610 sq ft · built 1941
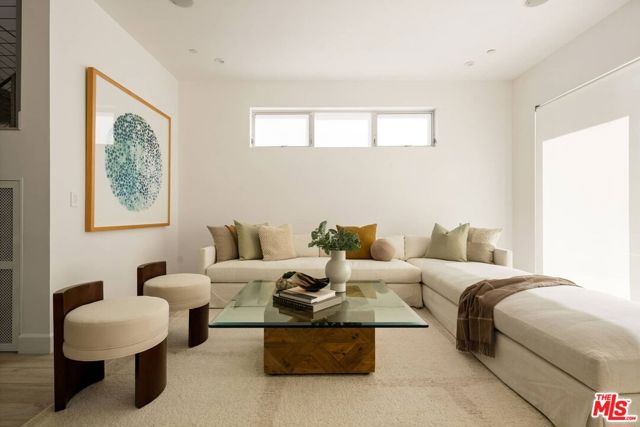 Active$1,659,0001752 Stoner Avenue
Los Angeles, CA 900253 bd · 3.25 ba · 2,107 sq ft · built 2015