
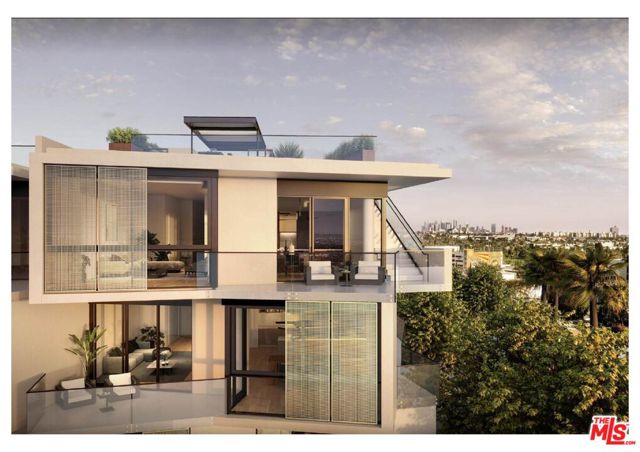
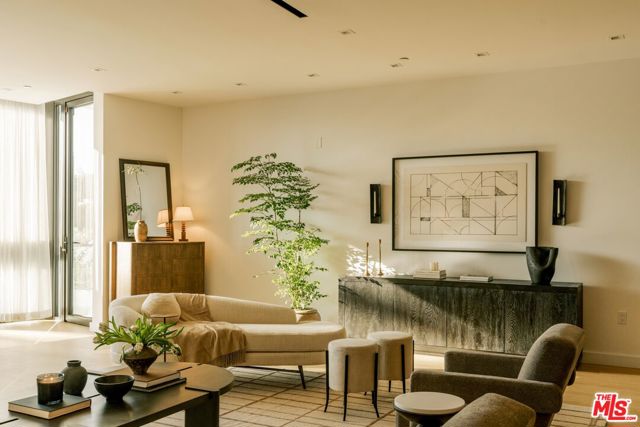
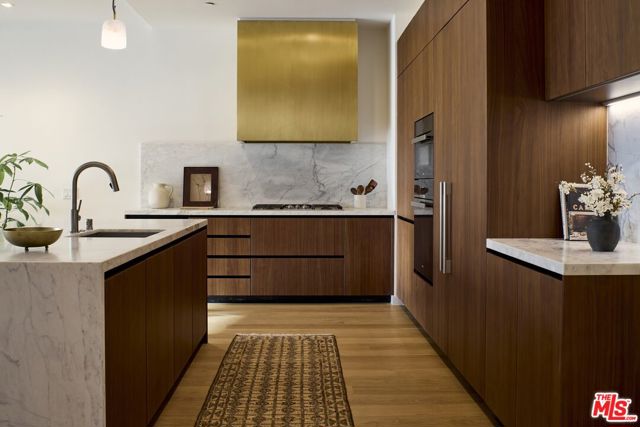
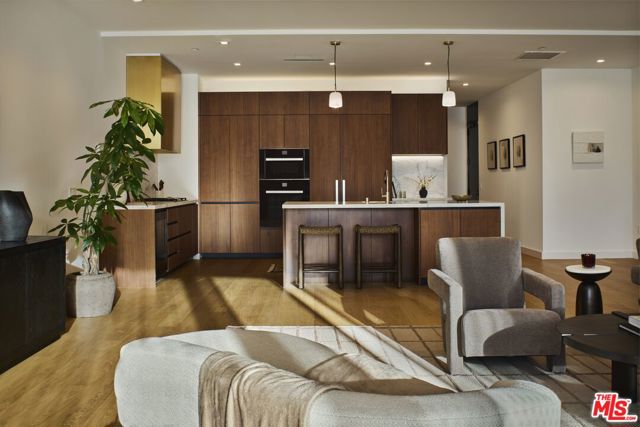
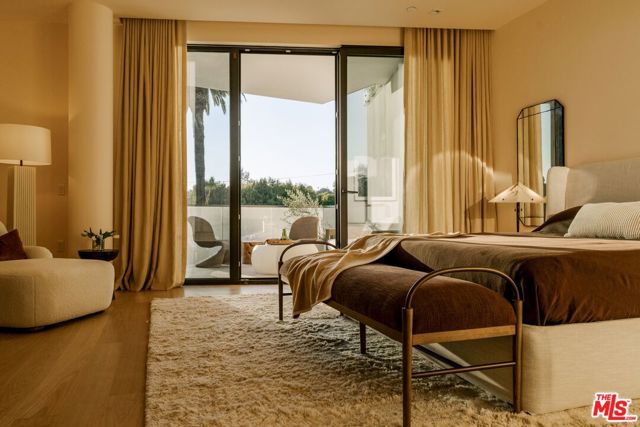
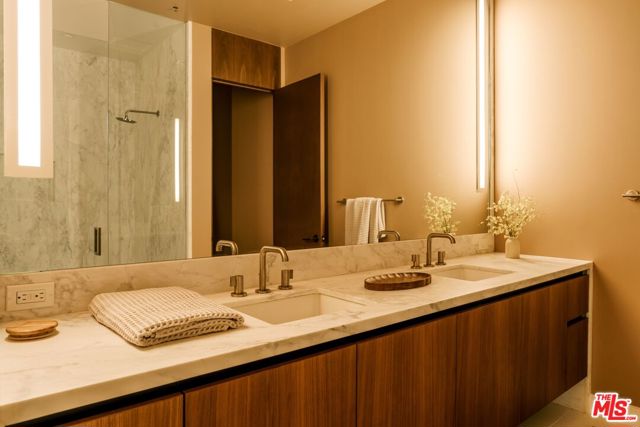
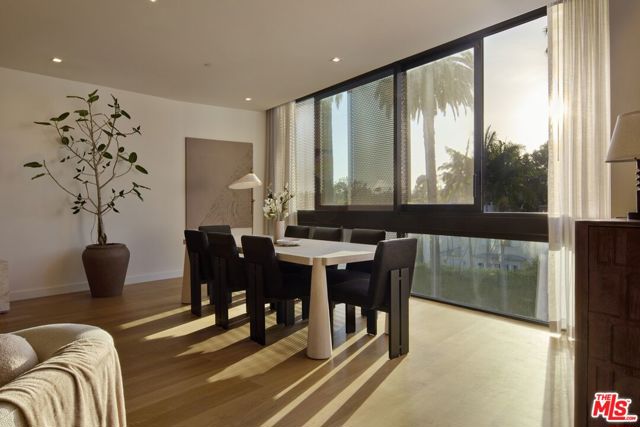
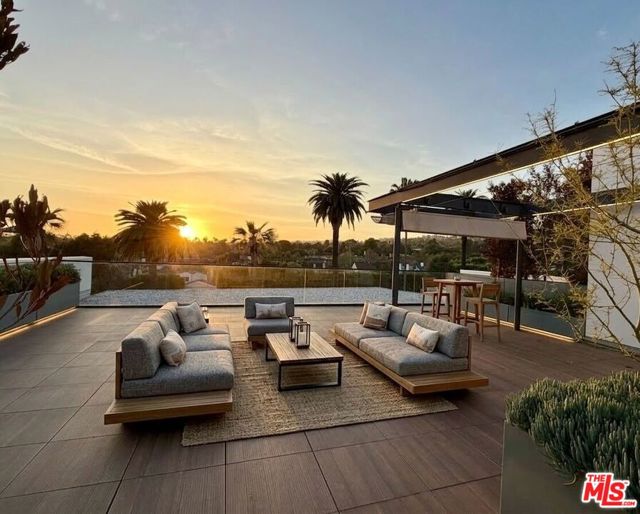
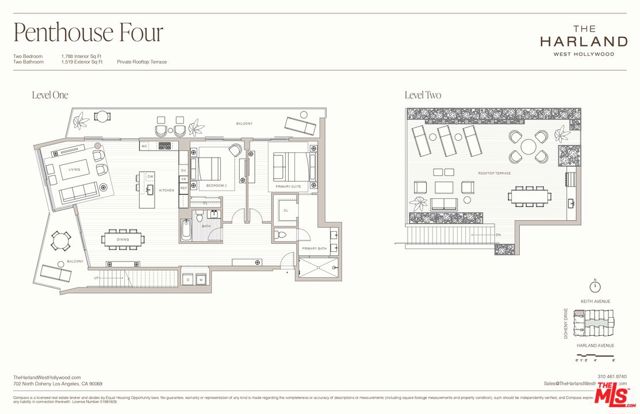
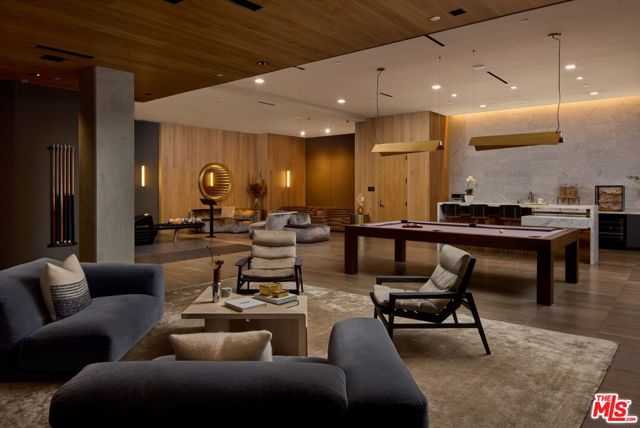
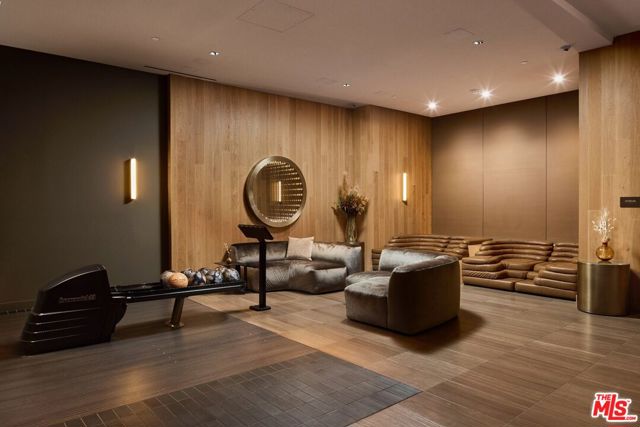
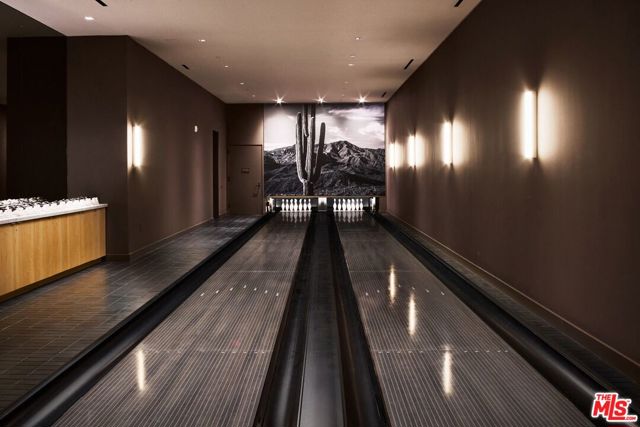
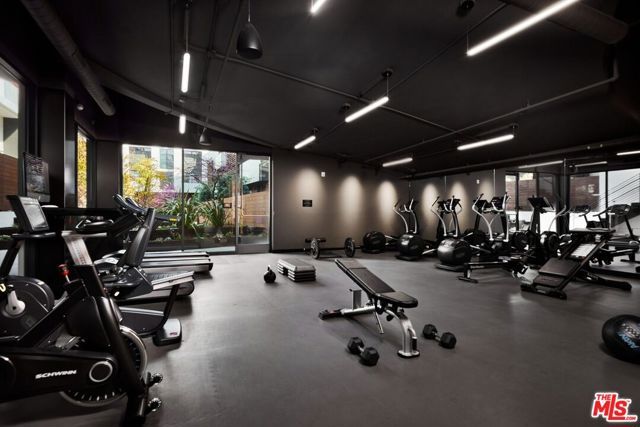
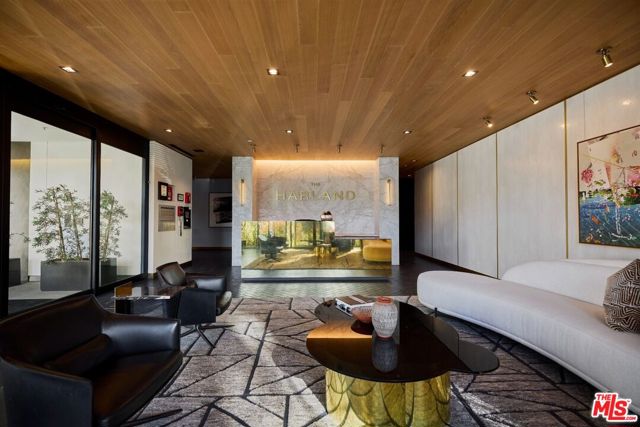
Penthouse 4 at The Harland is one of only four Penthouses in this Case Studyinspired boutique condominium building designed by OFFICEUNTITLED with interiors by Marmol Radziner. This two-bedroom, two-bath residence features an expansive balcony off the primary and second bedrooms that extends along the kitchen and… living room, overlooking tree-lined Keith Avenue and facing toward the Hollywood Hills. A second, sunset-facing balcony off the dining room leads up to a private rooftop terrace with panoramic views of the city, a shaded pergola, integrated planters, and an outdoor kitchen. Floor-to-ceiling windows and an open-concept layout offers seamless indoor outdoor living, while a restrained material palette of light oak, walnut, marble, and bronze conveys understated, modern sophistication throughout. Located where West Hollywood meets Beverly Hills, The Harland's residences pair the scale and privacy of a home with 9,300+ square feet of amenities, including an entertainment lounge, fitness studios, and a 24-hour attended lobbyall supported by a dedicated onsite team that delivers an effortless, turnkey lifestyle.
Find The Perfect Home
'VIP' Listing Search
Whenever a listing hits the market that matches your criteria you will be immediately notified.
Join The ListSimilar Listings
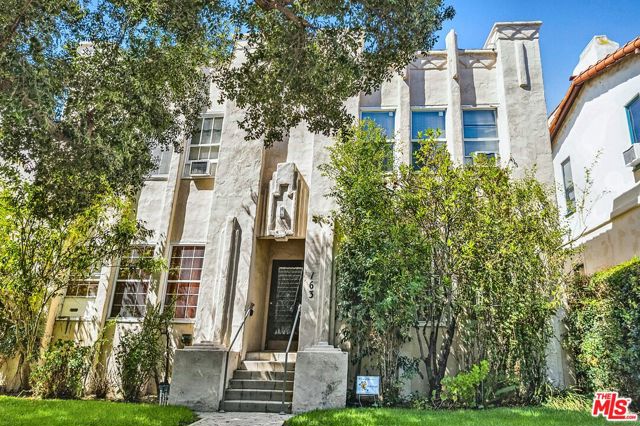 Active$2,995,000163 North Clark Drive
Beverly Hills, CA 902115,040 sq ft · built 1930
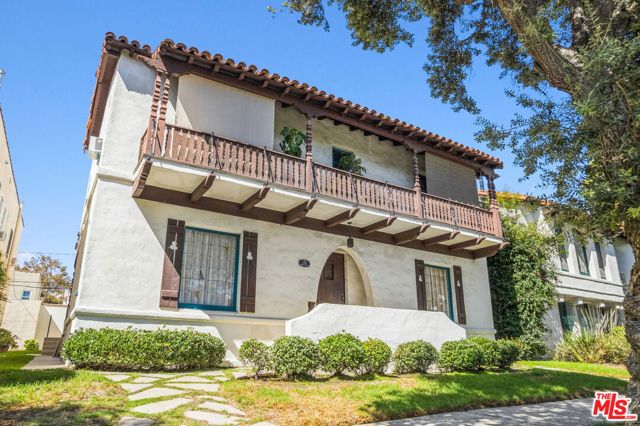 Active$2,995,000169 North Clark Drive
Beverly Hills, CA 902115,540 sq ft · built 1930
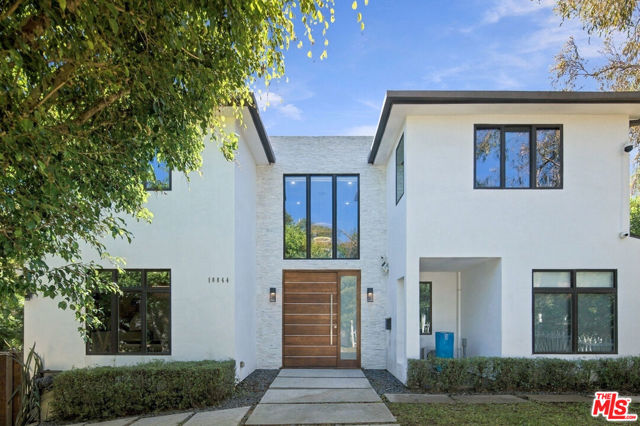 Active$3,500,00010844 Rochester Avenue
Los Angeles, CA 900244 bd · 4 ba · 3,179 sq ft · built 1924
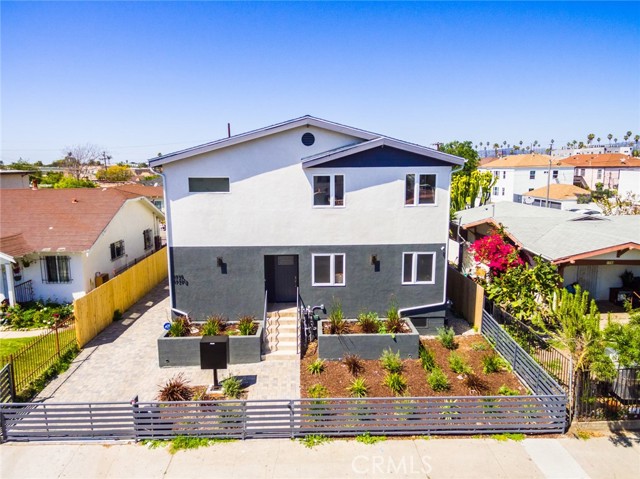 Active$2,550,0001737 South Longwood Avenue
Los Angeles, CA 900196,016 sq ft · built 2021
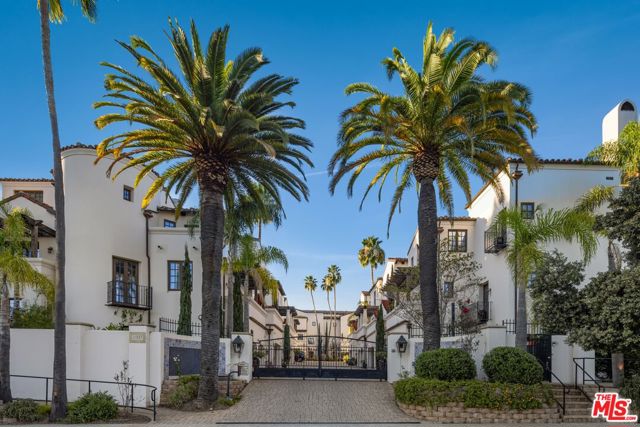 Active$2,995,00011937 West Sunset Boulevard, 4
Los Angeles, CA 900494 bd · 4.5 ba · 2,958 sq ft · built 2008
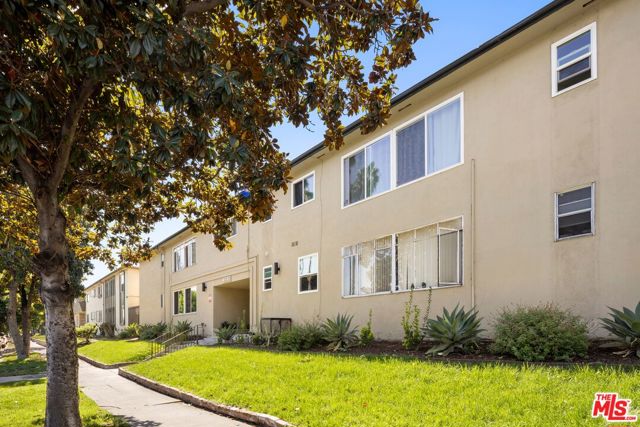 Active$4,000,0004646 Coliseum Street
Los Angeles, CA 9001616,649 sq ft · built 1954