
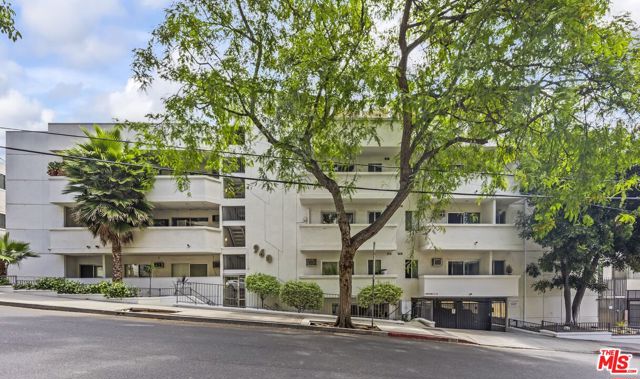
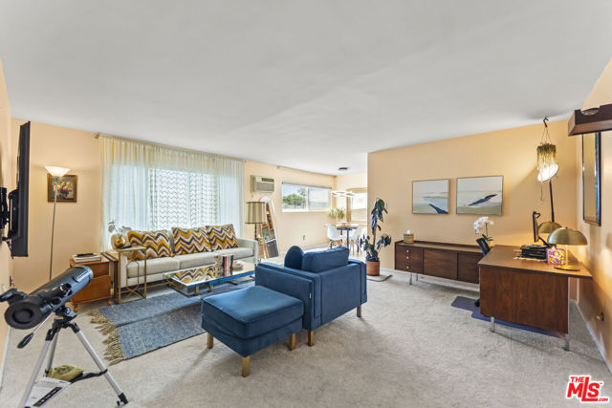
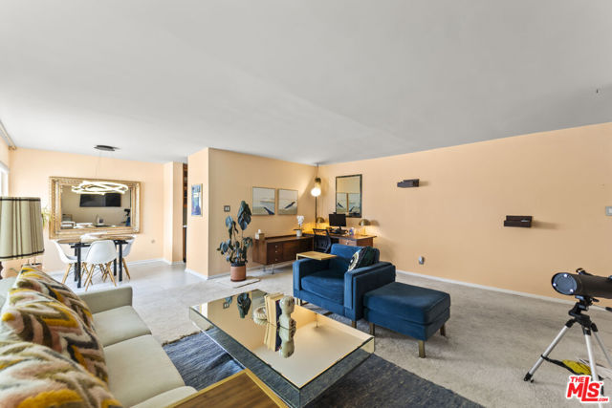
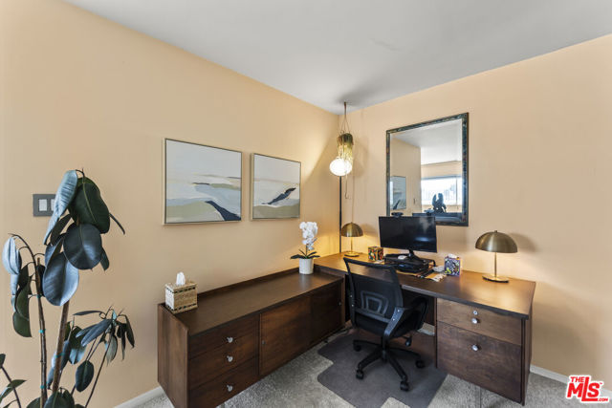
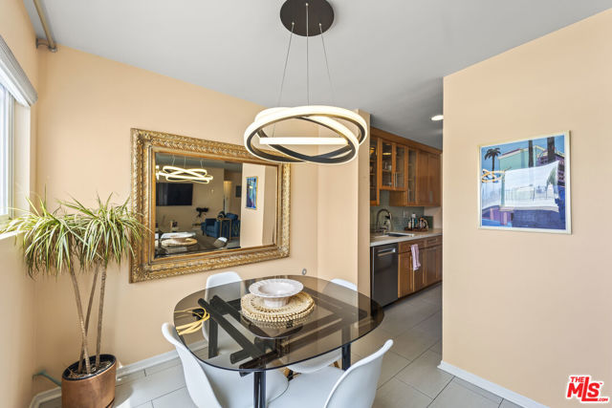
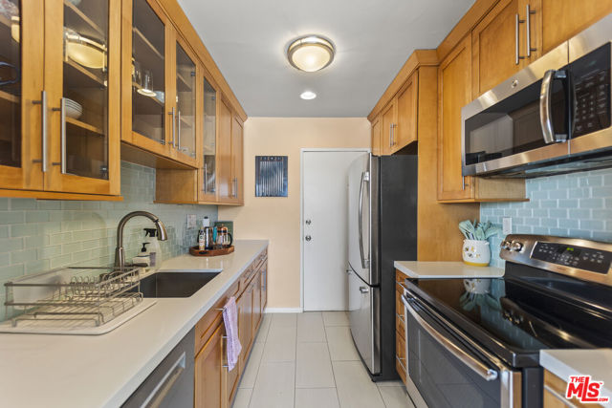
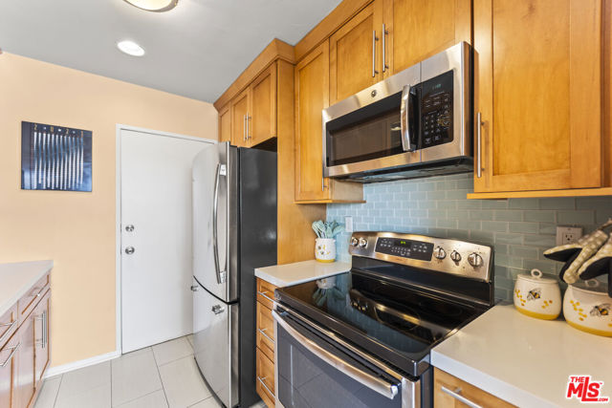
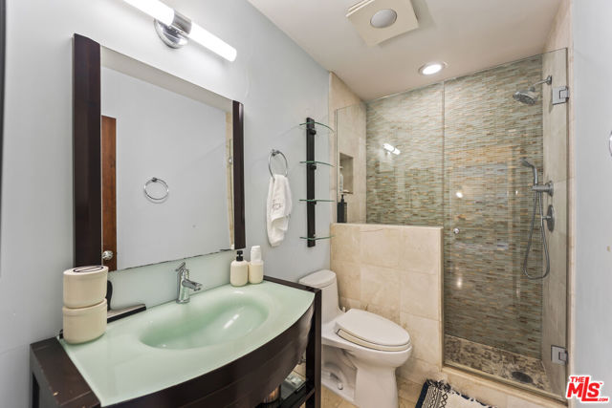
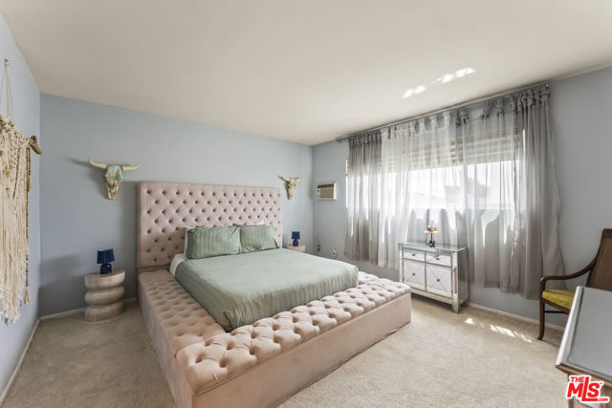
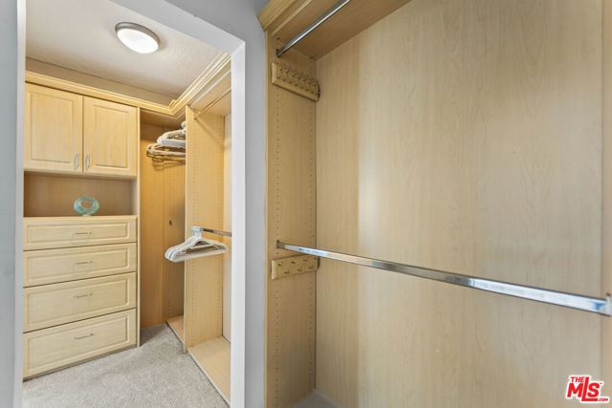
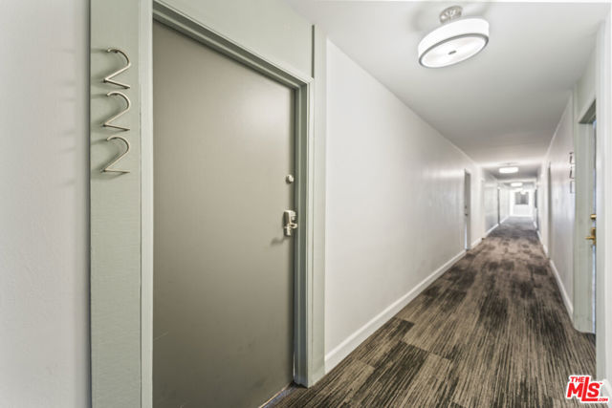
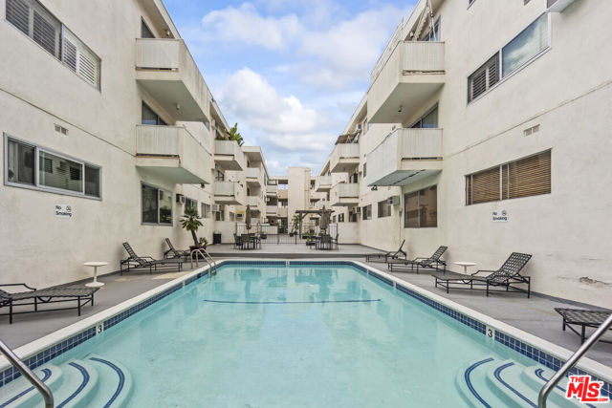
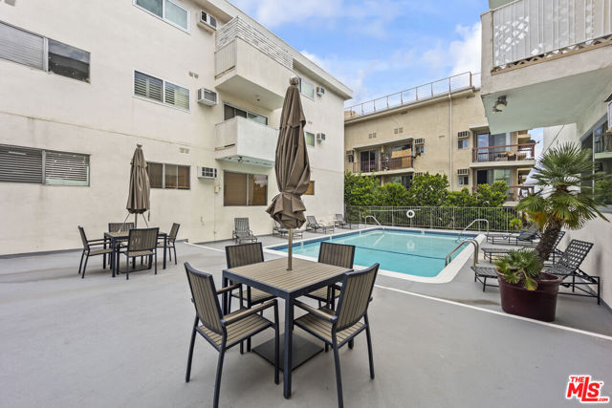
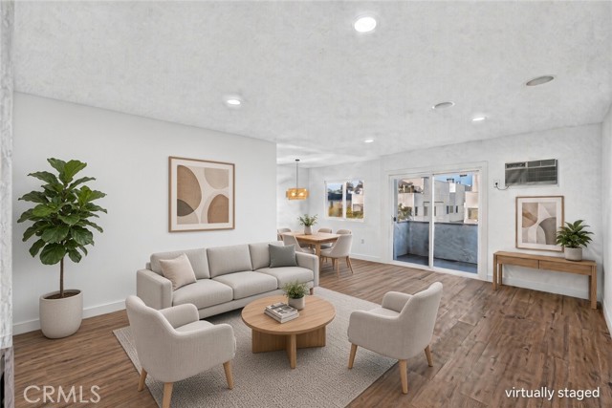
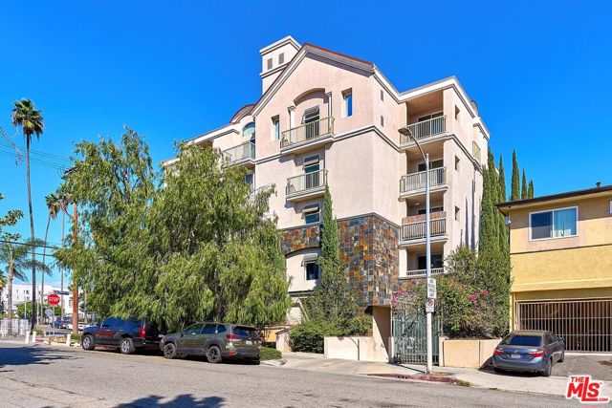
Welcome to Larrabee Manor West Hollywood's Best-Kept Secret. Perfectly positioned on the border of West Hollywood and Beverly Hills, just moments below the iconic Sunset Golden Triangle, this immaculately maintained 1 bed/1 bath unit offers 801 sq ft of comfortable, light-filled living in one of WeHo's most beloved… mid-century buildings. The well-kept interior features an open living and dining area, a clean and functional kitchen with stainless steel appliances, and a generously sized primary bedroom with an oversized walk-in closet. Tucked toward the back of the building, the unit enjoys wonderful peace and quiet with minimal street noise. Building amenities include a sparkling heated courtyard pool, remodeled rooftop deck with panoramic Hollywood views, fitness area, secure gated parking, dog run, and community laundry. HOA dues of just $515/month which is exceptional value in this zip code. With a Walk Score of 92, you're steps from Santa Monica Blvd, Sunset Plaza, Trader Joe's, and world-class dining and nightlife. A rare opportunity to own a pristine, move-in ready home in the heart of West Hollywood.
Find The Perfect Home
'VIP' Listing Search
Whenever a listing hits the market that matches your criteria you will be immediately notified.
Join The ListSimilar Listings
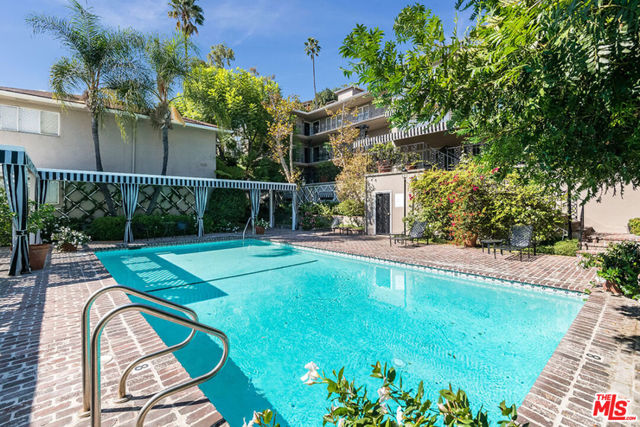 Active$675,0001225 Sunset Plaza Drive, 2
West Hollywood, CA 900691 bd · 1 ba · 808 sq ft · built 1951Active$399,9007300 Franklin
Los Angeles, CA 900461 bd · 1 ba · 826 sq ft · built 1974
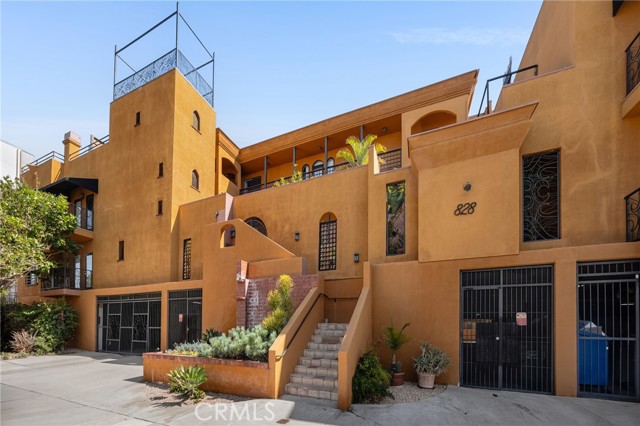 Active$550,000828 North Hudson
Los Angeles, CA 900382 bd · 2 ba · 969 sq ft · built 1989
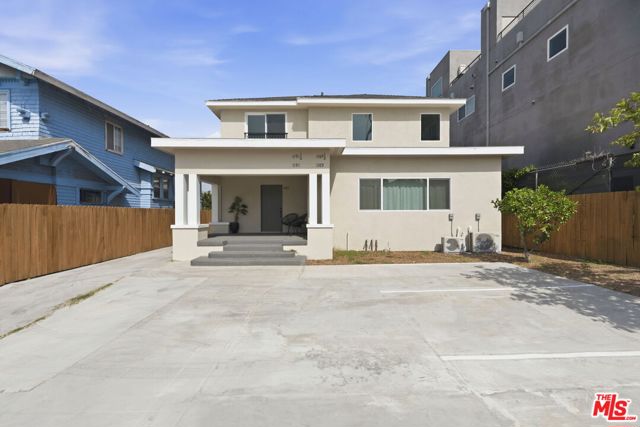 Active$449,0001189 Crenshaw Boulevard
Los Angeles, CA 900192 bd · 2 ba · 1,205 sq ft
 Active$779,9001914 Corinth, 201
Los Angeles, CA 900253 bd · 2 ba · 1,159 sq ft · built 1977
 Active$620,0003140 San Marino Street, 301
Los Angeles, CA 900063 bd · 2 ba · 1,230 sq ft · built 2007