
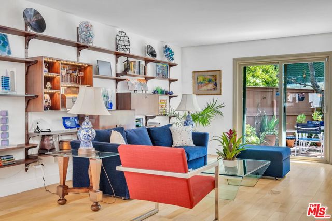
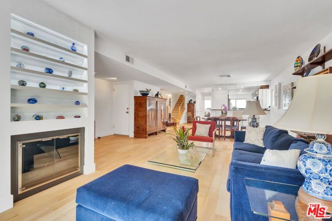
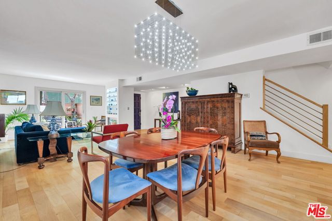
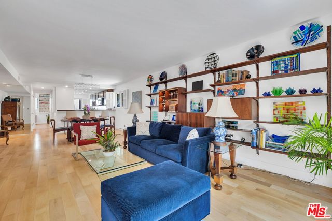
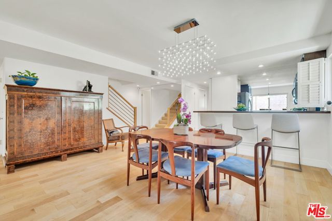
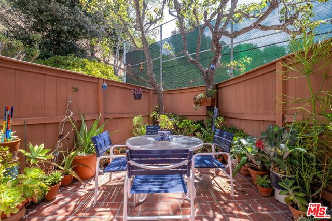
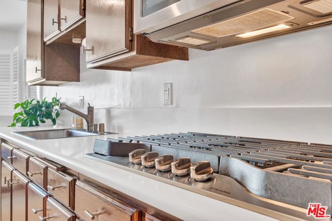
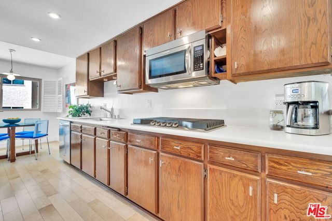
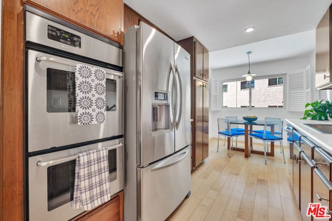
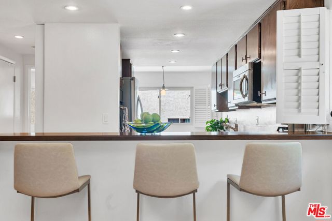
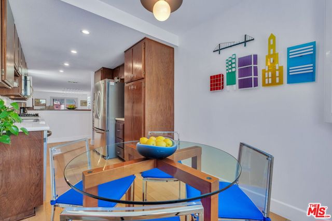
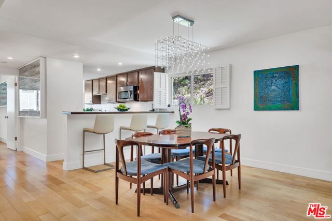
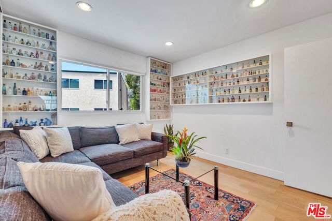
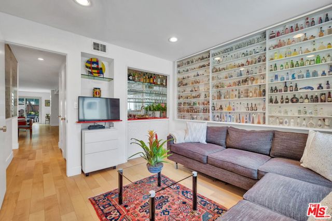
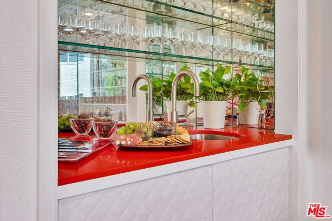
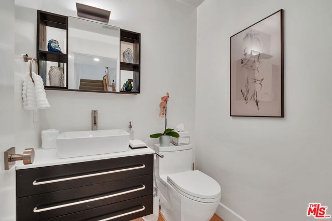
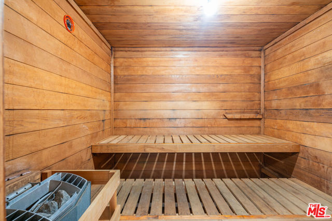
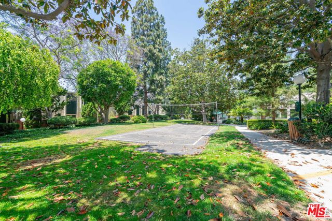
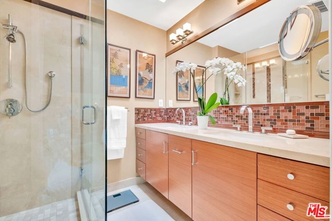
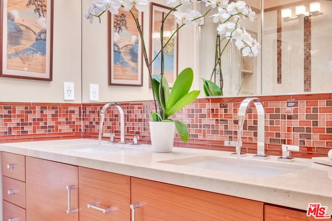
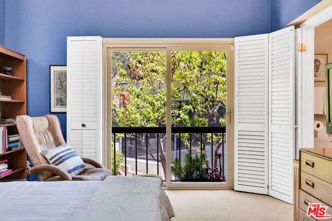
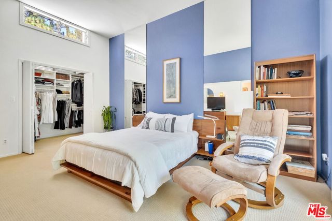
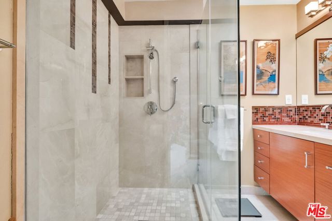
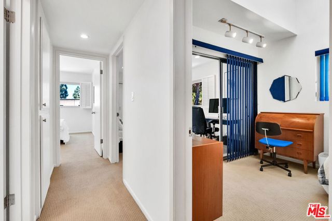
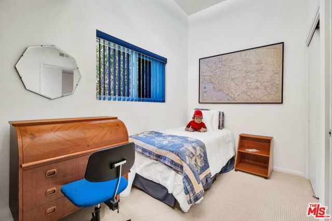
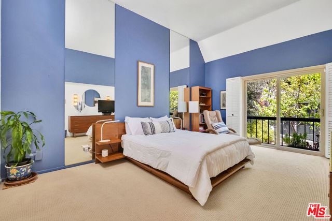
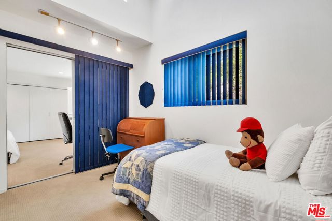
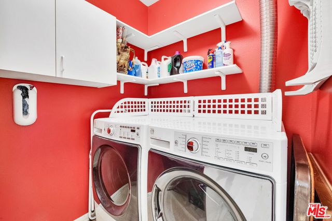
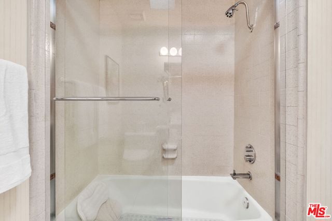
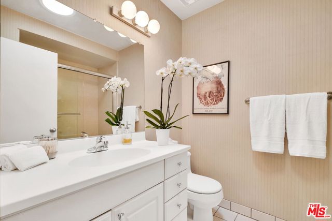
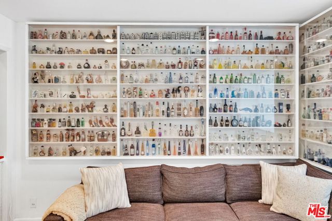
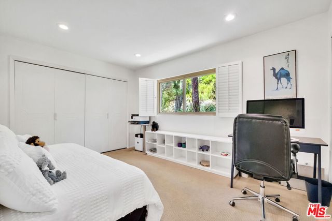
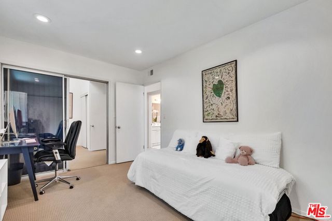
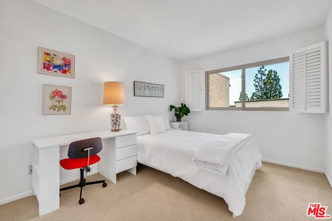
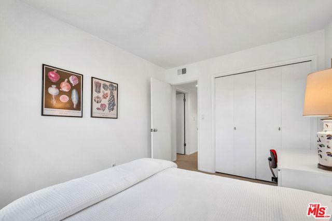
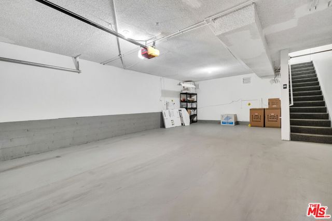
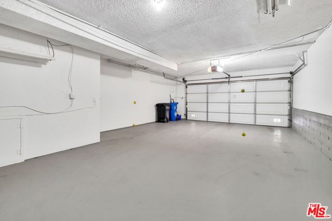
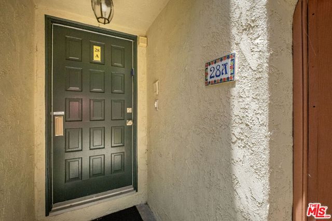
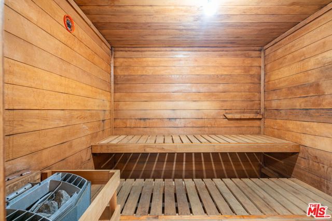
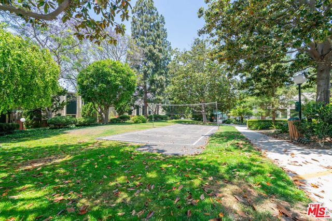
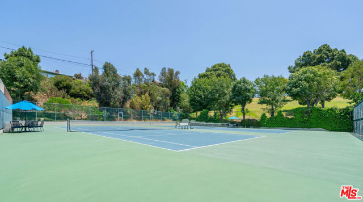
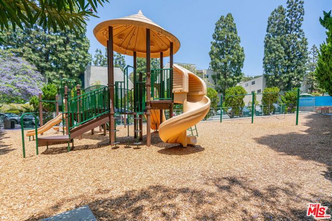
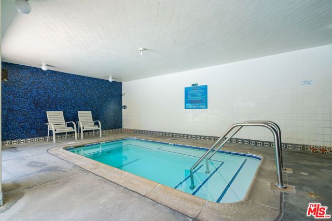
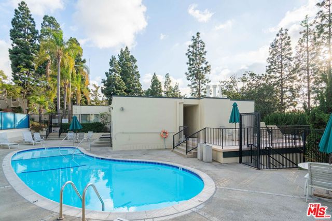
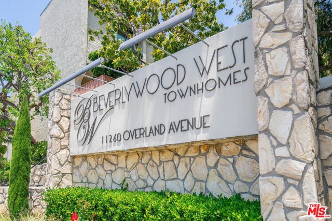
Unique opportunity to own a spacious 4-bedroom + den, 3-bath townhome that lives like a single-family residence in the highly desirable Beverlywood West community. MLS reflects 2,110 sq. ft to include a formerly open atrium that has been converted into a permitted fourth bedroom, adding approximately 90 additional… square feet of functional living space. Beautifully maintained throughout, this residence features central HVAC, newer windows and sliders, fresh interior paint, and an ideal floor plan designed for everyday living and effortless entertaining. The inviting galley-style kitchen offers a charming breakfast nook, a new stovetop, ample cabinetry and countertop space, and bar seating for casual dining. The dining area easily accommodates large gatherings and dinner parties, while the adjacent living room showcases a gas-burning fireplace and seamless access to an oversized private patio perfect for indoor-outdoor living, al fresco dining, and entertaining under the stars. Upstairs, you'll find four generously sized bedrooms and two full bathrooms, including a spacious primary suite retreat. A dedicated laundry room with side-by-side washer and dryer and additional storage cabinetry adds everyday convenience. Completing the home is a rare 2-car garage featuring a 220-volt outlet for electric vehicle charging and abundant extra storage space, offering exceptional functionality and versatility. Ideally situated within the community, this home offers walkability to El Rincon Elementary School, nearby shopping, parks, and dining, while also providing convenient access to Downtown Culver City and the best of the Westside. Residents enjoy access to highly regarded schools and city services, along with beautifully maintained resort-style amenities including two sparkling pools, spa, sauna, clubhouse, recreation room, playground, tennis courts, volleyball court, basketball court, guest parking, on-site security, and lush landscaped grounds. HOA dues include Spectrum cable and internet, trash service, earthquake insurance, common area maintenance, and security services, offering outstanding value and convenience in one of the area's most sought-after communities.
Find The Perfect Home
'VIP' Listing Search
Whenever a listing hits the market that matches your criteria you will be immediately notified.
Join The ListSimilar Listings
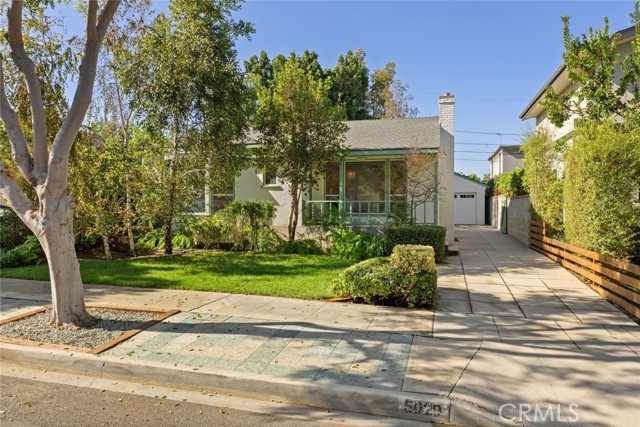 Active$1,395,0005029 Pickford
Culver City, CA 902302 bd · 1 ba · 1,055 sq ft · built 1941
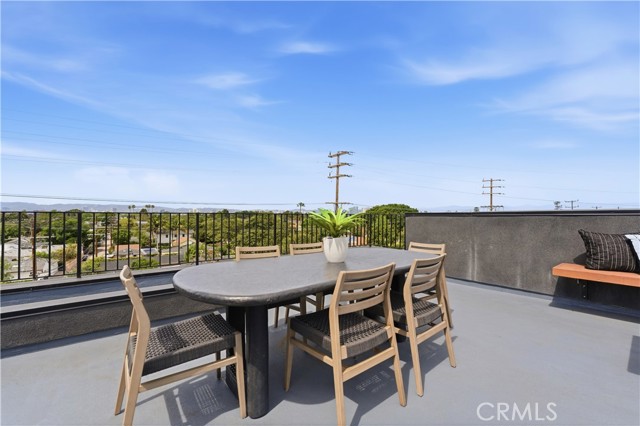 Active$1,575,00011702 Charnock Road
Los Angeles, CA 900663 bd · 2.5 ba · 2,410 sq ft · built 2025
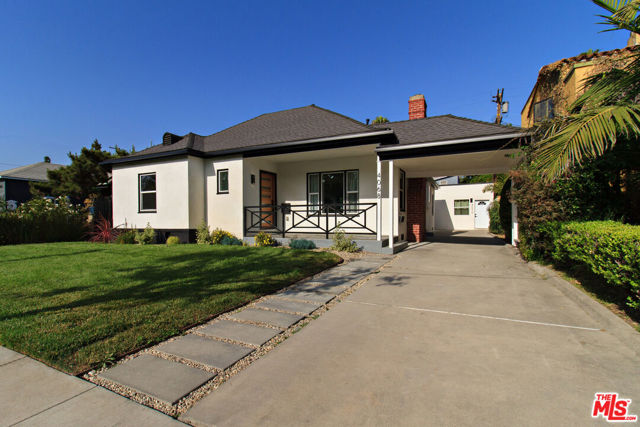 Active$1,199,9994068 Sutro Avenue
Los Angeles, CA 900084 bd · 4 ba · 1,551 sq ft · built 1938
 Active$1,295,0007203 Earldom Avenue
Los Angeles, CA 902932 bd · 1 ba · 922 sq ft · built 1954
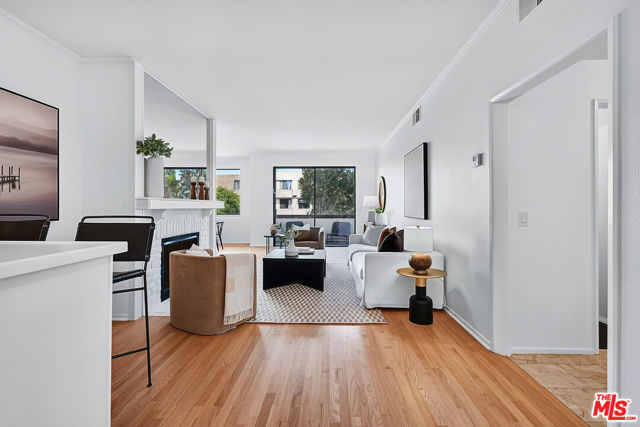 Active$869,0005100 Via Dolce, 206
Marina del Rey, CA 902922 bd · 2 ba · 1,420 sq ft · built 1978
 Active$1,074,0003439 6th
Los Angeles, CA 900184 bd · 2 ba · 1,602 sq ft · built 1909