
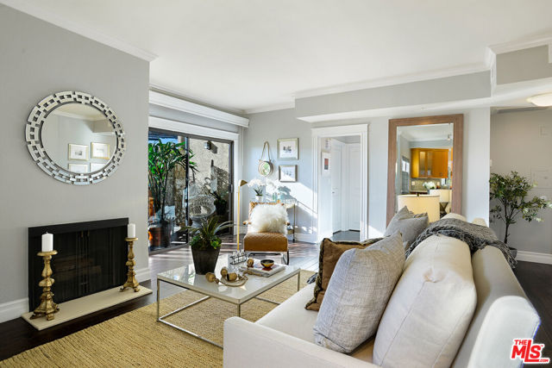
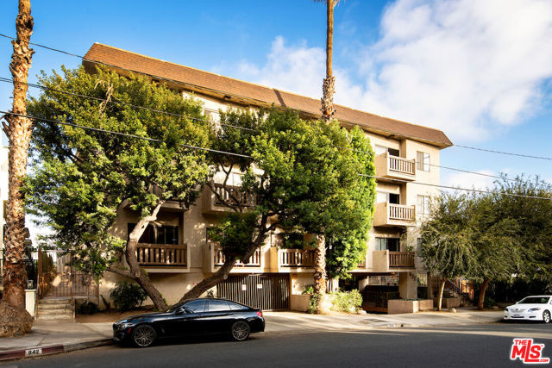
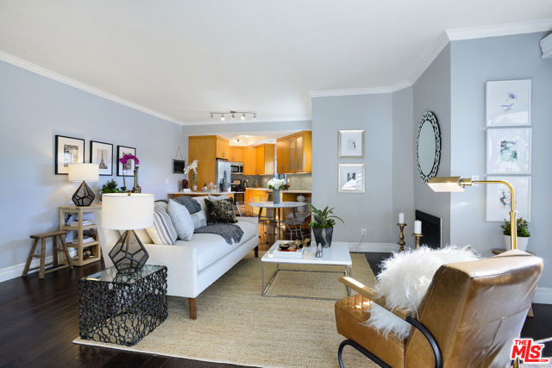
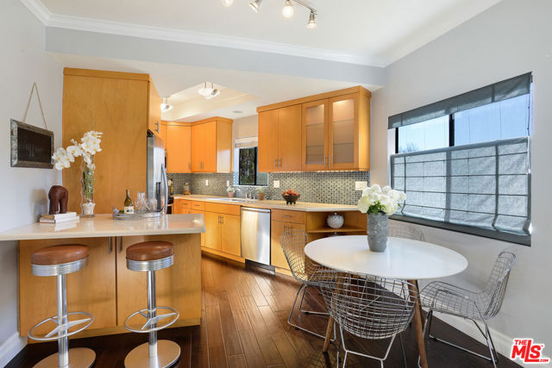
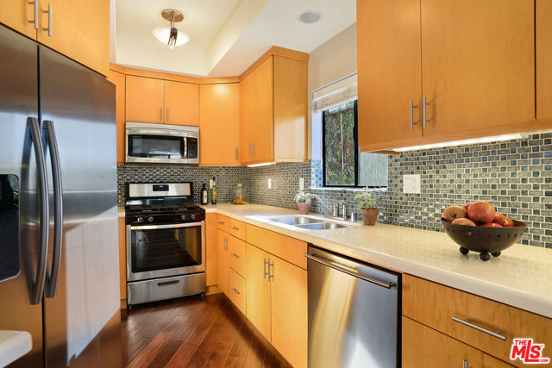
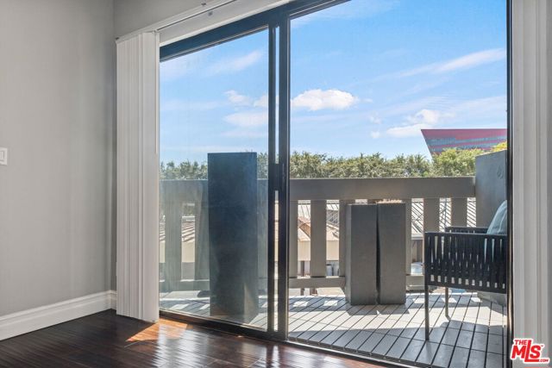
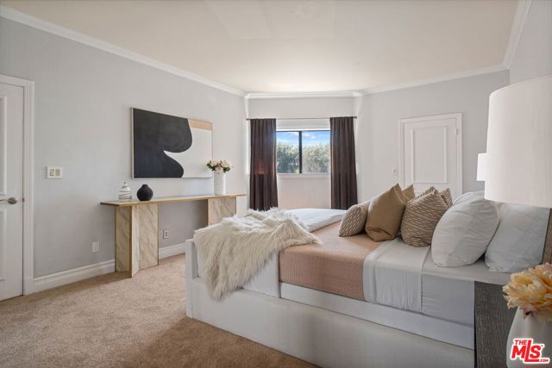
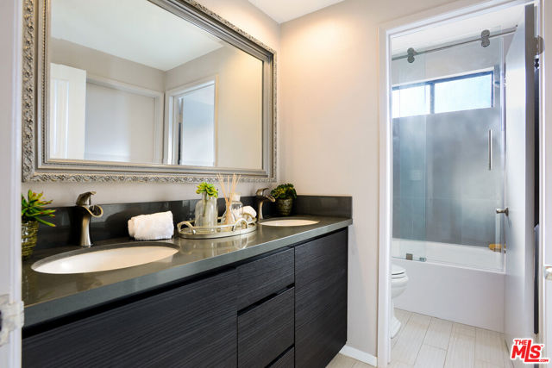
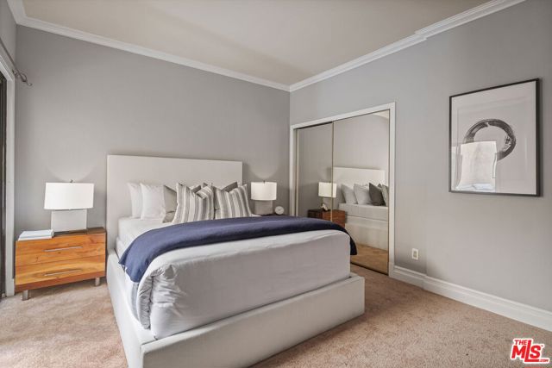
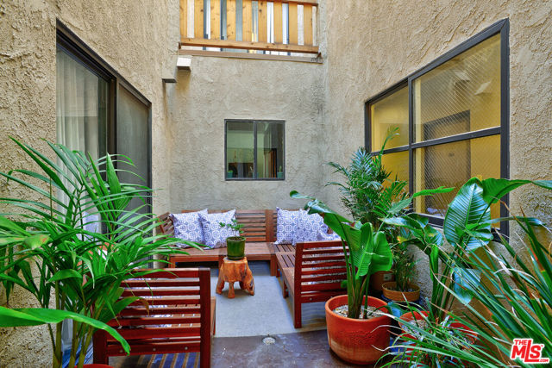
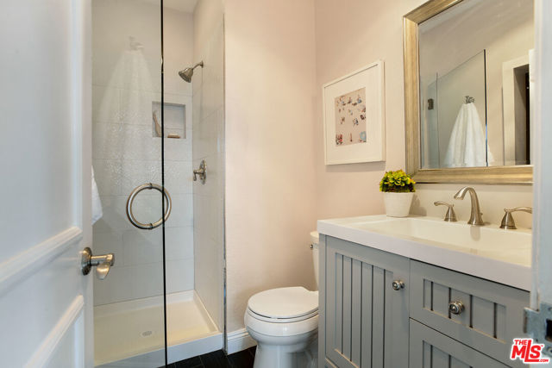
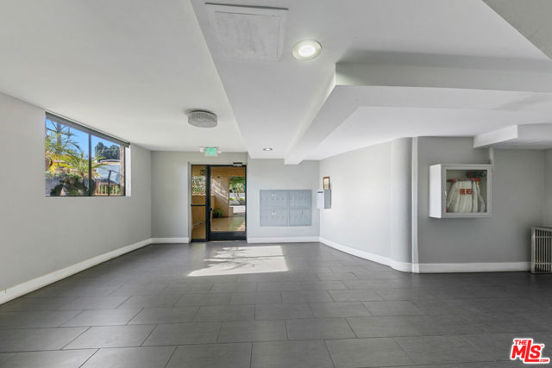
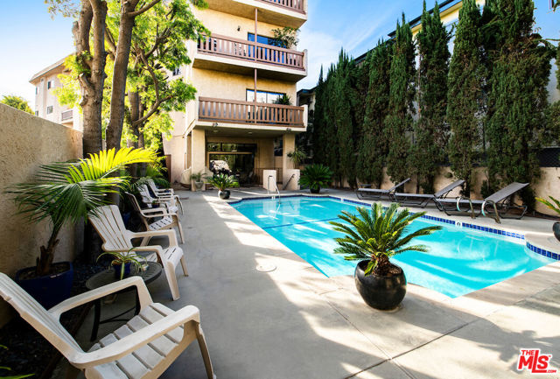
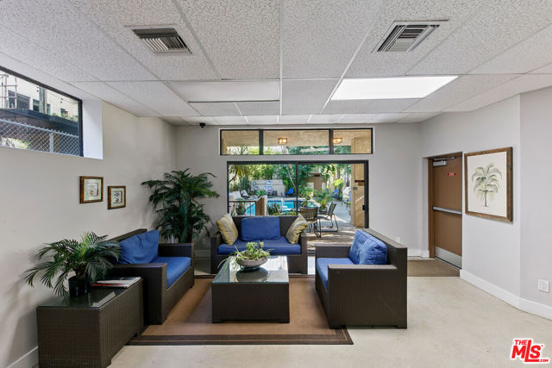
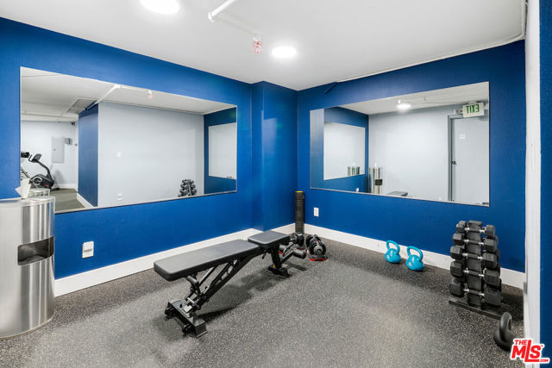
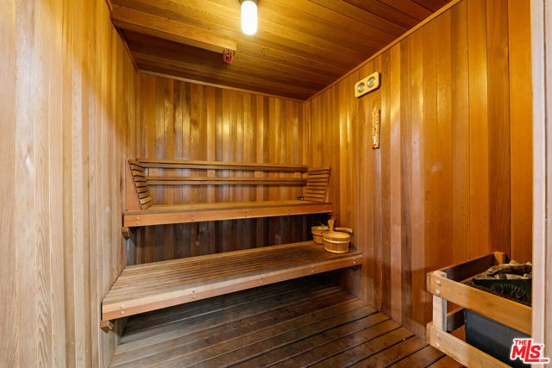
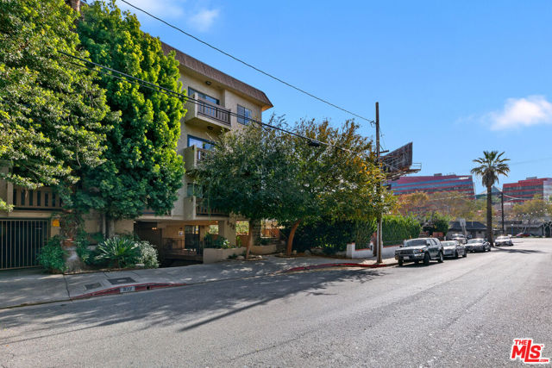
"Accepting Back Up Offers." This bright, second-level, south-facing, nearly 1,400 sq ft unit offers open views toward the Pacific Design Center. The remodeled kitchen is appointed with Silestone countertops, stainless steel appliances, and a glass-tile backsplash, with a bar counter perfect for entertaining before… stepping out to some of LA's best nightlife. Engineered oak flooring runs throughout the living areas, complementing the open and inviting layout (Photos are from before the carpet was replaced). Bathroom has floating glass shower doors, tiled walls, and a double-vanity in the primary suite. Ideally located in the heart of West Hollywood, near to the Design District, renowned dining, shops and bars along Santa Monica Boulevard, the Sunset Strip, and neighborhood events. Two side-by-side parking spaces, a dedicated storage room, and in-unit laundry complete the offering. Lobby and elevator updates, refreshed gym, and updated poolside rec room all go towards making 832 Palm Ave a great place to be.
Find The Perfect Home
'VIP' Listing Search
Whenever a listing hits the market that matches your criteria you will be immediately notified.
Join The ListSimilar Listings
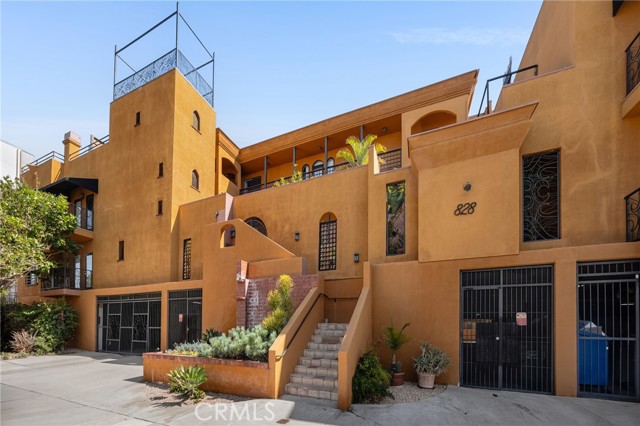 Active$550,000828 North Hudson
Los Angeles, CA 900382 bd · 2 ba · 969 sq ft · built 1989
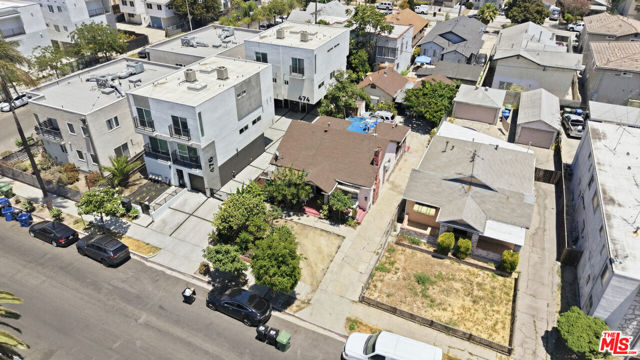 Active$849,000472 North Oxford Avenue
Los Angeles, CA 900041,826 sq ft · built 1918
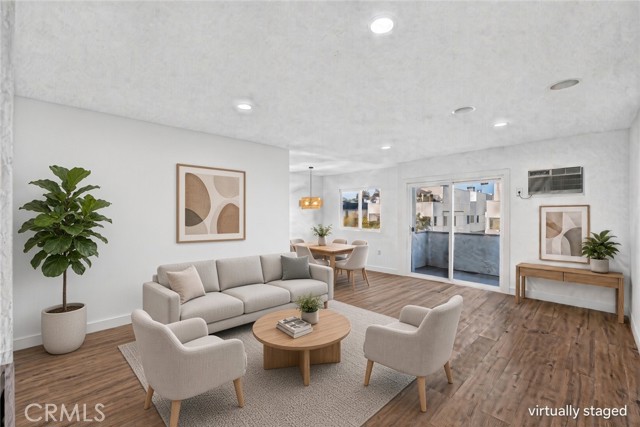 Active$779,9001914 Corinth, 201
Los Angeles, CA 900253 bd · 2 ba · 1,159 sq ft · built 1977
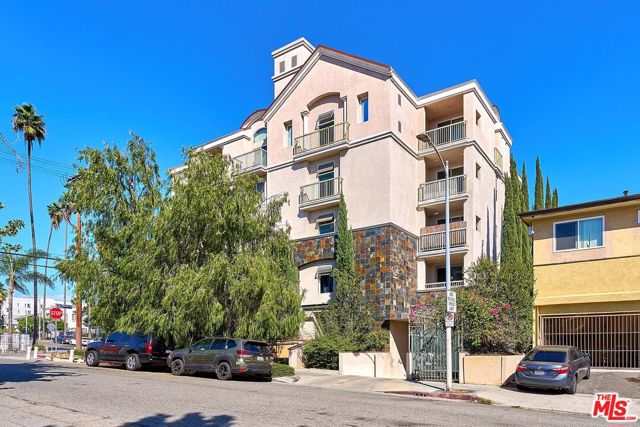 Active$620,0003140 San Marino Street, 301
Los Angeles, CA 900063 bd · 2 ba · 1,230 sq ft · built 2007
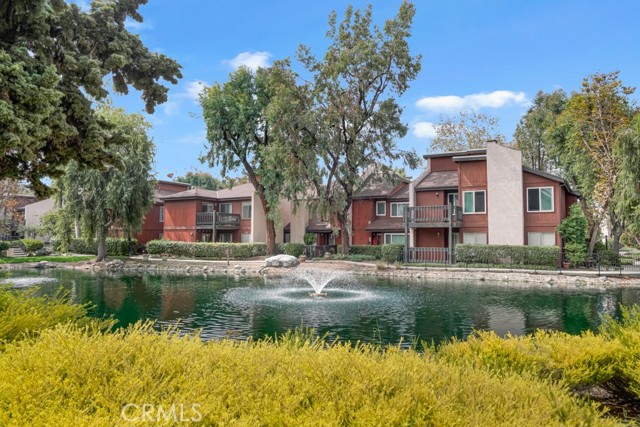 Active$579,0008201 Summertime
Culver City, CA 902302 bd · 2 ba · 916 sq ft · built 1973
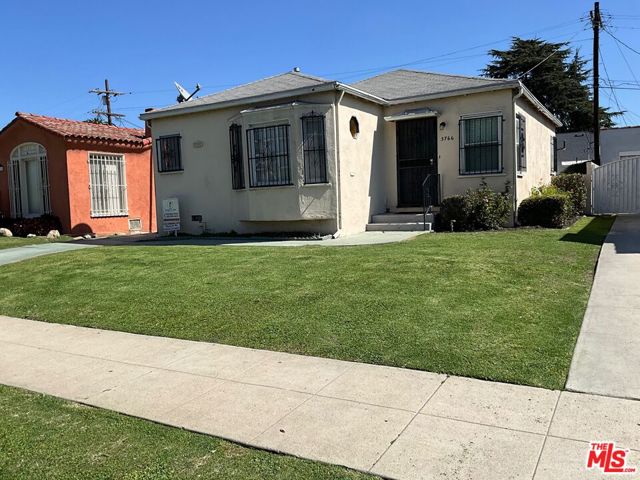 Active$615,0003766 Cimarron Street
Los Angeles, CA 900182 bd · 1 ba · 867 sq ft · built 1941